1908 Heathwood Drive, Winter Park, FL 32792
- $390,000
- 4
- BD
- 2
- BA
- 1,558
- SqFt






- Sold Price
- $390,000
- List Price
- $403,000
- Status
- Sold
- Days on Market
- 128
- Closing Date
- Nov 22, 2024
- MLS#
- O6204317
- Property Style
- Single Family
- Architectural Style
- Florida
- Year Built
- 1980
- Bedrooms
- 4
- Bathrooms
- 2
- Living Area
- 1,558
- Lot Size
- 9,396
- Acres
- 0.22
- Total Acreage
- 0 to less than 1/4
- Legal Subdivision Name
- Cedar Ridge Unit 1
- MLS Area Major
- Winter Park/Aloma
Property Description
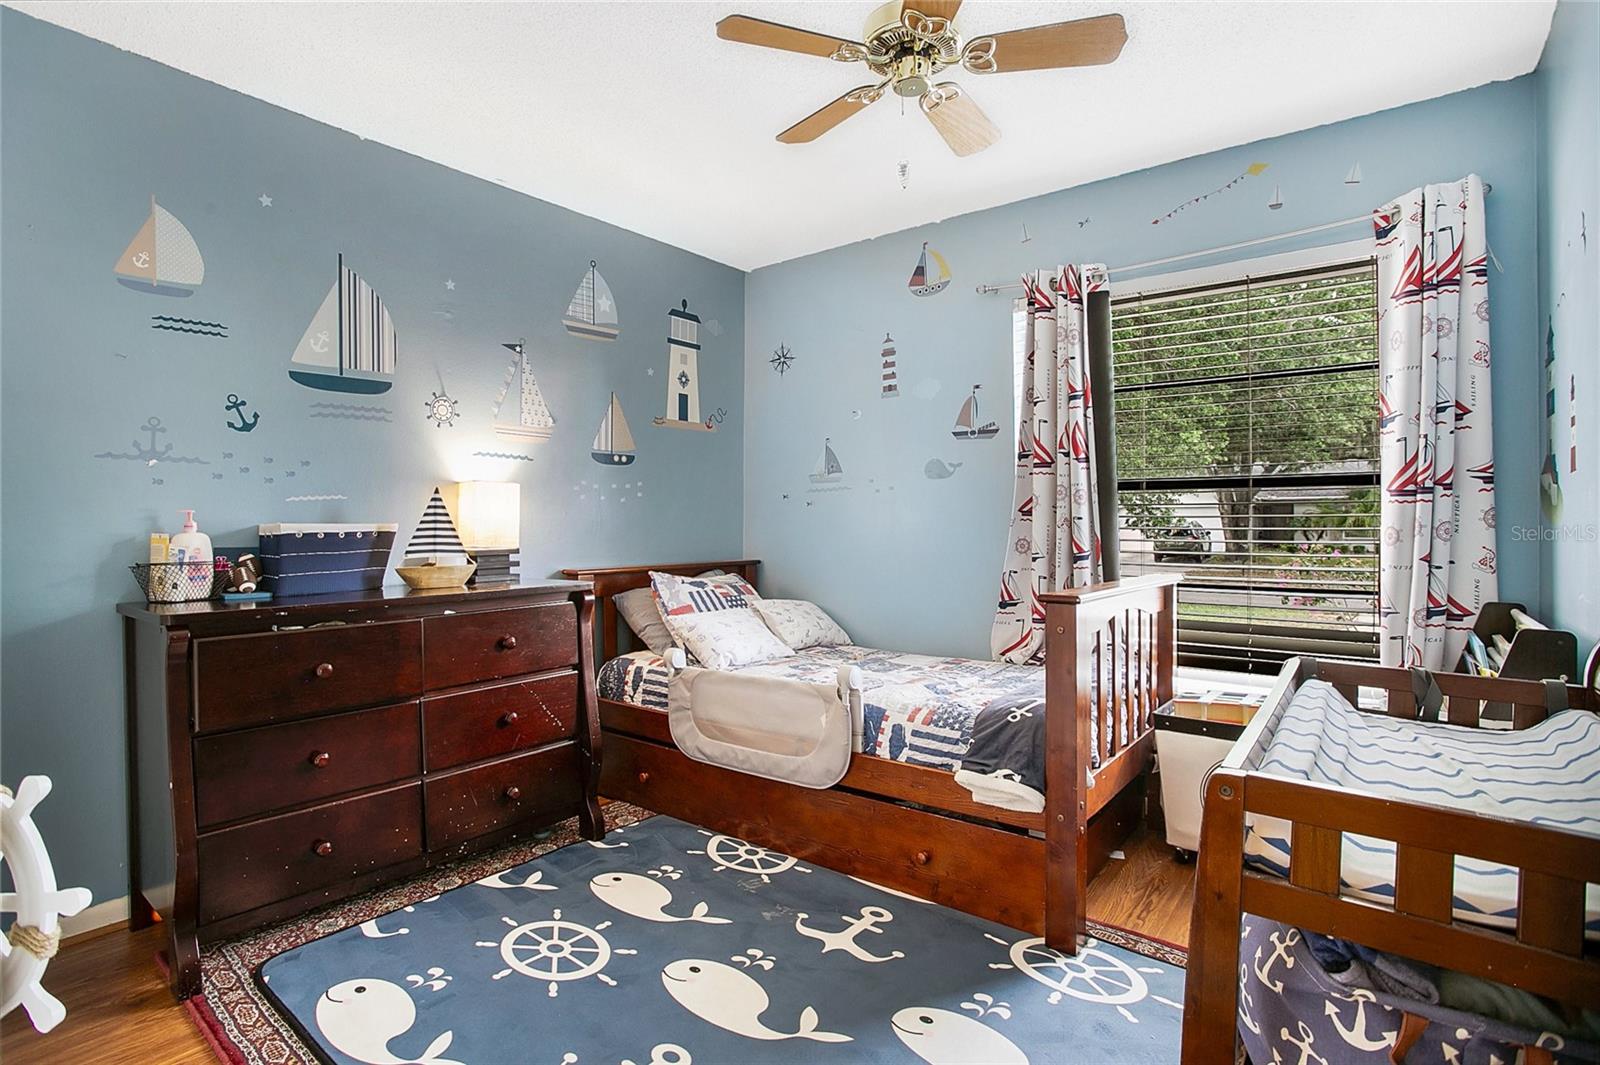
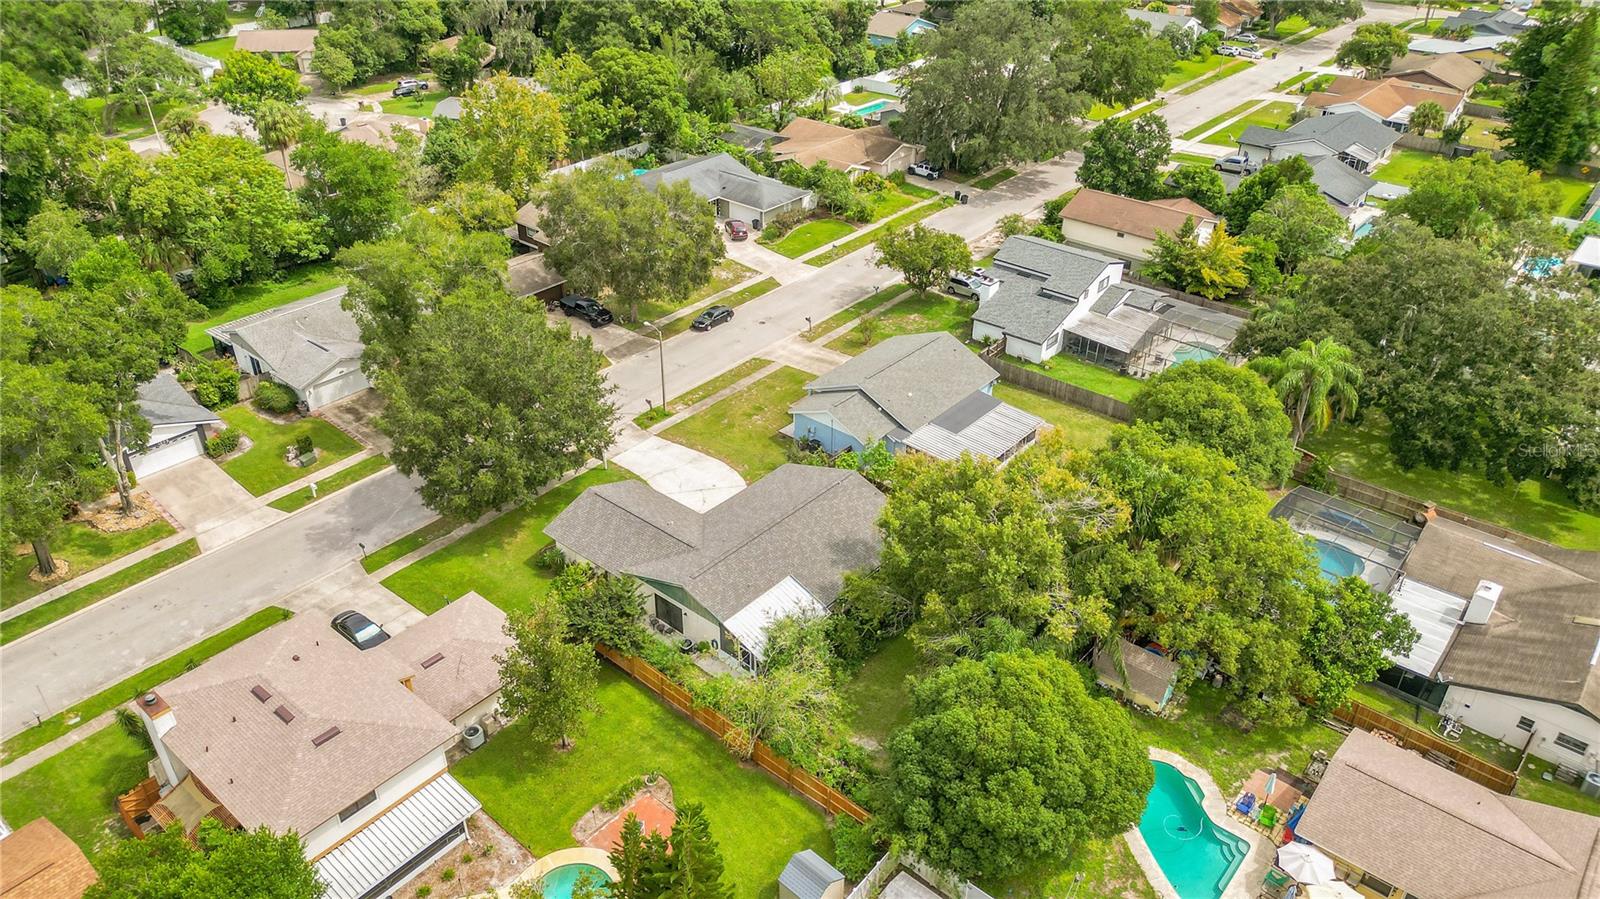
Welcome to your slice of paradise in Winter Park! This gorgeous residence with a BRAND NEW ROOF boasts 3 bedrooms with a flex room converted into a 4th bedroom, 2 bathrooms, and is nestled on a spacious lot, offering ample space and comfort for the whole family. As you step inside, you'll be greeted by a welcoming foyer, setting the stage for the charm and elegance that awaits within. The formal living and dining area provide the perfect setting for intimate dinners or entertaining esteemed clients and special guests, exuding sophistication and refinement. Sunshine pours into every corner of this home, illuminating the interior through 4 sliders that lead to the expansive fenced backyard. Here, you'll discover your own private oasis, where you can bask in the Florida sun, play on the lush green grass, or unwind on the covered screened patio, enjoying the serene outdoor ambiance. The heart of the home is the spacious family room, offering an inviting space for relaxation and gathering. Adjacent to the family room is the well-appointed kitchen, featuring stainless steel appliances and ample counter space, perfect for preparing delicious meals and entertaining with ease. Located in a top-rated school district and conveniently close to shopping, dining, and area attractions, this home offers the ideal combination of comfort, convenience, and luxury living. Don't miss your chance to make this Winter Park gem your own – schedule a showing today and experience the epitome of Florida living!
/u.realgeeks.media/homesinorlando/NextHome-Neighborhood-Realty-Logo-Horizontal-OrangeOnWhite-Web-RGB.jpg)
Additional Information
- Taxes
- $2579
- Minimum Lease
- 7 Months
- Community Features
- No Deed Restriction
- Property Description
- One Story
- Zoning
- R-1A
- Interior Layout
- Ceiling Fans(s), Eat-in Kitchen
- Interior Features
- Ceiling Fans(s), Eat-in Kitchen
- Floor
- Ceramic Tile, Hardwood
- Appliances
- Dishwasher, Microwave, Range, Refrigerator
- Utilities
- Cable Available, Electricity Available
- Heating
- Central
- Air Conditioning
- Central Air
- Exterior Construction
- Block, Stucco
- Exterior Features
- Sidewalk
- Roof
- Shingle
- Foundation
- Block
- Pool
- No Pool
- Garage Carport
- 2 Car Garage
- Garage Spaces
- 2
- Garage Features
- Driveway, Garage Faces Side
- Garage Dimensions
- 20x20
- Elementary School
- Eastbrook Elementary
- Middle School
- Tuskawilla Middle
- High School
- Lake Howell High
- Flood Zone Code
- x
- Parcel ID
- 34-21-30-527-0300-0150
- Legal Description
- LOT 15 BLK 3 CEDAR RIDGE UNIT 1 PB 22 PG 80
Listing courtesy of KELLER WILLIAMS ADVANTAGE 2 REALTY. 407-393-5901
Selling Office: EXP REALTY LLC.Mortgage Calculator
StellarMLS is the source of this information via Internet Data Exchange Program. All listing information is deemed reliable but not guaranteed and should be independently verified through personal inspection by appropriate professionals. Listings displayed on this website may be subject to prior sale or removal from sale. Availability of any listing should always be independently verified. Listing information is provided for consumer personal, non-commercial use, solely to identify potential properties for potential purchase. All other use is strictly prohibited and may violate relevant federal and state law. Data last updated on