1907 Garvin Street, Orlando, FL 32803
- $670,000
- 2
- BD
- 3
- BA
- 1,713
- SqFt






- Sold Price
- $670,000
- List Price
- $699,900
- Status
- Sold
- Days on Market
- 12
- Closing Date
- Jun 20, 2024
- MLS#
- O6204295
- Property Style
- Single Family
- Year Built
- 2006
- Bedrooms
- 2
- Bathrooms
- 3
- Baths Half
- 1
- Living Area
- 1,713
- Lot Size
- 6,935
- Acres
- 0.16
- Total Acreage
- 0 to less than 1/4
- Legal Subdivision Name
- Altaloma Heights
- MLS Area Major
- Orlando/Colonial Town
Property Description
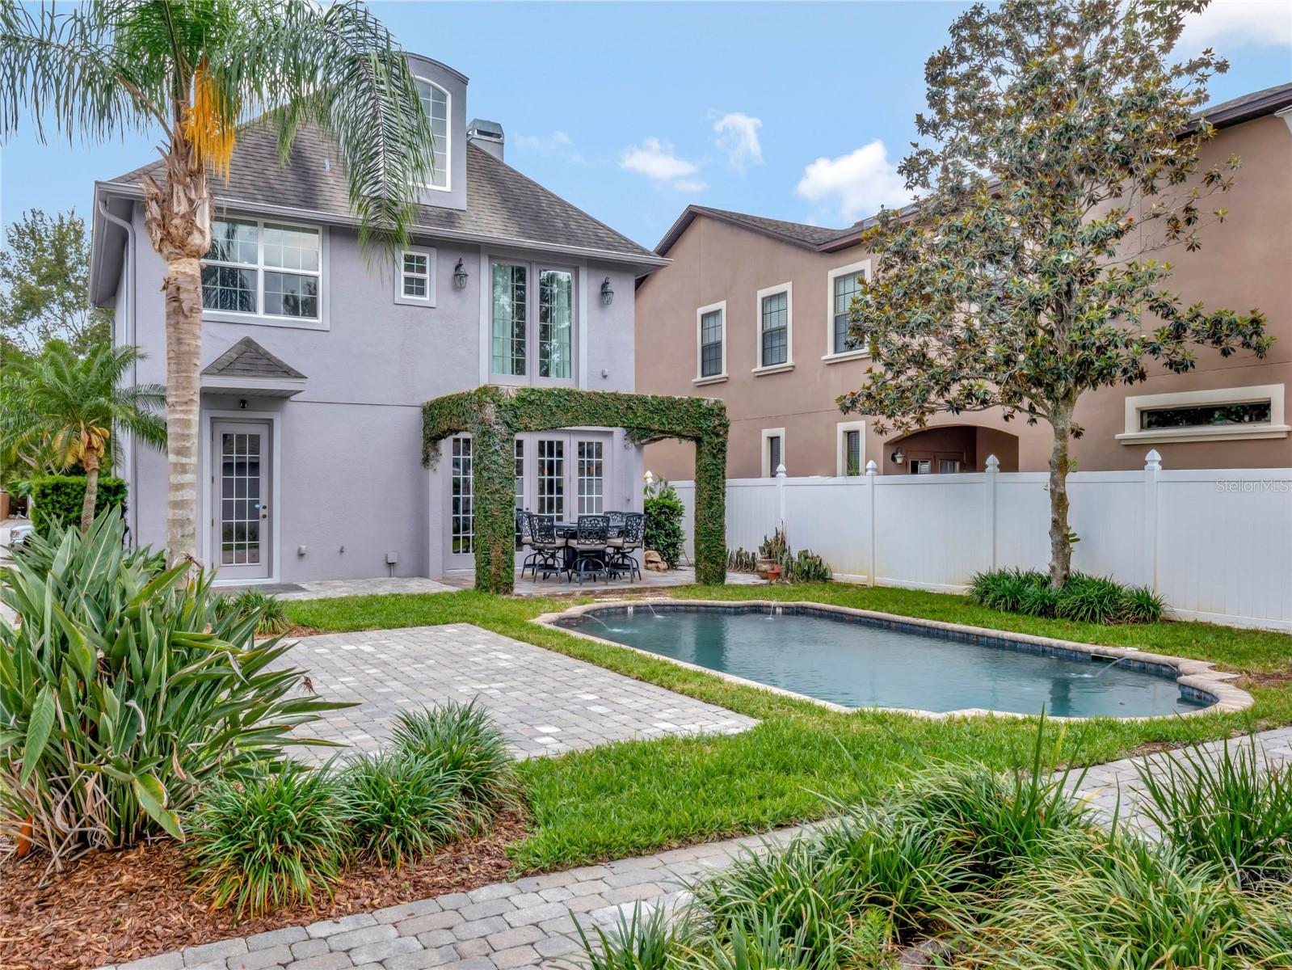
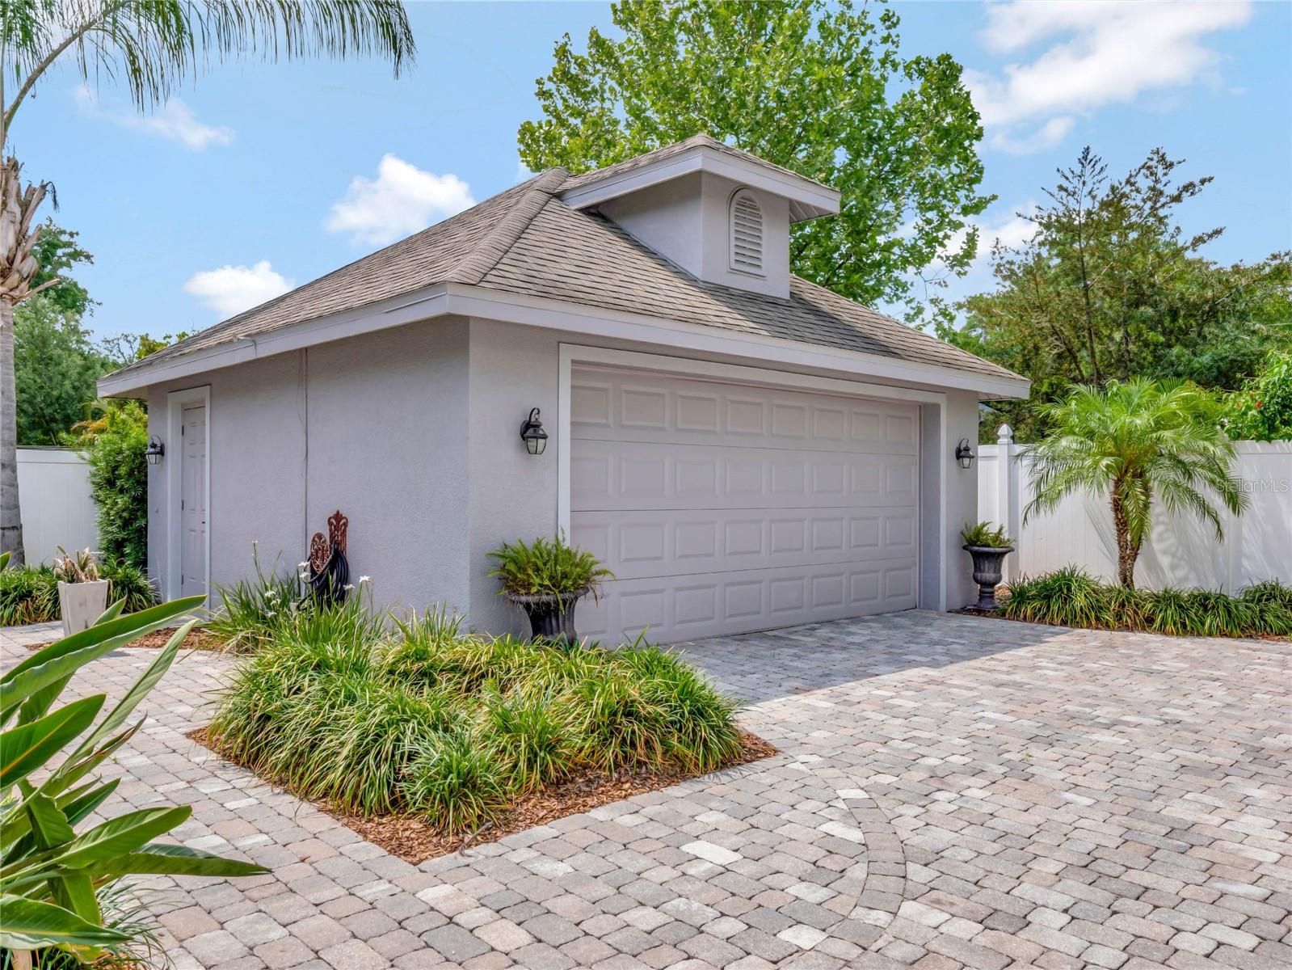
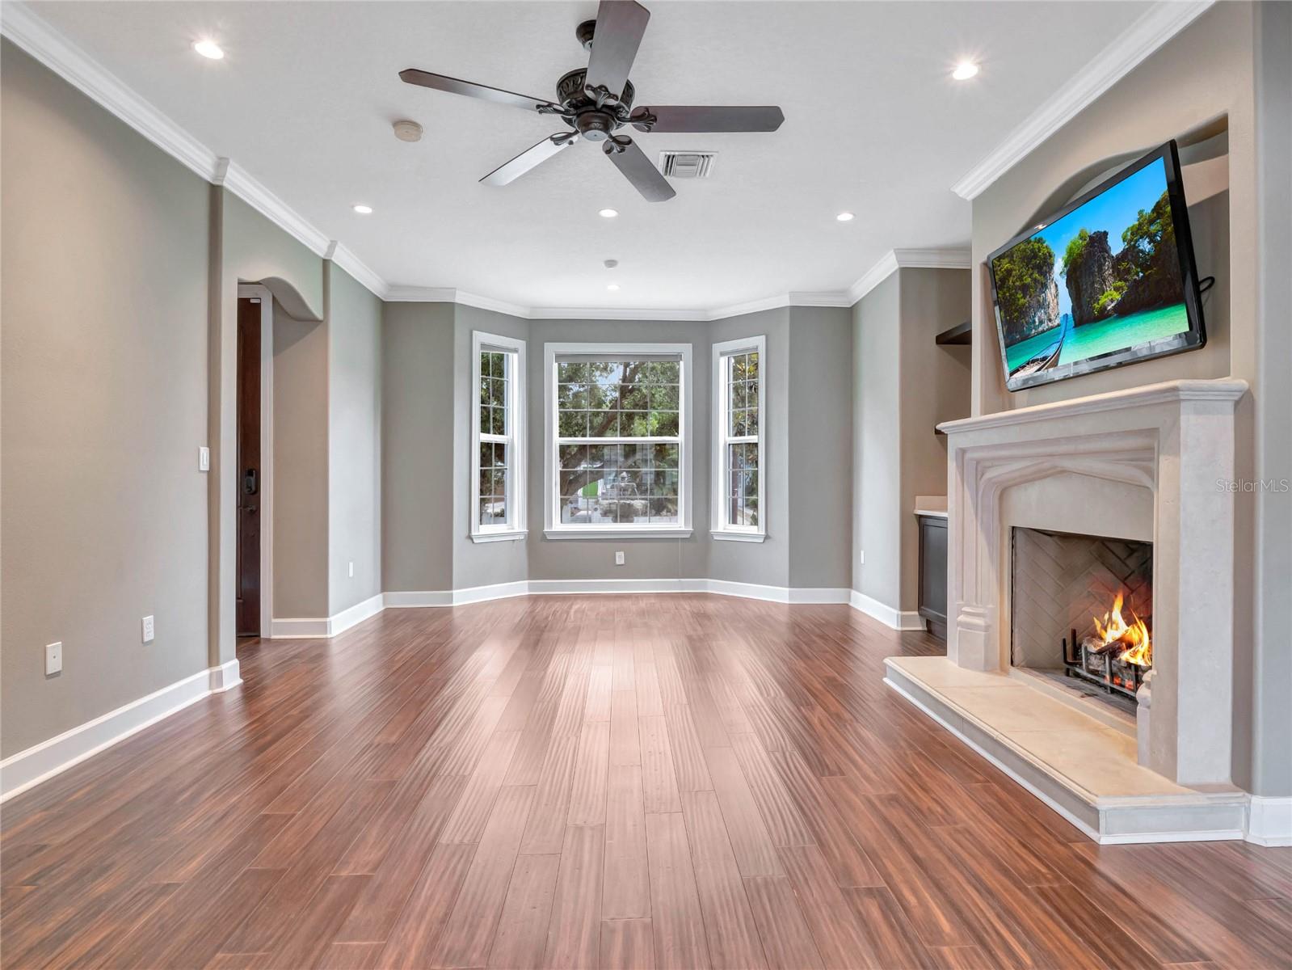
This downtown gem is a luxurious single-family home on a historic brick street. It features 9.5 foot high ceilings, an open floorplan, and plenty of natural light. The gourmet kitchen has stainless steel appliances, granite countertops, island, and wood cabinets. Enjoy the cozy living room with gas fireplace. Step outside through French doors to a beautiful backyard with a state-of-the-art pool, spacious patio, and landscaped gardens. The master suite offers vaulted ceilings, California custom closets and a spa-like bath. Hardwood floors, a separate 2-car garage, front yard fountain, and more upscale touches make this low-maintenance home a must-see. Located in the heart of Colonialtown North, it's close to all the best restaurants and blocks from I-4 and 408 highways.
/u.realgeeks.media/homesinorlando/NextHome-Neighborhood-Realty-Logo-Horizontal-OrangeOnWhite-Web-RGB.jpg)
Additional Information
- Taxes
- $6823
- Minimum Lease
- No Minimum
- Community Features
- No Deed Restriction
- Property Description
- Two Story
- Zoning
- R-2A/T/SP/
- Interior Layout
- Cathedral Ceiling(s), Ceiling Fans(s), Crown Molding, Dry Bar, Eat-in Kitchen, High Ceilings, PrimaryBedroom Upstairs, Solid Surface Counters, Solid Wood Cabinets, Thermostat, Vaulted Ceiling(s), Walk-In Closet(s)
- Interior Features
- Cathedral Ceiling(s), Ceiling Fans(s), Crown Molding, Dry Bar, Eat-in Kitchen, High Ceilings, PrimaryBedroom Upstairs, Solid Surface Counters, Solid Wood Cabinets, Thermostat, Vaulted Ceiling(s), Walk-In Closet(s)
- Floor
- Ceramic Tile, Wood
- Appliances
- Dishwasher, Disposal, Dryer, Gas Water Heater, Microwave, Range, Refrigerator, Washer
- Utilities
- Cable Connected, Electricity Connected, Natural Gas Connected, Public, Sewer Connected, Street Lights, Water Connected
- Heating
- Central, Natural Gas
- Air Conditioning
- Central Air
- Fireplace Description
- Gas, Living Room
- Exterior Construction
- Block, Stucco
- Exterior Features
- Courtyard, French Doors, Irrigation System, Lighting, Rain Gutters, Sidewalk
- Roof
- Shingle
- Foundation
- Slab
- Pool
- Private
- Pool Type
- In Ground
- Garage Carport
- 2 Car Garage
- Garage Spaces
- 2
- Garage Features
- Driveway, Garage Door Opener, Guest, Oversized
- Elementary School
- Fern Creek Elem
- Middle School
- Howard Middle
- High School
- Edgewater High
- Fences
- Vinyl
- Flood Zone Code
- X
- Parcel ID
- 19-22-30-0132-03-170
- Legal Description
- ALTALOMA HEIGHTS G/54 LOT 17 BLK C
Listing courtesy of COMPASS FLORIDA LLC.
Selling Office: KELLER WILLIAMS ADVANTAGE III REALTY.Mortgage Calculator
StellarMLS is the source of this information via Internet Data Exchange Program. All listing information is deemed reliable but not guaranteed and should be independently verified through personal inspection by appropriate professionals. Listings displayed on this website may be subject to prior sale or removal from sale. Availability of any listing should always be independently verified. Listing information is provided for consumer personal, non-commercial use, solely to identify potential properties for potential purchase. All other use is strictly prohibited and may violate relevant federal and state law. Data last updated on