8233 Lakeview Crossing Drive, Winter Garden, FL 34787
- $530,000
- 4
- BD
- 4
- BA
- 2,477
- SqFt





- Sold Price
- $530,000
- List Price
- $544,940
- Status
- Sold
- Days on Market
- 281
- Closing Date
- Mar 17, 2025
- MLS#
- O6204258
- Property Style
- Single Family
- Year Built
- 2016
- Bedrooms
- 4
- Bathrooms
- 4
- Baths Half
- 1
- Living Area
- 2,477
- Lot Size
- 5,643
- Acres
- 0.13
- Total Acreage
- 0 to less than 1/4
- Legal Subdivision Name
- Waterleigh Ph 1b
- MLS Area Major
- Winter Garden/Oakland
Property Description
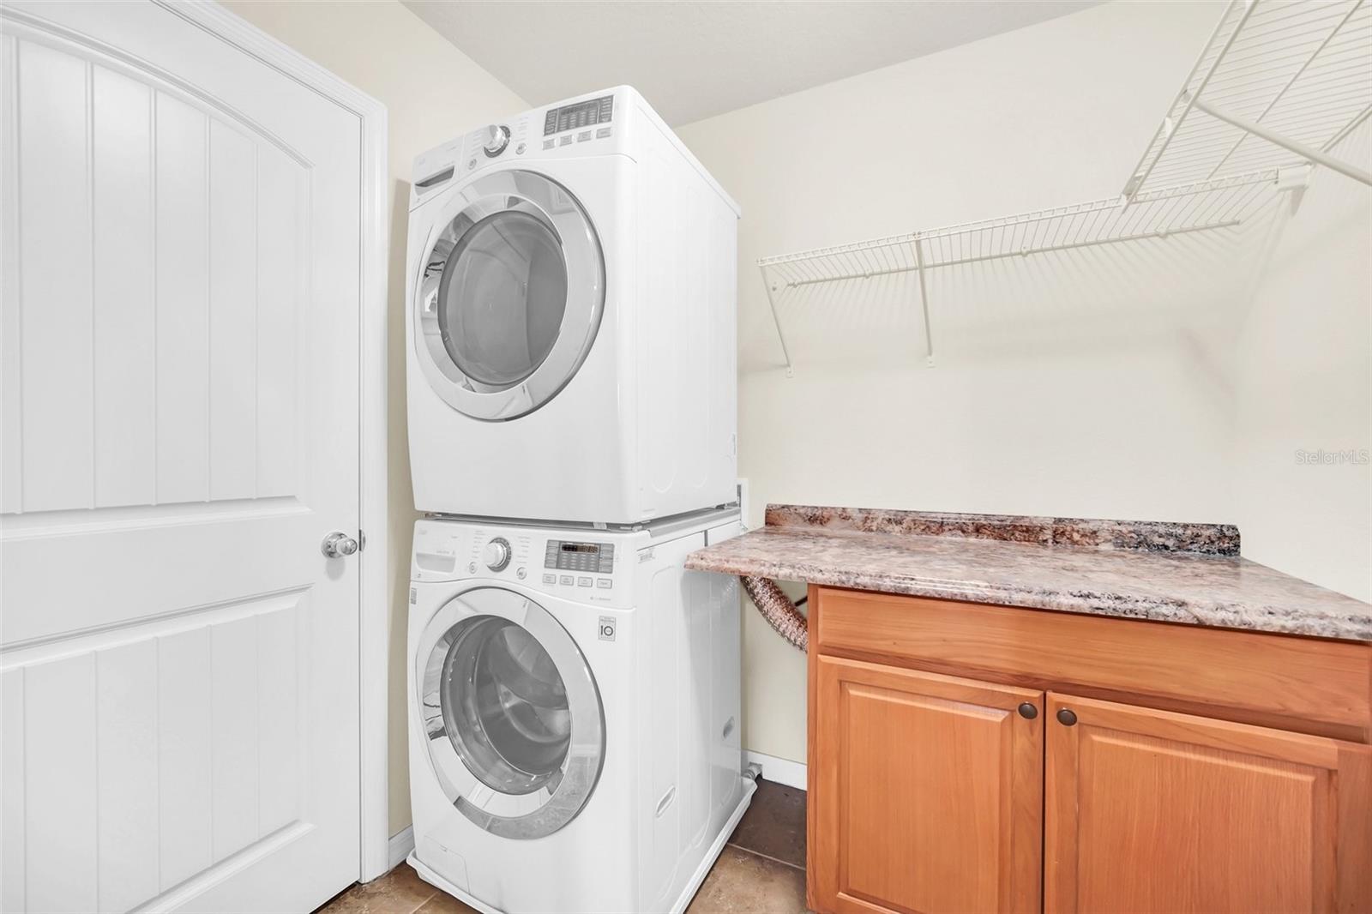
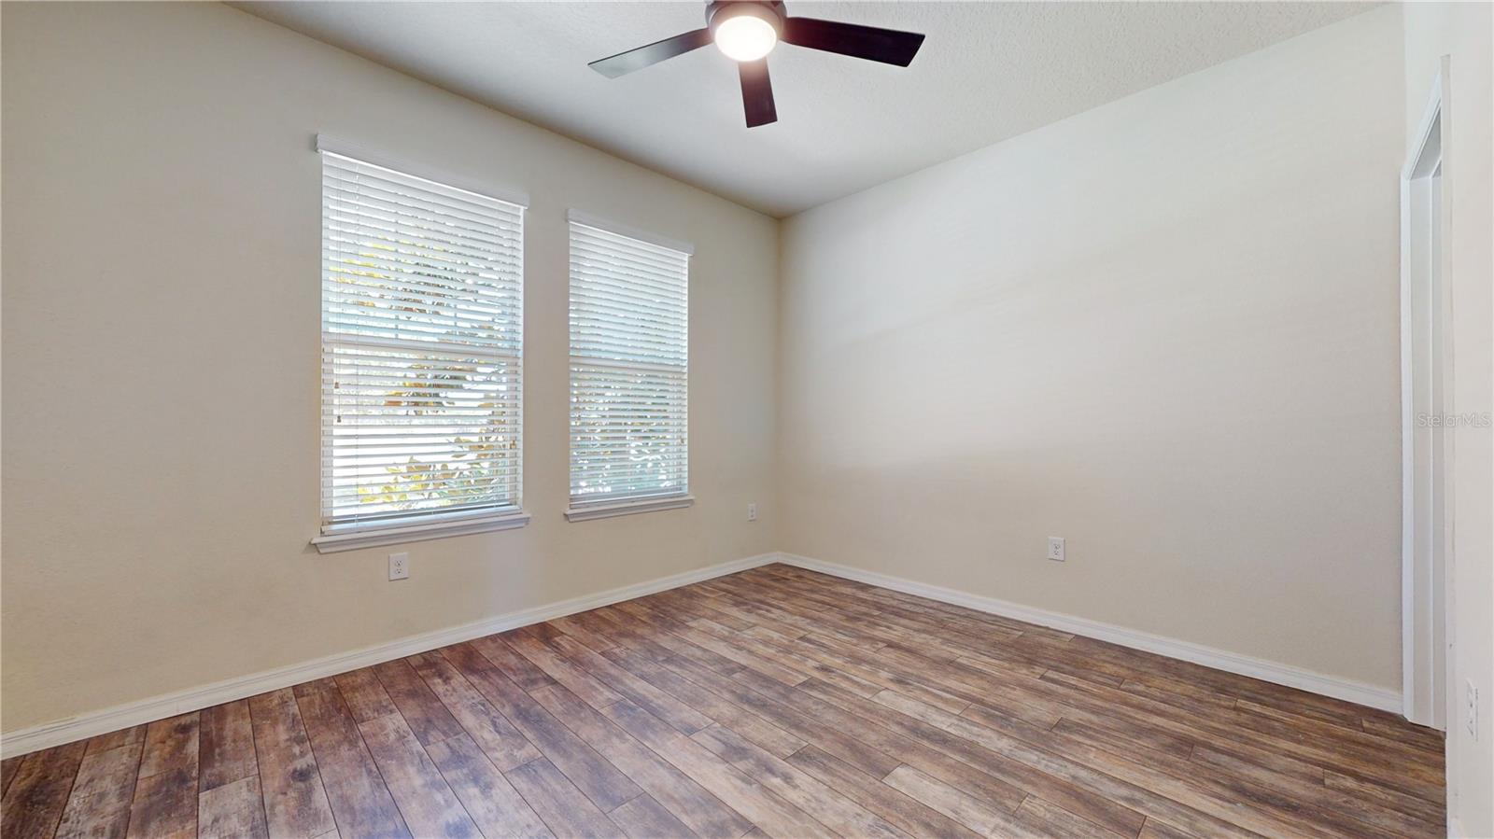
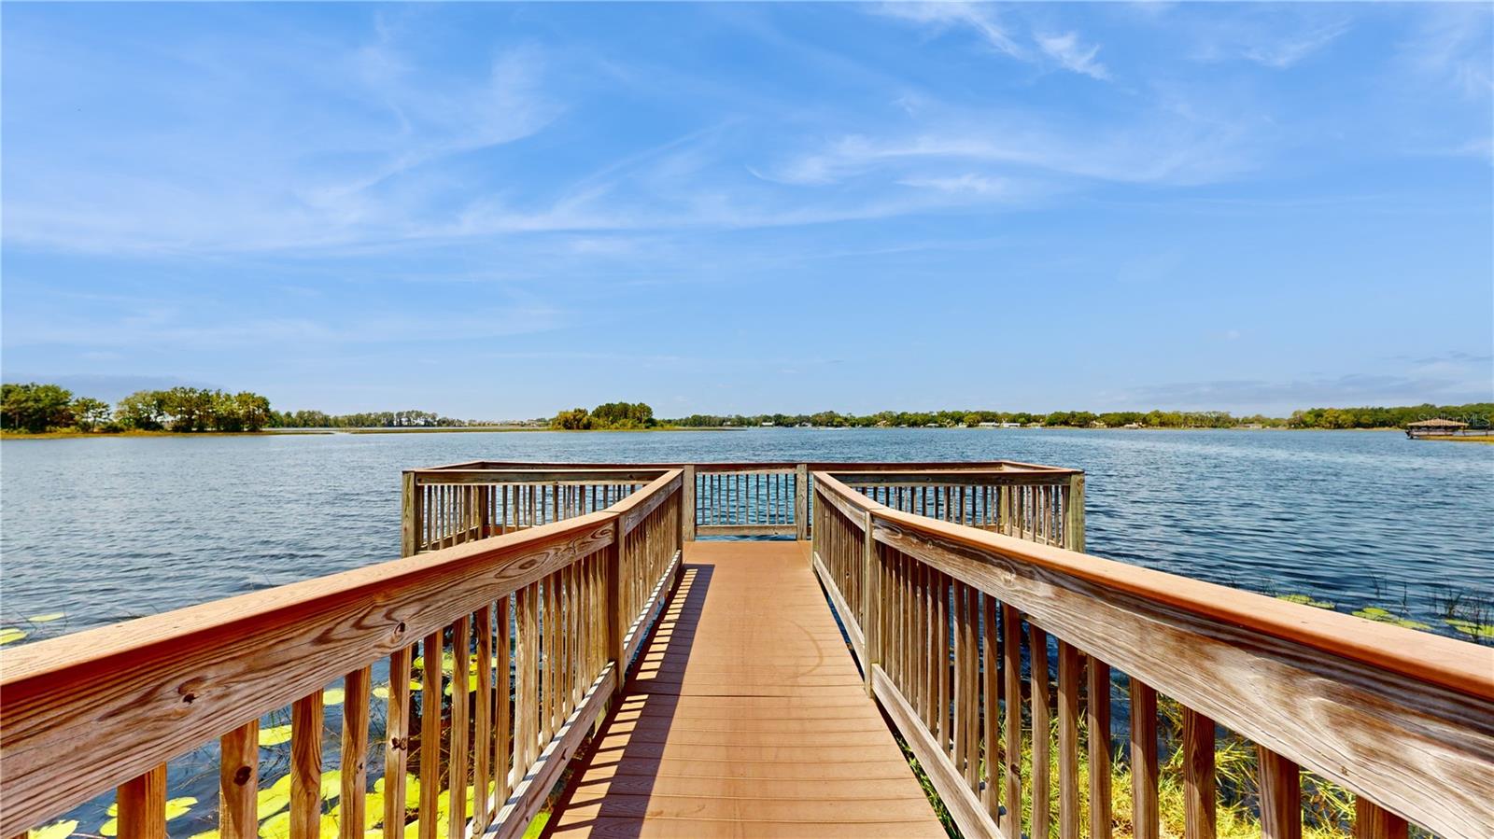
MOTIVATED SELLER! - Welcome to the Waterleigh Phase 1 community by DR Horton. Conveniently located just a short drive from Disney parks, Universal Studios, and SeaWorld, this neighborhood offers the perfect blend of tranquility and accessibility. With fewer than 400 homes, Waterleigh boasts mature trees, stunning landscapes, walking trails, a dog park, personal gardens, and its own new Publix Supermarket. <p><p> Community Highlights:<p> Monthly Gatherings: Enjoy events like food trucks, domino nights, story times, golf cart parades, movie nights, murder mystery parties, cookie decorating, pet pictures, and much more! Amenities: Walking distance to the Phase 1 clubhouse, featuring a resort-style pool, putt-putt golf, beach volleyball, one of the fitness centers, and friendly neighbors. The Cleardon model is a beautifully designed 2,477 square foot home offering 4 bedrooms and 3.5 baths. <p><p> Home Features:<p> Downstairs: Includes 1 bedroom with a private full bath, ideal for a guest suite or home office, with a perfect view of a pond and sunset. The open floor plan offers ample space for entertaining and easy living. The kitchen features a large granite island with seating for four, modern appliances, plenty of storage, and a walk-in pantry.<p> Upstairs: Features a loft, 3 bedrooms, 2 baths, and a convenient laundry space. Two bedrooms share a bath with double sinks and a bathtub/shower combination. The expansive owner’s suite includes a double sink bathroom with a walk-in shower, separate water closet, and a walk-in closet.<p> The home has been recently painted with premium Sherwin Williams moisture-resistant acrylic latex paint with Climate Flex in a modern color scheme. All windows have high-end Venetian blinds for privacy and energy efficiency. The entire home features a water softening filtration system and solar panels, significantly lowering monthly utility costs. The HOA takes care of all lawn and landscaping care, sprinkler maintenance, and mulch replacement. <p><p> <u><i>Schedule your private showing and see this beautiful home firsthand</i></u> or <u><i><b>Click below to view our 3D Walkthrough Tour</b></i></u> <p> <iframe width='853' height='480' src='https://my.matterport.com/show/?m=4DNu2TA6Cn9&mls=1' frameborder='0' allowfullscreen allow='xr-spatial-tracking'></iframe>
/u.realgeeks.media/homesinorlando/NextHome-Neighborhood-Realty-Logo-Horizontal-OrangeOnWhite-Web-RGB.jpg)
Additional Information
- Taxes
- $6313
- Minimum Lease
- 7 Months
- HOA Fee
- $283
- HOA Payment Schedule
- Monthly
- Community Features
- Dog Park, Fitness Center, Park, Playground, Pool, No Deed Restriction
- Property Description
- Two Story
- Zoning
- P-D
- Interior Layout
- Ceiling Fans(s), Open Floorplan, PrimaryBedroom Upstairs, Stone Counters, Walk-In Closet(s), Window Treatments
- Interior Features
- Ceiling Fans(s), Open Floorplan, PrimaryBedroom Upstairs, Stone Counters, Walk-In Closet(s), Window Treatments
- Floor
- Carpet, Ceramic Tile
- Appliances
- Built-In Oven, Cooktop, Dishwasher, Disposal, Dryer, Exhaust Fan, Microwave, Refrigerator, Washer, Water Filtration System
- Utilities
- Cable Available, Electricity Connected, Sewer Connected, Street Lights, Water Connected
- Heating
- Central
- Air Conditioning
- Central Air
- Exterior Construction
- Block, Stucco, Wood Frame
- Exterior Features
- Irrigation System, Lighting, Rain Gutters, Sidewalk, Sliding Doors
- Roof
- Shingle
- Foundation
- Slab
- Pool
- Community
- Garage Carport
- 2 Car Garage
- Garage Spaces
- 2
- Water View
- Pond
- Pets
- Allowed
- Flood Zone Code
- X
- Parcel ID
- 31-23-27-8850-01-680
- Legal Description
- WATERLEIGH PHASE 1B 86/84 LOT 168
Listing courtesy of ROBERT SLACK LLC. 352-229-1187
Selling Office: CENTURY 21 CARIOTI.Mortgage Calculator
StellarMLS is the source of this information via Internet Data Exchange Program. All listing information is deemed reliable but not guaranteed and should be independently verified through personal inspection by appropriate professionals. Listings displayed on this website may be subject to prior sale or removal from sale. Availability of any listing should always be independently verified. Listing information is provided for consumer personal, non-commercial use, solely to identify potential properties for potential purchase. All other use is strictly prohibited and may violate relevant federal and state law. Data last updated on