4052 Viosca Place, Orlando, FL 32837
- $355,000
- 3
- BD
- 3
- BA
- 1,410
- SqFt





- Sold Price
- $355,000
- List Price
- $379,000
- Status
- Sold
- Days on Market
- 28
- Closing Date
- Jul 02, 2024
- MLS#
- O6204234
- Property Style
- Townhouse
- Year Built
- 2006
- Bedrooms
- 3
- Bathrooms
- 3
- Baths Half
- 1
- Living Area
- 1,410
- Lot Size
- 3,247
- Acres
- 0.07
- Total Acreage
- 0 to less than 1/4
- Building Name
- 4052
- Legal Subdivision Name
- Chartres Gardens B
- MLS Area Major
- Orlando/Hunters Creek/Southchase
Property Description
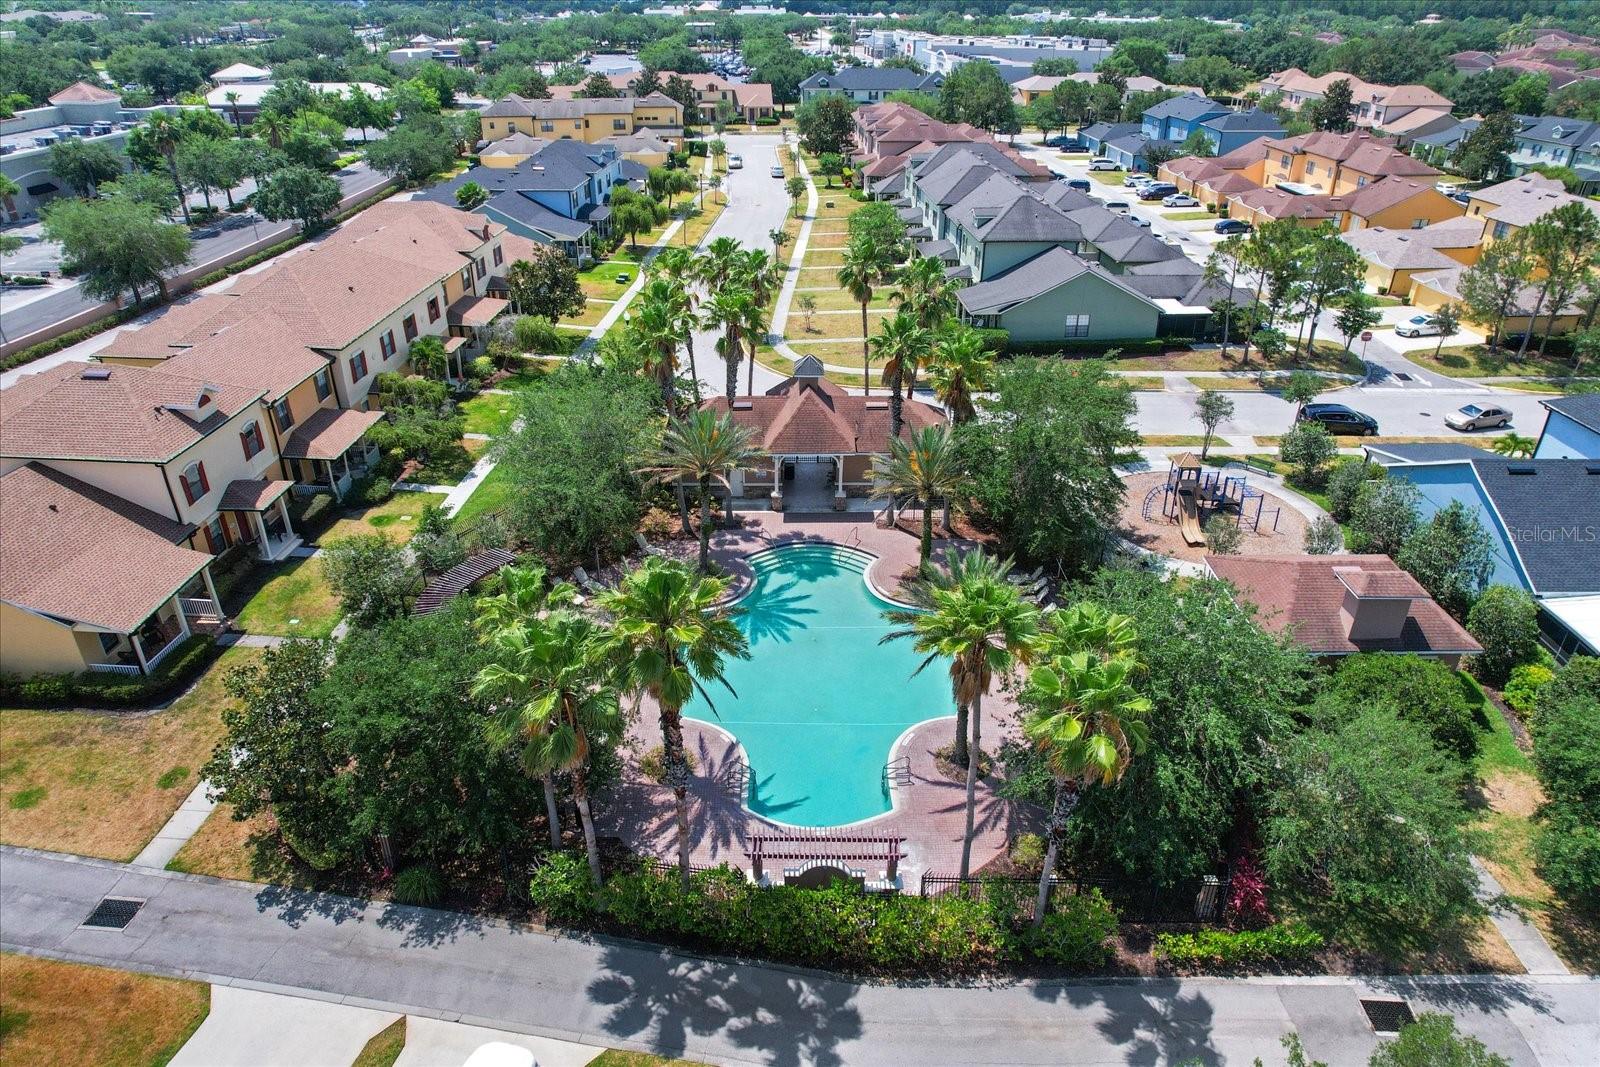
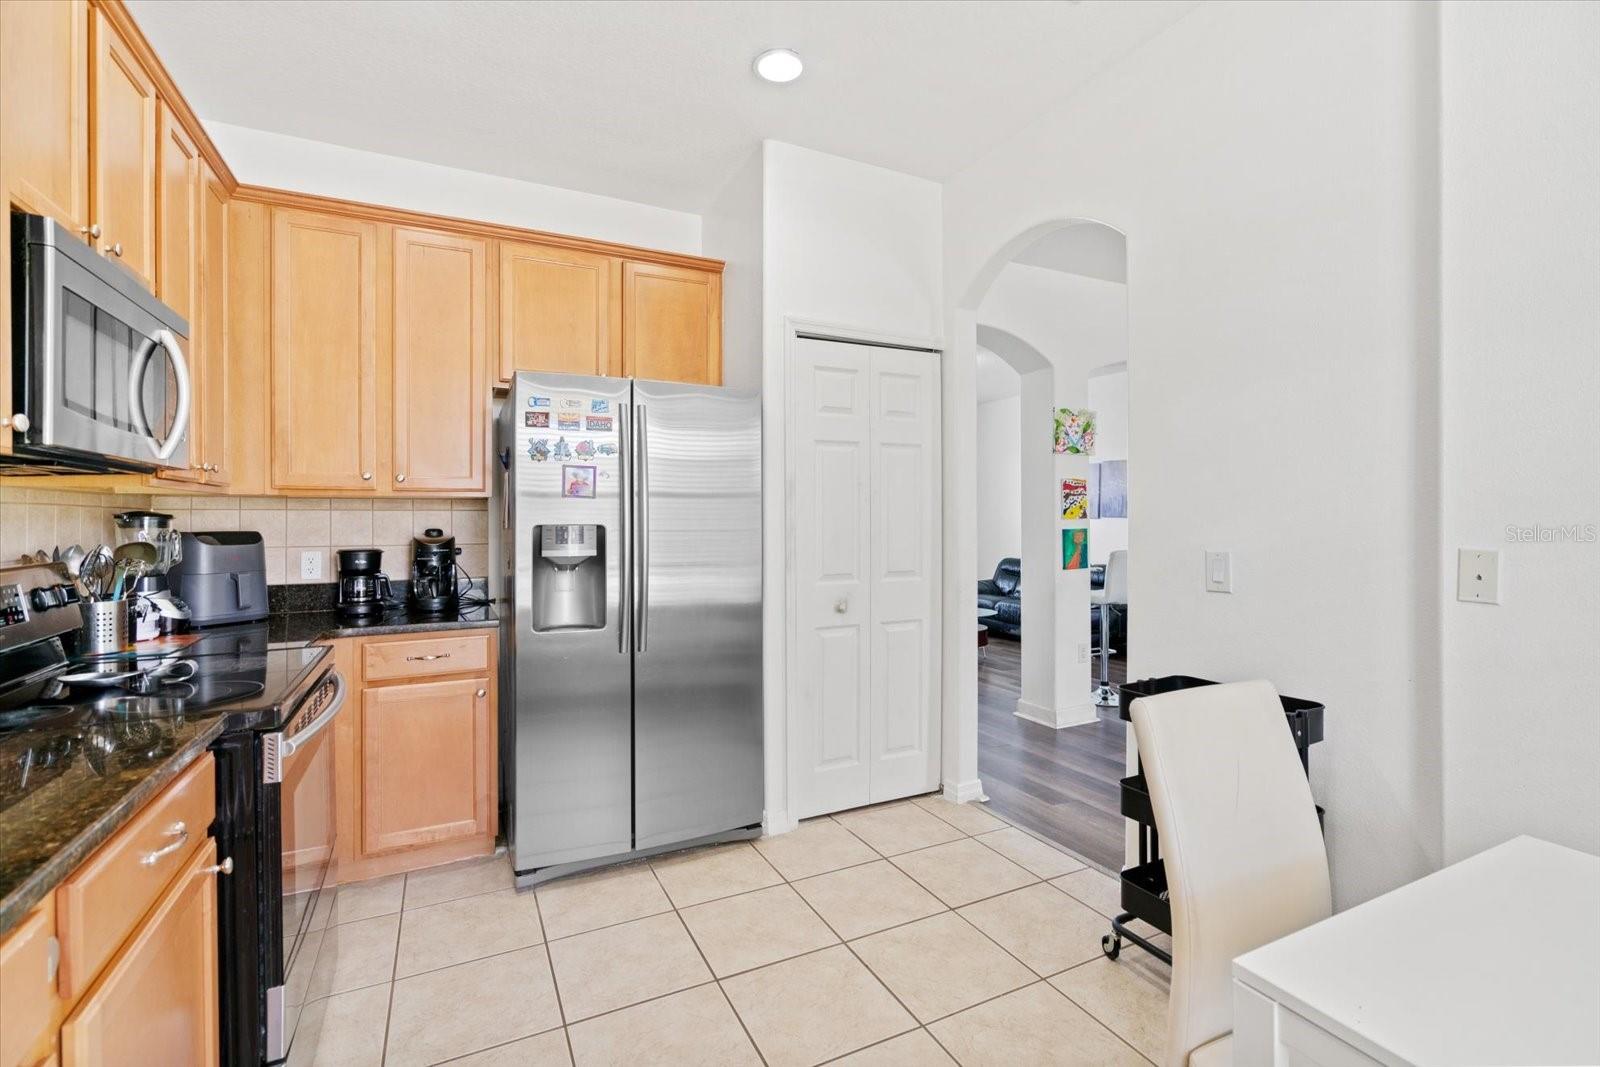
Opportunity knocks! Immaculately maintained 3 bedroom, 2.5 bath townhome! Spacious 2-car garage, nice improvements and upgrades. Only townhome community in Hunters Creek! New A/C (2022), floors and interior paint. Gorgeous vinyl wood look flooring throughout the whole house. Enjoy your coffee on your cozy front porch, and grilling evening meals in your private rear open patio. The kitchen includes stainless steel appliances, and an inside washer and dryer are included. This super clean and bright home is in the heart of it all! Exterior lawn maintenance is included, as well as a Resort Style Community Pool. The Master Community of Hunters Creek offers additional amenities galore: Multiple parks and playgrounds, soccer fields, basket ball and tennis courts, baseball fields, dog parks, nature trails, community events and so much more! Hunters Creek continues to be one of the most sought after communities in Florida, and was recognized as the 21st best community in the United States by CNN Money Magazine. It's location is second to none, with so many great schools, shopping and dining options. The Theme Parks and Orlando Int'l Airport are just minutes away. Schedule your private showing today!
/u.realgeeks.media/homesinorlando/NextHome-Neighborhood-Realty-Logo-Horizontal-OrangeOnWhite-Web-RGB.jpg)
Additional Information
- Taxes
- $4304
- Minimum Lease
- 7 Months
- Hoa Fee
- $298
- HOA Payment Schedule
- Monthly
- Maintenance Includes
- Pool, Maintenance Structure, Maintenance Grounds
- Community Features
- Playground, Pool, No Deed Restriction
- Property Description
- Two Story
- Zoning
- P-D
- Interior Layout
- Living Room/Dining Room Combo, PrimaryBedroom Upstairs
- Interior Features
- Living Room/Dining Room Combo, PrimaryBedroom Upstairs
- Floor
- Luxury Vinyl, Tile
- Appliances
- Dishwasher, Dryer, Microwave, Range, Refrigerator, Washer
- Utilities
- Cable Available, Electricity Connected, Water Connected
- Heating
- Central
- Air Conditioning
- Central Air
- Exterior Construction
- Block, Stucco
- Exterior Features
- Irrigation System, Sidewalk
- Roof
- Shingle
- Foundation
- Slab
- Pool
- Community
- Garage Carport
- 2 Car Garage
- Garage Spaces
- 2
- Garage Dimensions
- 20x21
- Pets
- Allowed
- Flood Zone Code
- X
- Parcel ID
- 29-24-29-1275-00-890
- Legal Description
- CHARTRES GARDENS 60/129 LOT 89
Listing courtesy of LA ROSA REALTY, LLC. 321-939-3748
Selling Office: LA ROSA REALTY, LLC.Mortgage Calculator
StellarMLS is the source of this information via Internet Data Exchange Program. All listing information is deemed reliable but not guaranteed and should be independently verified through personal inspection by appropriate professionals. Listings displayed on this website may be subject to prior sale or removal from sale. Availability of any listing should always be independently verified. Listing information is provided for consumer personal, non-commercial use, solely to identify potential properties for potential purchase. All other use is strictly prohibited and may violate relevant federal and state law. Data last updated on