13647 Eridanus Drive, Orlando, FL 32828
- $390,000
- 3
- BD
- 3
- BA
- 1,811
- SqFt




- Sold Price
- $390,000
- List Price
- $405,000
- Status
- Sold
- Days on Market
- 2
- Closing Date
- May 17, 2024
- MLS#
- O6204232
- Property Style
- Townhouse
- Year Built
- 2013
- Bedrooms
- 3
- Bathrooms
- 3
- Baths Half
- 1
- Living Area
- 1,811
- Lot Size
- 1,949
- Acres
- 0.04
- Total Acreage
- 0 to less than 1/4
- Building Name
- 13647
- Legal Subdivision Name
- Avalon Park Northwest Village Ph 05 R
- MLS Area Major
- Orlando/Alafaya/Waterford Lakes
Property Description

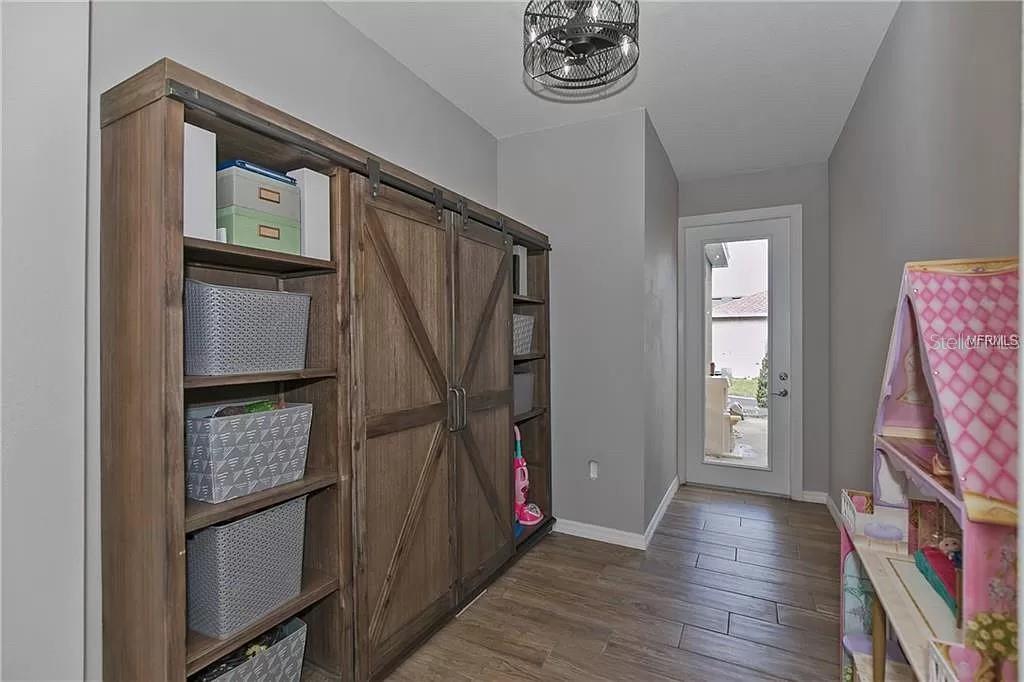
Spacious Avalon Park Townhome with a rare LARGE FRONT YARD. Great OPEN Floor plan downstairs with high ceilings. GRANITE counters in Kitchen and bathrooms with Tile Floor downstairs and bathrooms. Unique expanded living space to the patio and Additional storage underneath the stairs. Epoxy floor in the garage and overhead storage already built in. Large 2nd and 3rd bedrooms. Walking distance to the Public and Town Center. GREAT Opportunity. HOA includes lawn care, cable, and highspeed internet and most exterior upkeep.
/u.realgeeks.media/homesinorlando/NextHome-Neighborhood-Realty-Logo-Horizontal-OrangeOnWhite-Web-RGB.jpg)
Additional Information
- Taxes
- $3399
- Minimum Lease
- 1-2 Years
- Hoa Fee
- $244
- HOA Payment Schedule
- Monthly
- Maintenance Includes
- Cable TV, Escrow Reserves Fund, Maintenance Structure, Maintenance Grounds, Management, Pool
- Location
- Sidewalk, Paved
- Community Features
- Park, Playground, Pool, Sidewalks, Tennis Courts, No Deed Restriction
- Property Description
- Two Story
- Zoning
- P-D
- Interior Layout
- Ceiling Fans(s), High Ceilings, Thermostat, Vaulted Ceiling(s), Walk-In Closet(s)
- Interior Features
- Ceiling Fans(s), High Ceilings, Thermostat, Vaulted Ceiling(s), Walk-In Closet(s)
- Floor
- Carpet, Tile
- Appliances
- Dishwasher, Disposal, Freezer, Microwave, Range, Range Hood, Refrigerator
- Utilities
- BB/HS Internet Available, Cable Available, Underground Utilities, Water Connected
- Heating
- Central
- Air Conditioning
- Central Air
- Fireplace Description
- Decorative, Electric
- Exterior Construction
- Block, Stucco
- Exterior Features
- Sidewalk
- Roof
- Shingle
- Foundation
- Slab
- Pool
- Community
- Garage Carport
- 2 Car Garage
- Garage Spaces
- 2
- Garage Features
- Alley Access, Garage Door Opener, Garage Faces Rear, On Street
- Garage Dimensions
- 21x20
- Elementary School
- Stone Lake Elem
- Middle School
- Avalon Middle
- High School
- Timber Creek High
- Pets
- Allowed
- Flood Zone Code
- X
- Parcel ID
- 32-23-06-1009-00-740
- Legal Description
- AVALON PARK NORTHWEST VILLAGE PHASE 5 REPLAT 66/13 LOT 74 .
Listing courtesy of UNREAL ESTATE BROKERAGE LLC. 866-807-9087
Selling Office: WEMERT GROUP REALTY LLC.Mortgage Calculator
StellarMLS is the source of this information via Internet Data Exchange Program. All listing information is deemed reliable but not guaranteed and should be independently verified through personal inspection by appropriate professionals. Listings displayed on this website may be subject to prior sale or removal from sale. Availability of any listing should always be independently verified. Listing information is provided for consumer personal, non-commercial use, solely to identify potential properties for potential purchase. All other use is strictly prohibited and may violate relevant federal and state law. Data last updated on