2668 Robert Trent Jones Drive Unit 420, Orlando, FL 32835
- $180,000
- 2
- BD
- 2
- BA
- 1,150
- SqFt




- Sold Price
- $180,000
- List Price
- $199,500
- Status
- Sold
- Days on Market
- 228
- Closing Date
- Jan 16, 2025
- MLS#
- O6204228
- Property Style
- Condo
- Year Built
- 1995
- Bedrooms
- 2
- Bathrooms
- 2
- Living Area
- 1,150
- Lot Size
- 11,266
- Acres
- 0.26
- Building Name
- N/A
- Legal Subdivision Name
- Madison/Metrowest Bldg 4
- MLS Area Major
- Orlando/Metrowest/Orlo Vista
Property Description
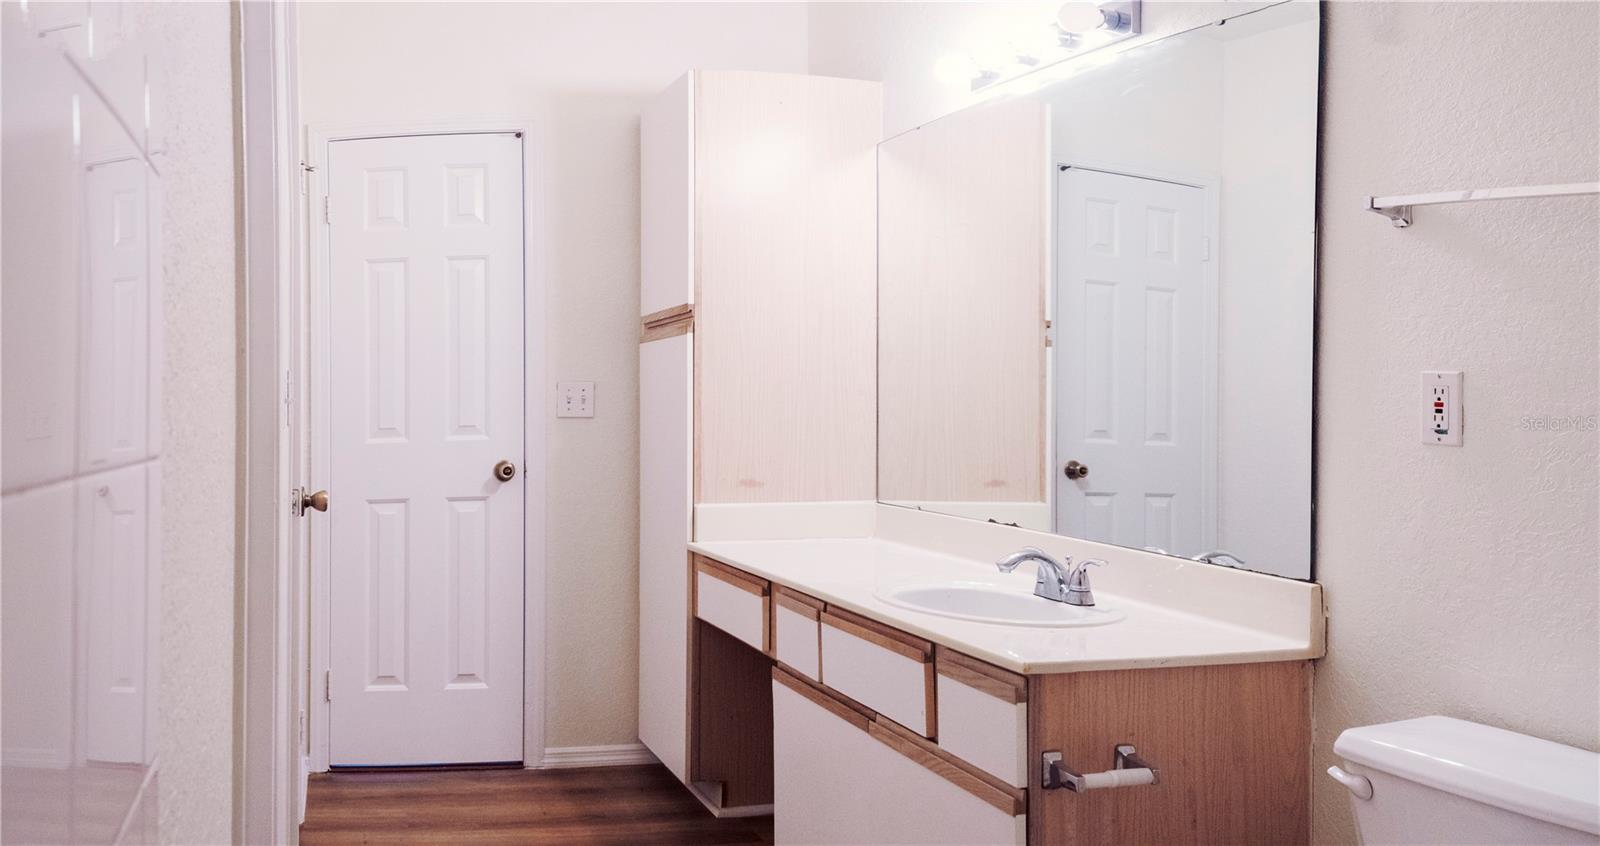
Location, location and location! New price for quick sell. Step inside this amazing 2br investment opportunity located in the highly sought-after Madison residences in the Metrowest community. This second floor corner unit has an open floor plan with plenty of room to entertain with abundant windows. Recently renovated, the property boasts beautiful gorgeous wood flooring, crown molding, and has just been freshly painted with gorgeous neutral tones, creating a lively and inviting ambience. Step outside onto the spacious screened rear porch where you will have a tranquil setting and a private closet for storage space. Here, you can relax and unwind in the lovely Florida sunshine drinking a cup of coffee or a glass of wine. Location is key with this property, as it is conveniently located near major highways such as I4, 408, and the Florida Turnpike. Minutes away you can access popular attractions including Universal Studios, Volcano Bay, Sea World, Disney World, the Orlando Premium Outlets, Prime Outlets and the Mall at Millenia. There are plenty of dining and shopping options on world renowned Restaurant Row off Sand Lake. This superb condo is close to popular coffee shops and grocery. Residents of the Madison have access to a community swimming pool, hot tub, gym and clubhouse. Washer/ Dryer included as well as 1 assigned parking spot. Make an appointment and come see this lovely move in ready condo today! This won't last.
/u.realgeeks.media/homesinorlando/NextHome-Neighborhood-Realty-Logo-Horizontal-OrangeOnWhite-Web-RGB.jpg)
Additional Information
- Taxes
- $2880
- Minimum Lease
- 8-12 Months
- Hoa Fee
- $516
- HOA Payment Schedule
- Monthly
- Maintenance Includes
- Pool, Maintenance Structure, Maintenance Grounds, Management, Pest Control
- Community Features
- Clubhouse, Fitness Center, Gated Community - No Guard, Pool, No Deed Restriction
- Property Description
- One Story
- Zoning
- AC-2
- Interior Layout
- Living Room/Dining Room Combo, Open Floorplan, Primary Bedroom Main Floor, Thermostat, Walk-In Closet(s), Window Treatments
- Interior Features
- Living Room/Dining Room Combo, Open Floorplan, Primary Bedroom Main Floor, Thermostat, Walk-In Closet(s), Window Treatments
- Floor
- Wood
- Appliances
- Convection Oven, Cooktop, Dishwasher, Dryer, None, Refrigerator, Washer
- Utilities
- Public
- Heating
- Central
- Air Conditioning
- Central Air
- Exterior Construction
- Stucco, Wood Frame
- Exterior Features
- Balcony, Sidewalk, Storage
- Roof
- Built-Up, Shingle
- Foundation
- Block
- Pool
- Community
- Pets
- Allowed
- Pet Size
- Medium (36-60 Lbs.)
- Floor Number
- 2
- Flood Zone Code
- X
- Parcel ID
- 01-23-28-5237-00-420
- Legal Description
- MADISON AT METROWEST CONDOMINIUM 8405/4098 UNIT 420 BLDG 4
Listing courtesy of URBANISTA BROKERS. 407-619-7272
Selling Office: MAXI ESTATE REALTY INC.Mortgage Calculator
StellarMLS is the source of this information via Internet Data Exchange Program. All listing information is deemed reliable but not guaranteed and should be independently verified through personal inspection by appropriate professionals. Listings displayed on this website may be subject to prior sale or removal from sale. Availability of any listing should always be independently verified. Listing information is provided for consumer personal, non-commercial use, solely to identify potential properties for potential purchase. All other use is strictly prohibited and may violate relevant federal and state law. Data last updated on