2973 Dorell Avenue, Orlando, FL 32814
- $1,489,000
- 4
- BD
- 4
- BA
- 3,589
- SqFt






- Sold Price
- $1,489,000
- List Price
- $1,549,000
- Status
- Sold
- Days on Market
- 168
- Closing Date
- Dec 09, 2024
- MLS#
- O6204145
- Property Style
- Single Family
- Architectural Style
- Traditional
- Year Built
- 2008
- Bedrooms
- 4
- Bathrooms
- 4
- Baths Half
- 1
- Living Area
- 3,589
- Lot Size
- 6,605
- Acres
- 0.15
- Total Acreage
- 0 to less than 1/4
- Legal Subdivision Name
- Baldwin Park
- MLS Area Major
- Orlando
Property Description
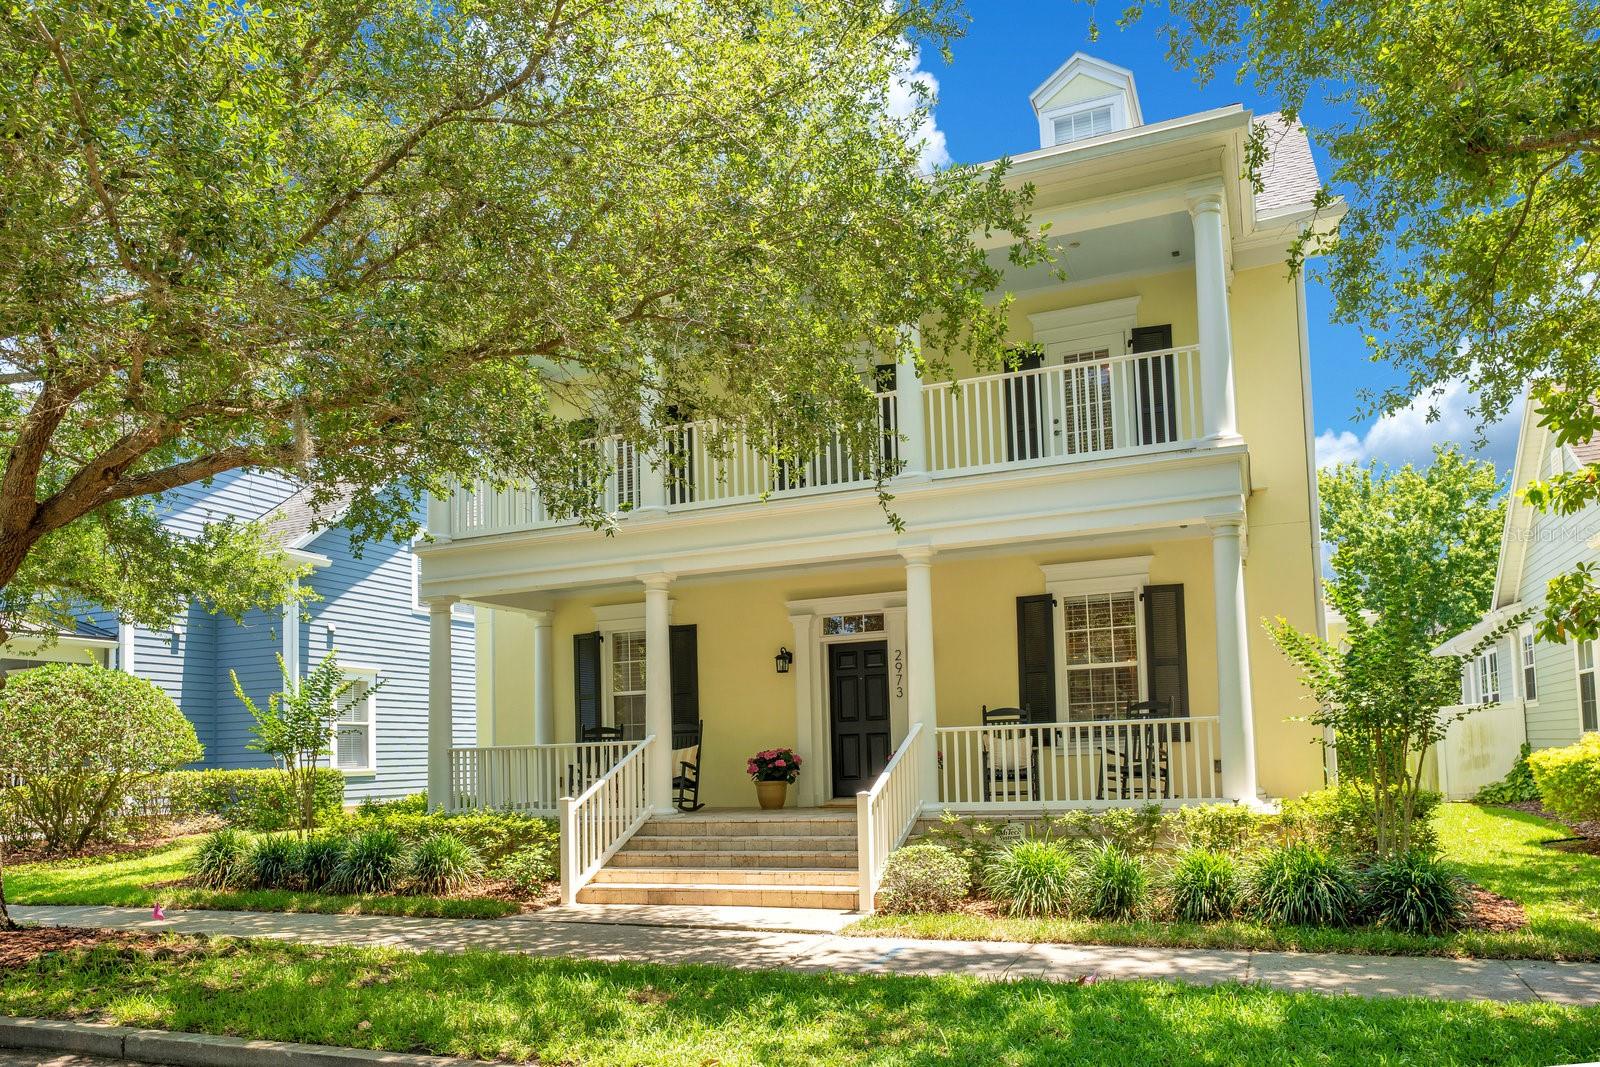
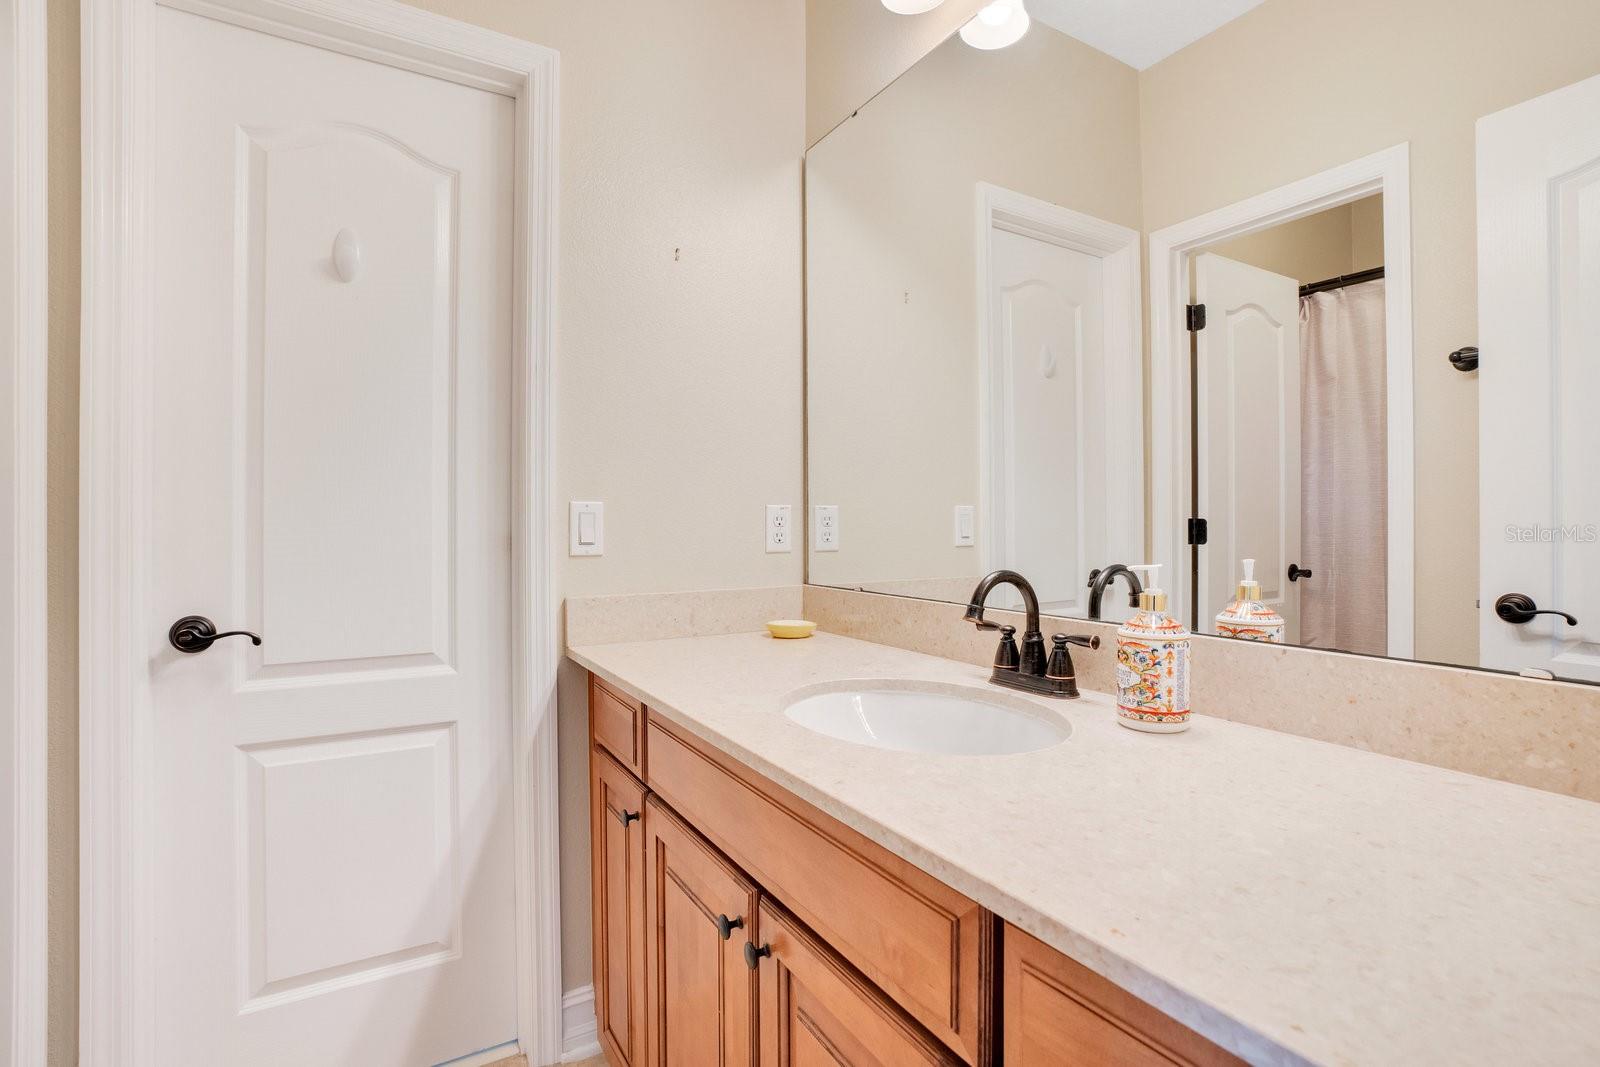
Welcome to your dream home in highly desirable Baldwin Park! This stunning Harpeth floorplan boasts 4 bedrooms and 3.5 bathrooms, offering the perfect blend of elegance and functionality. Nestled on a picturesque and tree-lined street, this home offers breathtaking WATER VIEWS and is conveniently located across from Baldwin Park’s newest pool and pagoda, ensuring endless opportunities for relaxation and recreation. As you step inside, you're greeted by the spacious living areas adorned with Brazilian Cherry wood floors throughout and tall tray ceilings, creating an atmosphere of luxury and sophistication. Separate, yet open living, dining, and family rooms. The heart of the home is the chef’s kitchen, featuring a remarkable 16-foot Travertine and marble island, perfect for both casual dining and gourmet cooking. Ample food preparation space and a seamless flow into the family room, this space is ideal for entertaining friends and family. The primary suite, located on the first floor, provides a tranquil retreat with a remodeled bathroom featuring separate tub and shower, dual vanities, and a spacious closet. The family room opens up to an outdoor patio and dining area, seamlessly blending indoor and outdoor living spaces. The backyard, with its lush landscaping, is perfect for a dipping pool or outdoor activities, while the western exposure ensures that the lanai and deck remain shaded in the afternoon. Upstairs, you will find three additional bedrooms, each offering loads of privacy, along with a huge 20 x 16 loft, perfect for crafts, second family room, or game room. The large second-floor balcony offers sweeping views of the lake and pool. Additional features of this remarkable home include a new roof (2024), 2-ACs installed in 2020, exterior repainted in 2020, and most light fixtures. 3-car garage provides great space for parking and storage, while a water filtration system conveys as-is. Walk/bike around Lake Baldwin. Use the community gym and pools without having to maintain. Top-rated schools: Baldwin Park Elementary, Glenridge Middle School, and convenient to Winter Park High School. Downtown Baldwin Park has award-winning restaurants, shopping, and grocery store. Dorell is a one-way, quiet street. Close to the back entrance to Winter Park. Park Avenue and Winter Park Hospital are minutes away! With its unparalleled location, luxurious amenities, and stunning views, this Baldwin Park gem offers the ultimate in upscale living. Don't miss your chance to make this exquisite property your forever home!<div style="padding:56.25% 0 0 0;position:relative;"><iframe src="https://my.matterport.com/show/?m=88mtWbUCLQQ&mls=1" frameborder="0" allow="autoplay; fullscreen" allowfullscreen style="position:absolute;top:0;left:0;width:100%;height:100%;"></iframe></div>
/u.realgeeks.media/homesinorlando/NextHome-Neighborhood-Realty-Logo-Horizontal-OrangeOnWhite-Web-RGB.jpg)
Additional Information
- Taxes
- $12013
- Taxes
- $1,589
- Minimum Lease
- 1-2 Years
- HOA Fee
- $553
- HOA Payment Schedule
- Semi-Annually
- Location
- City Limits, Sidewalk, Street One Way, Paved
- Community Features
- Deed Restrictions, Fitness Center, Irrigation-Reclaimed Water, Park, Playground, Pool
- Property Description
- Two Story
- Zoning
- PD
- Interior Layout
- Ceiling Fans(s), Crown Molding, Eat-in Kitchen, Open Floorplan, Primary Bedroom Main Floor, Stone Counters, Tray Ceiling(s), Walk-In Closet(s)
- Interior Features
- Ceiling Fans(s), Crown Molding, Eat-in Kitchen, Open Floorplan, Primary Bedroom Main Floor, Stone Counters, Tray Ceiling(s), Walk-In Closet(s)
- Floor
- Carpet, Ceramic Tile, Wood
- Appliances
- Dishwasher, Disposal, Electric Water Heater, Microwave, Range, Range Hood, Refrigerator
- Utilities
- Electricity Connected, Public, Sewer Connected, Street Lights, Underground Utilities, Water Connected
- Heating
- Central
- Air Conditioning
- Central Air
- Exterior Construction
- Block, Stucco, Wood Frame
- Exterior Features
- Balcony, French Doors, Irrigation System, Rain Gutters
- Roof
- Shingle
- Foundation
- Slab
- Pool
- Community
- Garage Carport
- 3 Car Garage
- Garage Spaces
- 3
- Garage Features
- Garage Door Opener, Oversized
- Garage Dimensions
- 23x29
- Elementary School
- Baldwin Park Elementary
- Middle School
- Glenridge Middle
- High School
- Winter Park High
- Water View
- Pond
- Pets
- Allowed
- Flood Zone Code
- X
- Parcel ID
- 16-22-30-0534-01-565
- Legal Description
- BALDWIN PARK UNIT 10 64/27 LOT 1565
Listing courtesy of KELLY PRICE & COMPANY LLC. 407-645-4321
Selling Office: FANNIE HILLMAN & ASSOCIATES.Mortgage Calculator
StellarMLS is the source of this information via Internet Data Exchange Program. All listing information is deemed reliable but not guaranteed and should be independently verified through personal inspection by appropriate professionals. Listings displayed on this website may be subject to prior sale or removal from sale. Availability of any listing should always be independently verified. Listing information is provided for consumer personal, non-commercial use, solely to identify potential properties for potential purchase. All other use is strictly prohibited and may violate relevant federal and state law. Data last updated on