608 N Longview Place, Longwood, FL 32779
- $725,000
- 4
- BD
- 4
- BA
- 2,780
- SqFt




- Sold Price
- $725,000
- List Price
- $725,000
- Status
- Sold
- Days on Market
- 15
- Closing Date
- Jun 26, 2024
- MLS#
- O6204137
- Property Style
- Single Family
- Architectural Style
- Contemporary
- Year Built
- 1987
- Bedrooms
- 4
- Bathrooms
- 4
- Baths Half
- 1
- Living Area
- 2,780
- Lot Size
- 10,358
- Acres
- 0.25
- Total Acreage
- 1/4 to less than 1/2
- Legal Subdivision Name
- Sabal Point Sabal View At
- MLS Area Major
- Longwood/Wekiva Springs
Property Description
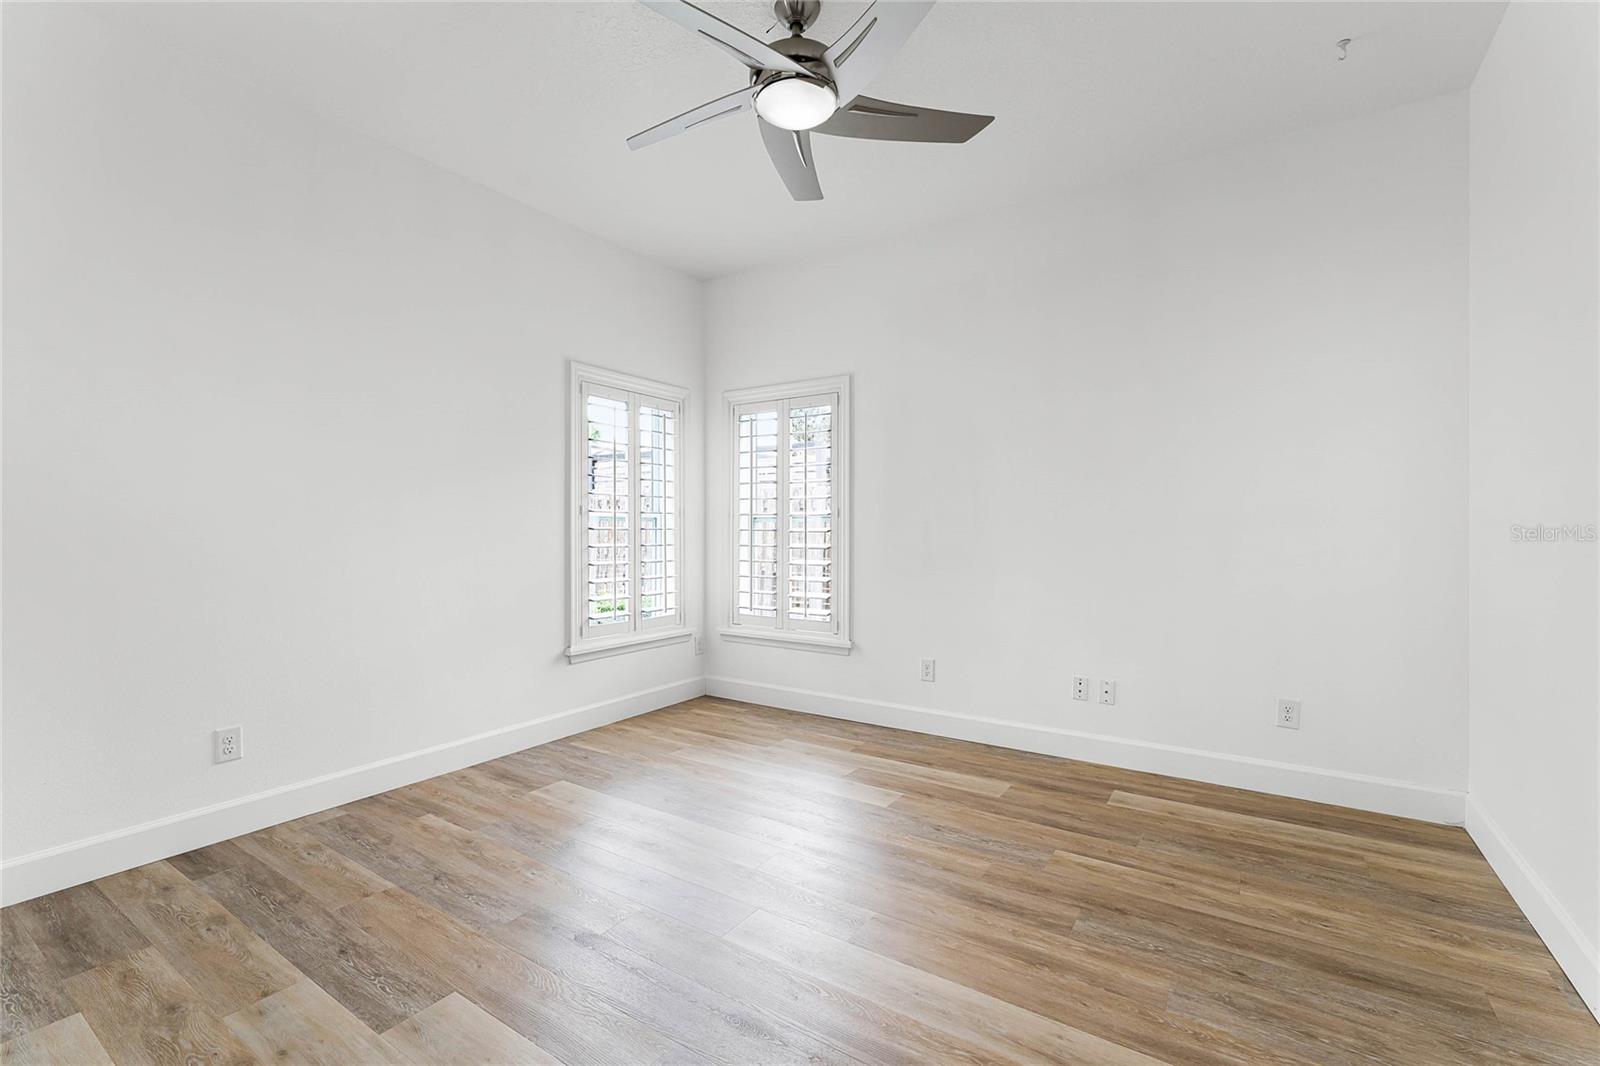
Welcome to your dream home in Sabal View at Sabal Point! Zoned for Seminole County’s A-rated schools. This stunning Tuscan contemporary masterpiece offers luxury and comfort at every turn, boasting four bedrooms, 3.5 baths and nearly 2,800 square feet of exquisite living space. As you approach, the curb appeal is undeniable, with a double-entry leaded glass door flanked by a palladium window. Step inside to the grand foyer, where your eyes are immediately drawn through the formal living room to the inviting pool beyond. The formal living room impresses with its intricate moldings, columns, built-ins and wood-burning fireplace, creating an elegant space for entertaining. The home features new in 2022 wood vinyl plank flooring throughout, adding a touch of modern sophistication. The custom chef's kitchen is a culinary delight, boasting handcrafted 42-by-20-inch cabinetry, granite countertops and high-end stainless steel appliances, including Gaggenau double steam/convection ovens, an induction cooktop with stainless vented hood, Miele dishwasher and double door/bottom freezer refrigerator. Start your day with coffee or espresso from the built-in Gaggenau coffee station. The oversized primary bedroom is a retreat, offering dual closets, trey ceilings and French doors that open to the spa-like primary bath. Here, you'll find dual sinks, a freestanding Bain Ultra jetted tub, built-in linen storage and a walk-in custom tile shower with dual heads. French doors from the primary bedroom led to the spacious lanai, ideal for enjoying the Florida sunshine. Additional features include a second primary bedroom with an en-suite full bath, ideal for a workout room, home office, nursery or in-law suite. Two more bedrooms on the opposite side of the home share an updated bath with a pebble floor and stand-up glass shower. The main great room off the kitchen boasts high ceilings and ample windows, allowing natural light to flood the space. Step outside to the spacious patio with a tongue and groove wood ceiling and custom concrete, where you can relax and unwind in your resort-style pool under the screened enclosure. The yard is fully fenced and surrounded by mature, lush landscaping, offering privacy and tranquility. Extras abound in this home, including an inside laundry room/storage, two-car garage, water softener in 2022, dual air-conditioning units in 2011 and 2020, a new roof in 2022, water heater in 2020, plantation shutters, skylights, and Pella windows/sliding French doors. Sabal Point homeowners enjoy some of Seminole County’s best HOA amenities including a basketball court, baseball field, recreational paths, and pristine landscaping. Don't miss your opportunity to own this one-of-a-kind masterpiece. Schedule your private tour today and experience luxury living at its finest!
/u.realgeeks.media/homesinorlando/NextHome-Neighborhood-Realty-Logo-Horizontal-OrangeOnWhite-Web-RGB.jpg)
Additional Information
- Taxes
- $6742
- Minimum Lease
- No Minimum
- HOA Fee
- $716
- HOA Payment Schedule
- Annually
- Maintenance Includes
- Management
- Location
- Near Golf Course, Sidewalk
- Community Features
- Park, Playground, Sidewalks, No Deed Restriction
- Property Description
- One Story
- Zoning
- PUD
- Interior Layout
- Ceiling Fans(s), Eat-in Kitchen, High Ceilings, Kitchen/Family Room Combo, L Dining, Living Room/Dining Room Combo, Open Floorplan, Primary Bedroom Main Floor, Solid Surface Counters, Solid Wood Cabinets, Stone Counters, Thermostat, Vaulted Ceiling(s), Walk-In Closet(s), Window Treatments
- Interior Features
- Ceiling Fans(s), Eat-in Kitchen, High Ceilings, Kitchen/Family Room Combo, L Dining, Living Room/Dining Room Combo, Open Floorplan, Primary Bedroom Main Floor, Solid Surface Counters, Solid Wood Cabinets, Stone Counters, Thermostat, Vaulted Ceiling(s), Walk-In Closet(s), Window Treatments
- Floor
- Luxury Vinyl, Travertine
- Appliances
- Cooktop, Dishwasher, Disposal, Dryer, Electric Water Heater, Microwave, Other, Range, Range Hood, Refrigerator, Washer, Water Softener
- Utilities
- Electricity Available, Fiber Optics, Public, Sewer Connected, Street Lights, Underground Utilities, Water Connected
- Heating
- Central, Electric
- Air Conditioning
- Central Air
- Exterior Construction
- Block, Concrete, Stucco
- Exterior Features
- French Doors, Irrigation System, Lighting, Shade Shutter(s), Sidewalk
- Roof
- Shingle
- Foundation
- Slab
- Pool
- Private
- Pool Type
- Child Safety Fence, Heated, In Ground, Lighting, Screen Enclosure
- Garage Carport
- 2 Car Garage
- Garage Spaces
- 2
- Elementary School
- Sabal Point Elementary
- Middle School
- Rock Lake Middle
- High School
- Lyman High
- Pets
- Allowed
- Flood Zone Code
- X
- Parcel ID
- 34-20-29-510-0000-0480
- Legal Description
- LOT 48 SABAL VIEW AT SABAL POINT PB 32 PGS 82 TO 84
Listing courtesy of PREMIER SOTHEBYS INT'L REALTY. 407-333-1900
Selling Office: UNO REALTY GROUP LLC.Mortgage Calculator
StellarMLS is the source of this information via Internet Data Exchange Program. All listing information is deemed reliable but not guaranteed and should be independently verified through personal inspection by appropriate professionals. Listings displayed on this website may be subject to prior sale or removal from sale. Availability of any listing should always be independently verified. Listing information is provided for consumer personal, non-commercial use, solely to identify potential properties for potential purchase. All other use is strictly prohibited and may violate relevant federal and state law. Data last updated on