2700 Shannon Road, Orlando, FL 32806
- $515,000
- 4
- BD
- 2
- BA
- 1,527
- SqFt




- Sold Price
- $515,000
- List Price
- $515,000
- Status
- Sold
- Days on Market
- 18
- Closing Date
- Jun 21, 2024
- MLS#
- O6204107
- Property Style
- Single Family
- Year Built
- 1960
- Bedrooms
- 4
- Bathrooms
- 2
- Living Area
- 1,527
- Lot Size
- 11,642
- Acres
- 0.27
- Total Acreage
- 1/4 to less than 1/2
- Legal Subdivision Name
- Lewis Manor
- MLS Area Major
- Orlando/Delaney Park/Crystal Lake
Property Description
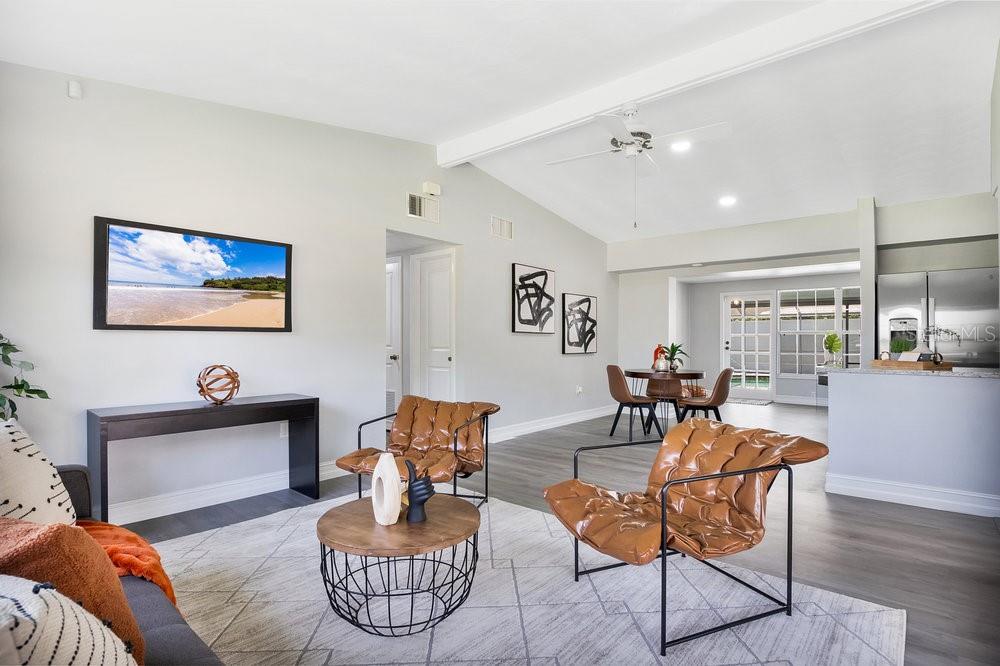
If you are looking for a fabulous place to call home in Orlando’s thriving and growing newly branded Hourglass District, you’ve met your match! Bring your boat or RV to pull through the double-gate into the backyard for storage. This 4 bedroom, 2 bathroom, meticulously renovated POOL home features a brand new kitchen with new plumbing and electric, granite counters, stainless steel appliances, stylish white cabinets with a modern, blue-grey backsplash. NO CARPET! New Luxury Vinyl Plank flooring throughout except for the tile in both bathrooms. Fresh exterior and interior paint. The high-end, white vinyl fence is 6’ tall on the sides and 8’ in the back for fantastic privacy. Enjoy the new screens and kick plates on the screen enclosure, storage shed which offers electric and an actual yard with the pool instead of having to choose on or the other. NEW ROOF November 2021, 2011A/C, NEW Water Heater December 2023. Additional highlights include,: updated windows rainbow curve ceiling texture, stamped concrete pool deck, brand new septic tank with larger drain field in a new location to make potential additions easier, a well for irrigation, a separate drainfield for the washing machine, and an exterior laundry room with a motion light and storage. Zoned for Pershing K-8 and Boone High, this area is highly sought after for its schools, restaurants and shopping and proximity to the expressways, I-4, all of the activities downtown Orlando has to offer just 5 minutes away. It pays to be the center of Central Florida!
/u.realgeeks.media/homesinorlando/NextHome-Neighborhood-Realty-Logo-Horizontal-OrangeOnWhite-Web-RGB.jpg)
Additional Information
- Taxes
- $5774
- Minimum Lease
- 1-2 Years
- Location
- Corner Lot, In County, Paved
- Community Features
- No Deed Restriction
- Property Description
- One Story
- Zoning
- R-1A
- Interior Layout
- Accessibility Features, Ceiling Fans(s), L Dining, Solid Wood Cabinets, Stone Counters, Walk-In Closet(s)
- Interior Features
- Accessibility Features, Ceiling Fans(s), L Dining, Solid Wood Cabinets, Stone Counters, Walk-In Closet(s)
- Floor
- Luxury Vinyl, Tile
- Appliances
- Dishwasher, Disposal, Dryer, Electric Water Heater, Microwave, Range, Refrigerator, Washer
- Utilities
- BB/HS Internet Available, Cable Available, Sprinkler Well
- Heating
- Central, Electric
- Air Conditioning
- Central Air
- Exterior Construction
- Block
- Exterior Features
- Irrigation System, Rain Gutters
- Roof
- Other
- Foundation
- Block
- Pool
- Private
- Pool Type
- Deck, Gunite, In Ground, Screen Enclosure
- Garage Carport
- 1 Car Carport
- Elementary School
- Pershing Elem
- Middle School
- Pershing K-8
- High School
- Boone High
- Fences
- Vinyl
- Pets
- Allowed
- Flood Zone Code
- X
- Parcel ID
- 06-23-30-5062-00-140
- Legal Description
- LEWIS MANOR X/121 LOT 14
Listing courtesy of IAD FLORIDA LLC.
Selling Office: KELLER WILLIAMS ADVANTAGE III REALTY.Mortgage Calculator
StellarMLS is the source of this information via Internet Data Exchange Program. All listing information is deemed reliable but not guaranteed and should be independently verified through personal inspection by appropriate professionals. Listings displayed on this website may be subject to prior sale or removal from sale. Availability of any listing should always be independently verified. Listing information is provided for consumer personal, non-commercial use, solely to identify potential properties for potential purchase. All other use is strictly prohibited and may violate relevant federal and state law. Data last updated on