380 Dubsdread Circle, Orlando, FL 32804
- $949,000
- 5
- BD
- 4
- BA
- 2,812
- SqFt








- Sold Price
- $949,000
- List Price
- $949,000
- Status
- Sold
- Days on Market
- 12
- Closing Date
- Jul 19, 2024
- MLS#
- O6204093
- Property Style
- Single Family
- Architectural Style
- Bungalow
- Year Built
- 1917
- Bedrooms
- 5
- Bathrooms
- 4
- Living Area
- 2,812
- Lot Size
- 10,638
- Acres
- 0.24
- Total Acreage
- 0 to less than 1/4
- Legal Subdivision Name
- Golfview
- MLS Area Major
- Orlando/College Park
Property Description
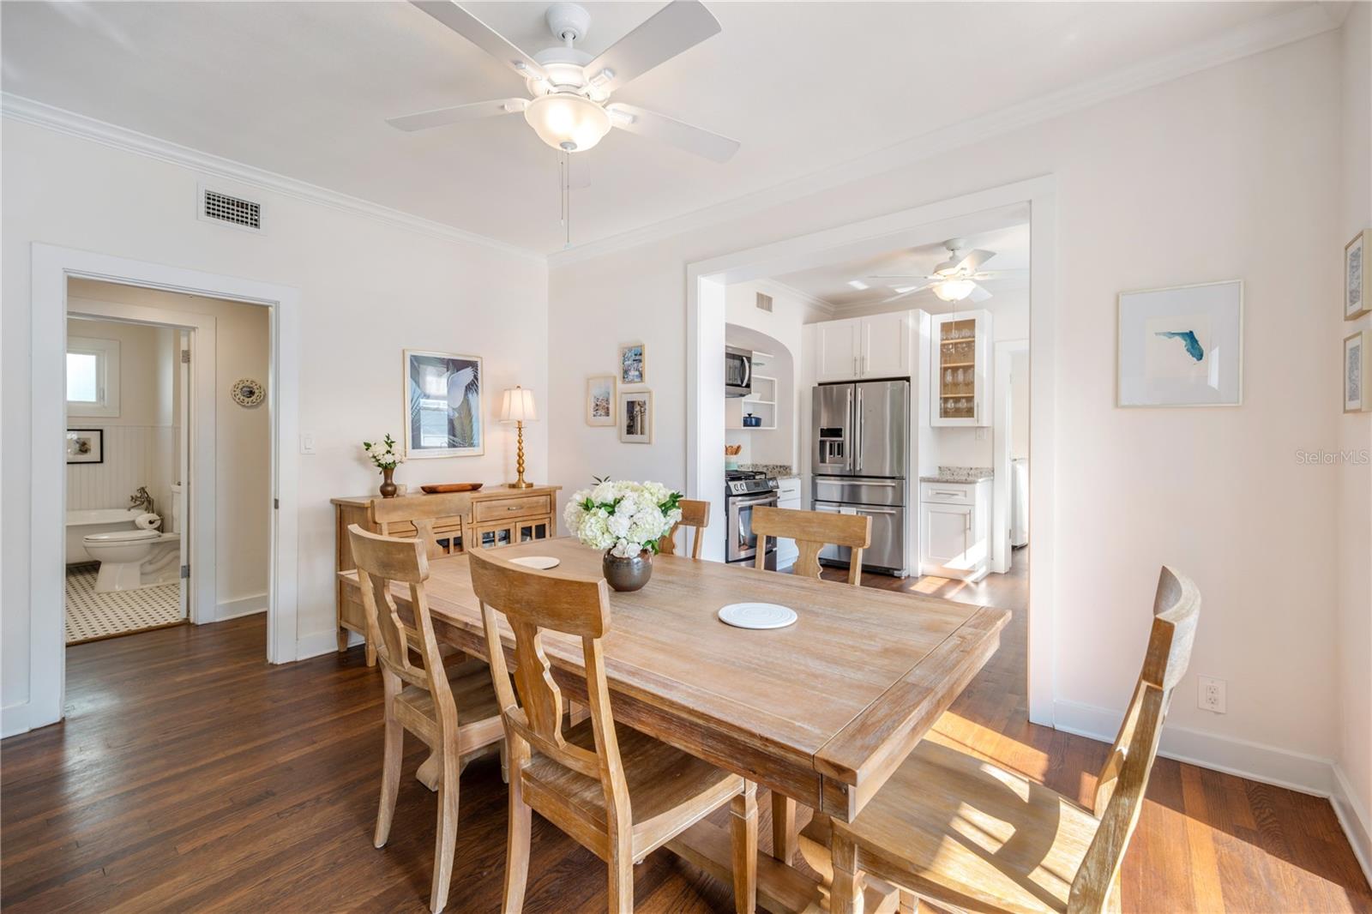
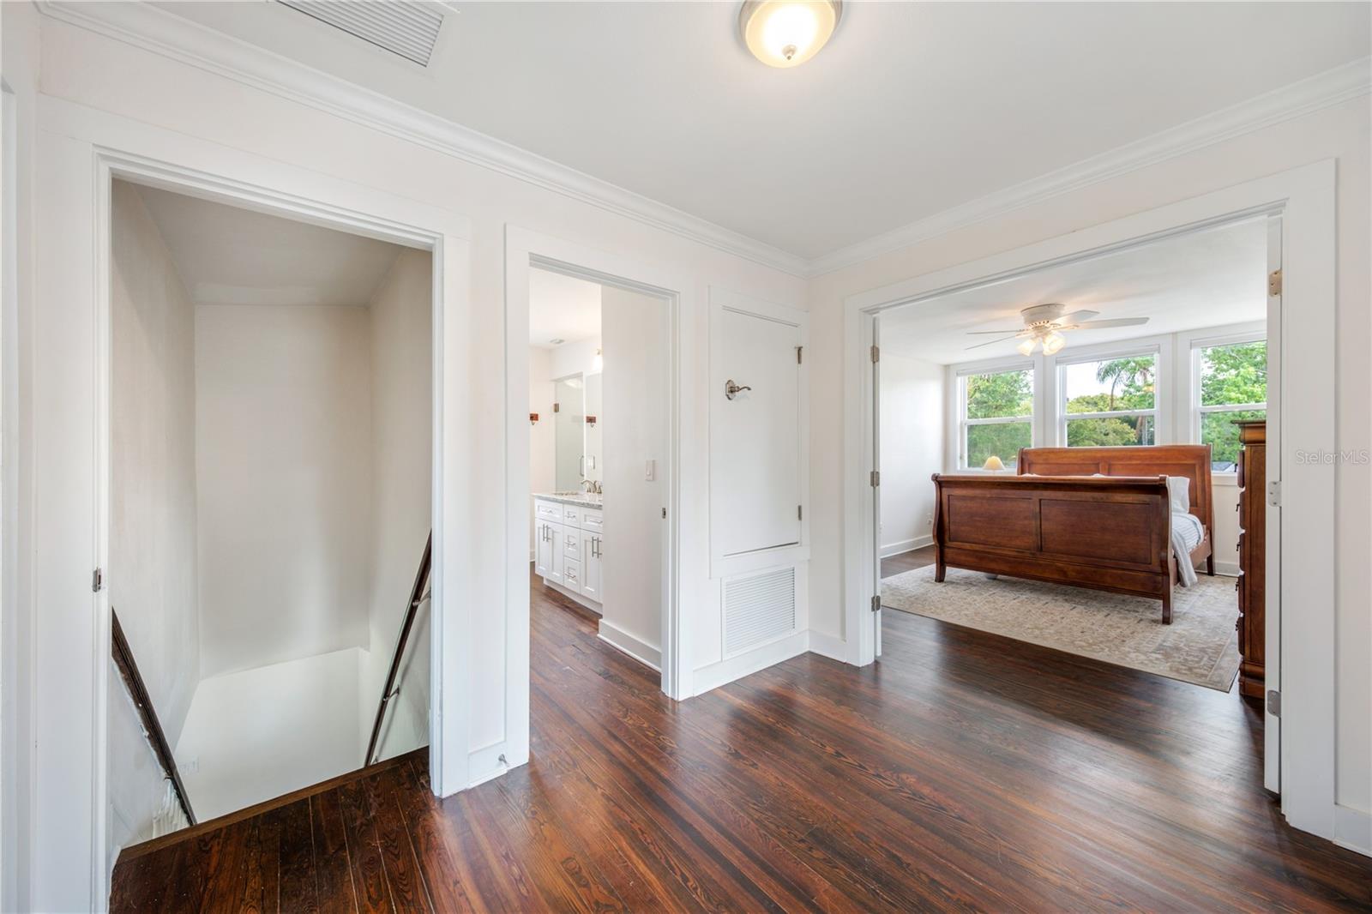
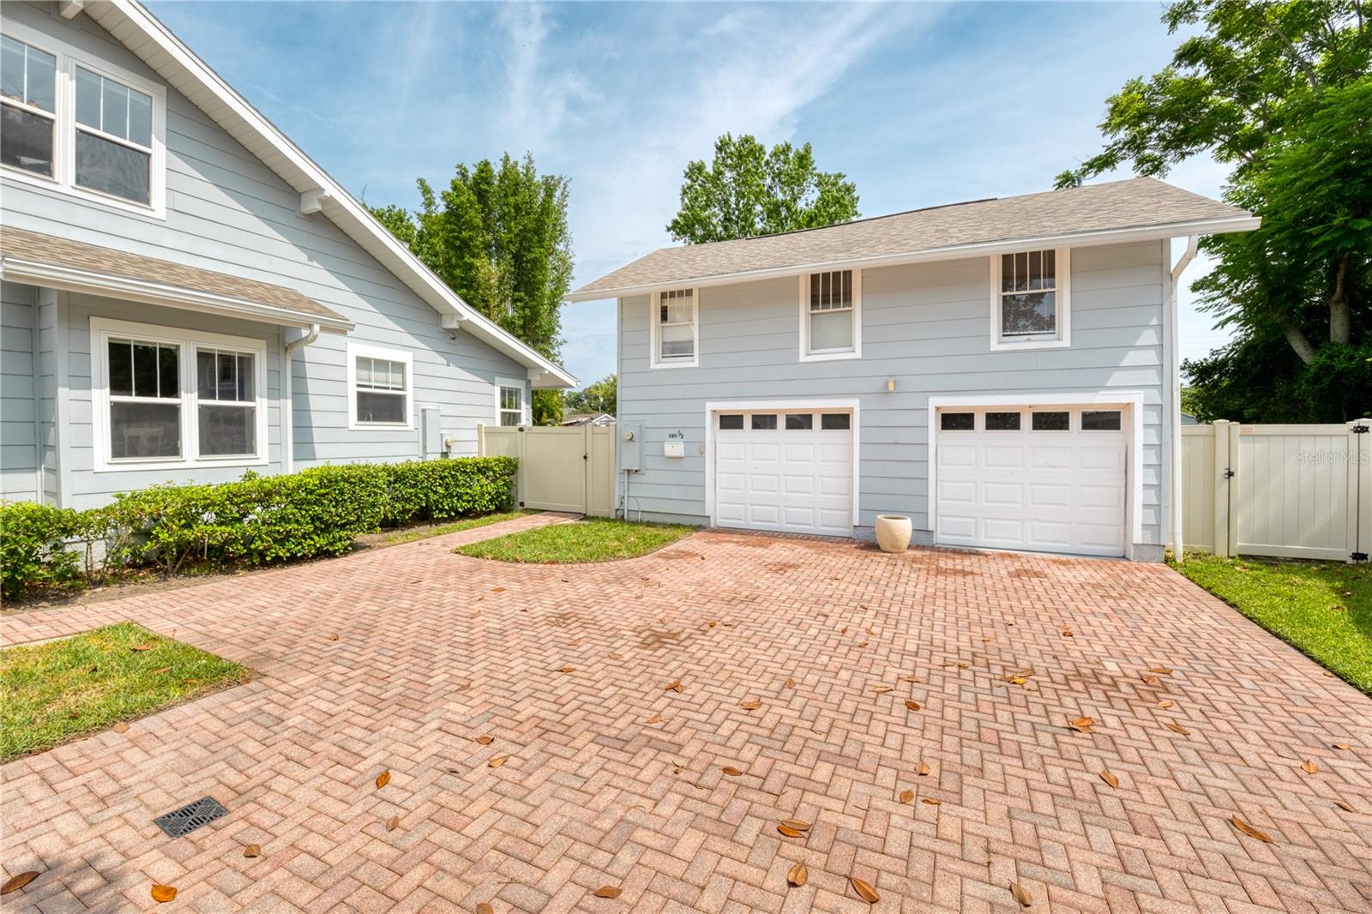
College Park Craftsman 2-Story Spacious Bungalow, dating back to 1917, offers a slice of history combined with modern convenience. This home's outstanding level of charm begins right at the covered front porch, overlooking the Dubsdread Golf Course. Built with meticulous attention to detail, the home was tastefully updated in 2015 including new walls, new windows, insulation, plumbing, electrical, custom kitchen and updated baths. High Ceilings, Crown Molding, Beautiful Hardwood Floors and a Newer Roof (2020) add to the over all beauty of this home. Primary Bedroom is located on the first floor with a tasteful full bath featuring a Large Glass Shower, Double Vanity, Walk-In Closet as well as an Additional Closet located in the bedroom. Also included on the first floor, is an additional full bath with a delightful claw foot tub and meticulous tile flooring. Open Floor Plan on first floor includes 2 Living Areas, one positioned in front of a lovely brick fireplace leading into Large Dining Room, flowing into the lovely kitchen with New Gas Stove, Stainless Appliances, Built-In Shelving, Glass front Cabinetry and Granite Counter Tops. The Interior Laundry Room is adjacent to the kitchen with Pantry and a Laundry Sink. Up the Beautiful Staircase is a nice landing with the 3 Additional Bedrooms and One Full Bath. Natural Light fills this home throughout both levels. Access to the Large, Fully Fenced Backyard, is just off Laundry Room to include a Paver Patio and plenty of room for the addition of a pool. A detached 1 Bedroom Guest Apartment sits above the detached 2-Car Garage. The apartment, complete with a spacious Living/Bedroom Area, Full Bath, W/D, Hardwood Floors and a Full Kitchen has many potential uses: Extra Income (currently rented for 1350.00 monthly) a Home Office, Nanny Apt or an In-Law Suite. New HVAC Apt. 2023 and New Stack W/D in Apt. 2023. Plenty of Parking both open and covered on a double paver drive and single car Porte Cochere. With this home's unmatched charm and modern amenities, it truly is an incredible residence. Welcome Home!!!
/u.realgeeks.media/homesinorlando/NextHome-Neighborhood-Realty-Logo-Horizontal-OrangeOnWhite-Web-RGB.jpg)
Additional Information
- Taxes
- $9500
- Minimum Lease
- 8-12 Months
- Location
- Near Golf Course, Paved
- Community Features
- No Deed Restriction
- Property Description
- Two Story
- Zoning
- R-1A/T/W
- Interior Layout
- Ceiling Fans(s), Crown Molding, High Ceilings, Living Room/Dining Room Combo, Open Floorplan, Primary Bedroom Main Floor, Solid Wood Cabinets, Split Bedroom, Stone Counters, Walk-In Closet(s)
- Interior Features
- Ceiling Fans(s), Crown Molding, High Ceilings, Living Room/Dining Room Combo, Open Floorplan, Primary Bedroom Main Floor, Solid Wood Cabinets, Split Bedroom, Stone Counters, Walk-In Closet(s)
- Floor
- Tile, Wood
- Appliances
- Dishwasher, Disposal, Dryer, Microwave, Range, Refrigerator, Tankless Water Heater, Washer
- Utilities
- Natural Gas Connected, Public, Sewer Connected, Street Lights, Water Connected
- Heating
- Central, Electric
- Air Conditioning
- Central Air
- Fireplace Description
- Living Room, Wood Burning
- Exterior Construction
- Stucco, Wood Frame
- Exterior Features
- Irrigation System
- Roof
- Shingle
- Foundation
- Crawlspace
- Pool
- No Pool
- Garage Carport
- 1 Car Carport, 2 Car Garage
- Garage Spaces
- 2
- Garage Features
- Ground Level, Oversized, Portico
- Garage Dimensions
- 27x20
- Fences
- Fenced, Other
- Pets
- Allowed
- Flood Zone Code
- X
- Parcel ID
- 11-22-29-3056-07-480
- Legal Description
- GOLFVIEW H/119 LOT 48 (LESS BEG SW COR OF SAID LOT RUN N 92.5 FT SWLY 35 FT SELY89.9 FT TO POB) & N 25 FT OF LOTS 8 & 9BLK G
Listing courtesy of ANNE ROGERS REALTY GROUP INC. 407-649-4141
Selling Office: METROPOLIS R.E. SOLUTIONS, LLC.Mortgage Calculator
StellarMLS is the source of this information via Internet Data Exchange Program. All listing information is deemed reliable but not guaranteed and should be independently verified through personal inspection by appropriate professionals. Listings displayed on this website may be subject to prior sale or removal from sale. Availability of any listing should always be independently verified. Listing information is provided for consumer personal, non-commercial use, solely to identify potential properties for potential purchase. All other use is strictly prohibited and may violate relevant federal and state law. Data last updated on