2415 Northumbria Drive, Sanford, FL 32771
- $615,000
- 4
- BD
- 3
- BA
- 3,028
- SqFt






- Sold Price
- $615,000
- List Price
- $619,000
- Status
- Sold
- Days on Market
- 62
- Closing Date
- Aug 09, 2024
- MLS#
- O6204080
- Property Style
- Single Family
- Year Built
- 2005
- Bedrooms
- 4
- Bathrooms
- 3
- Living Area
- 3,028
- Lot Size
- 9,492
- Acres
- 0.22
- Total Acreage
- 0 to less than 1/4
- Legal Subdivision Name
- Buckingham Estates Ph 3 & 4
- MLS Area Major
- Sanford/Lake Forest
Property Description
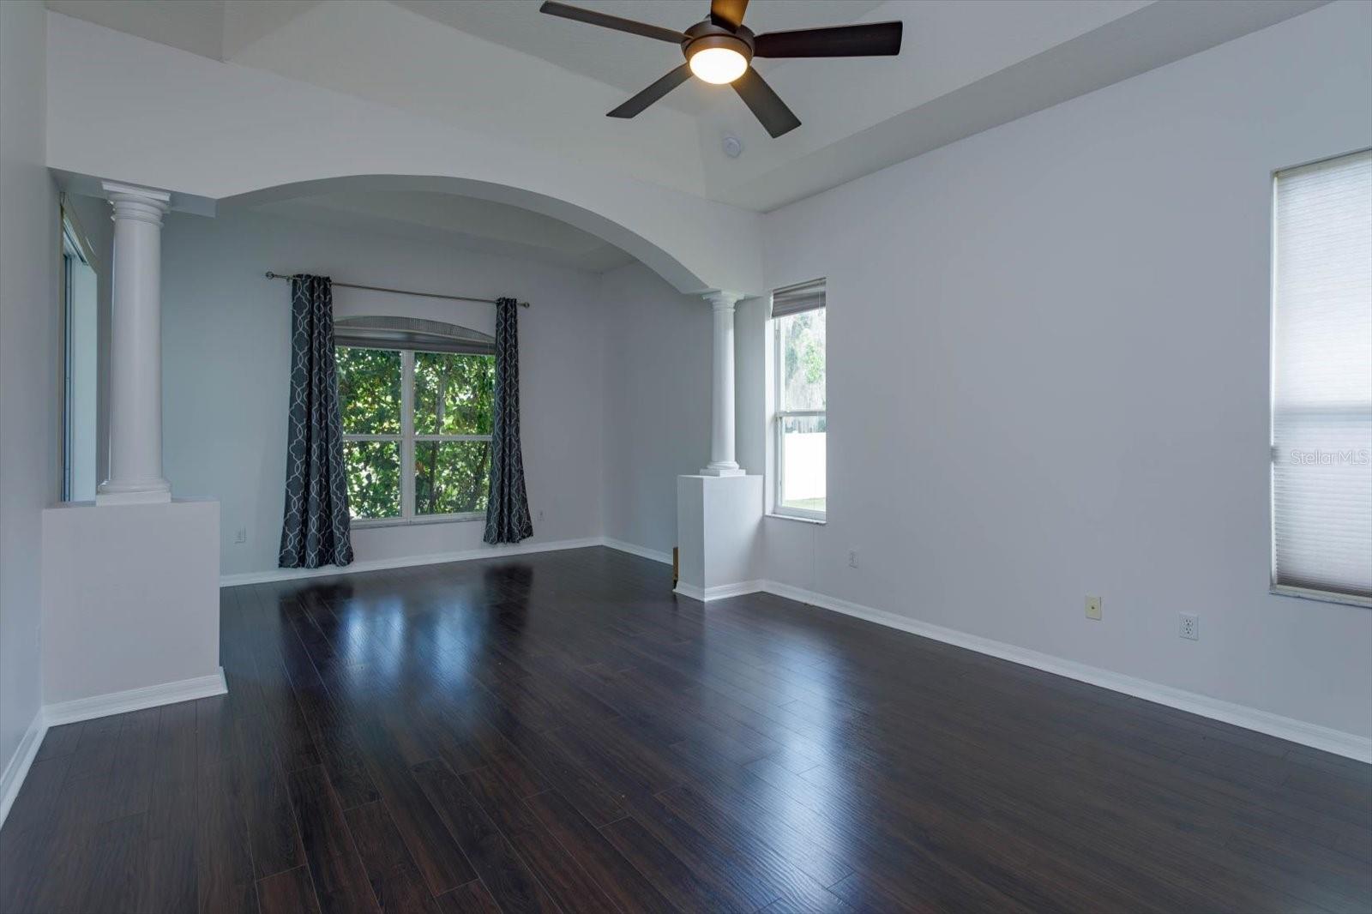
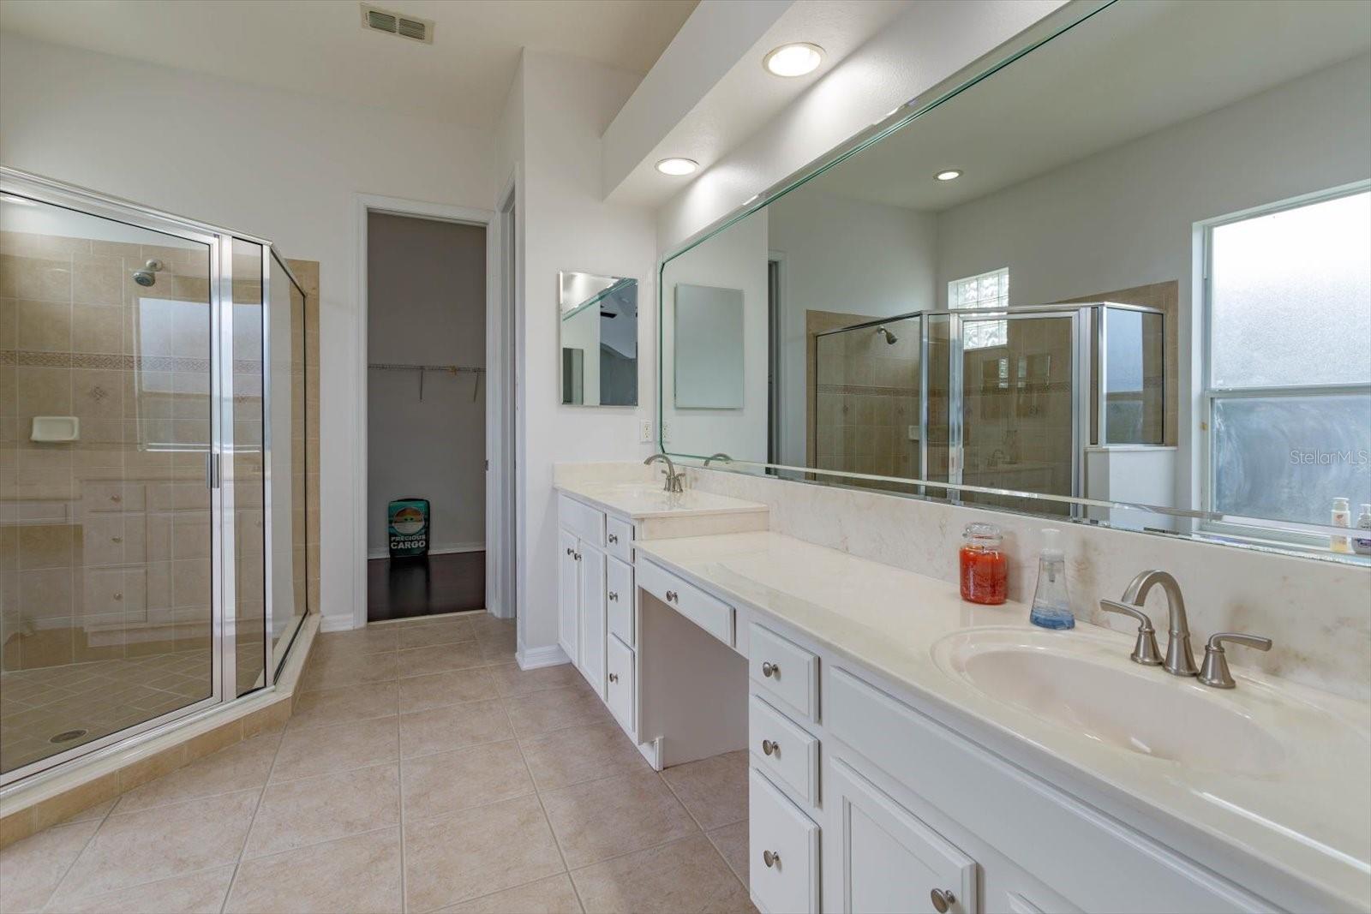
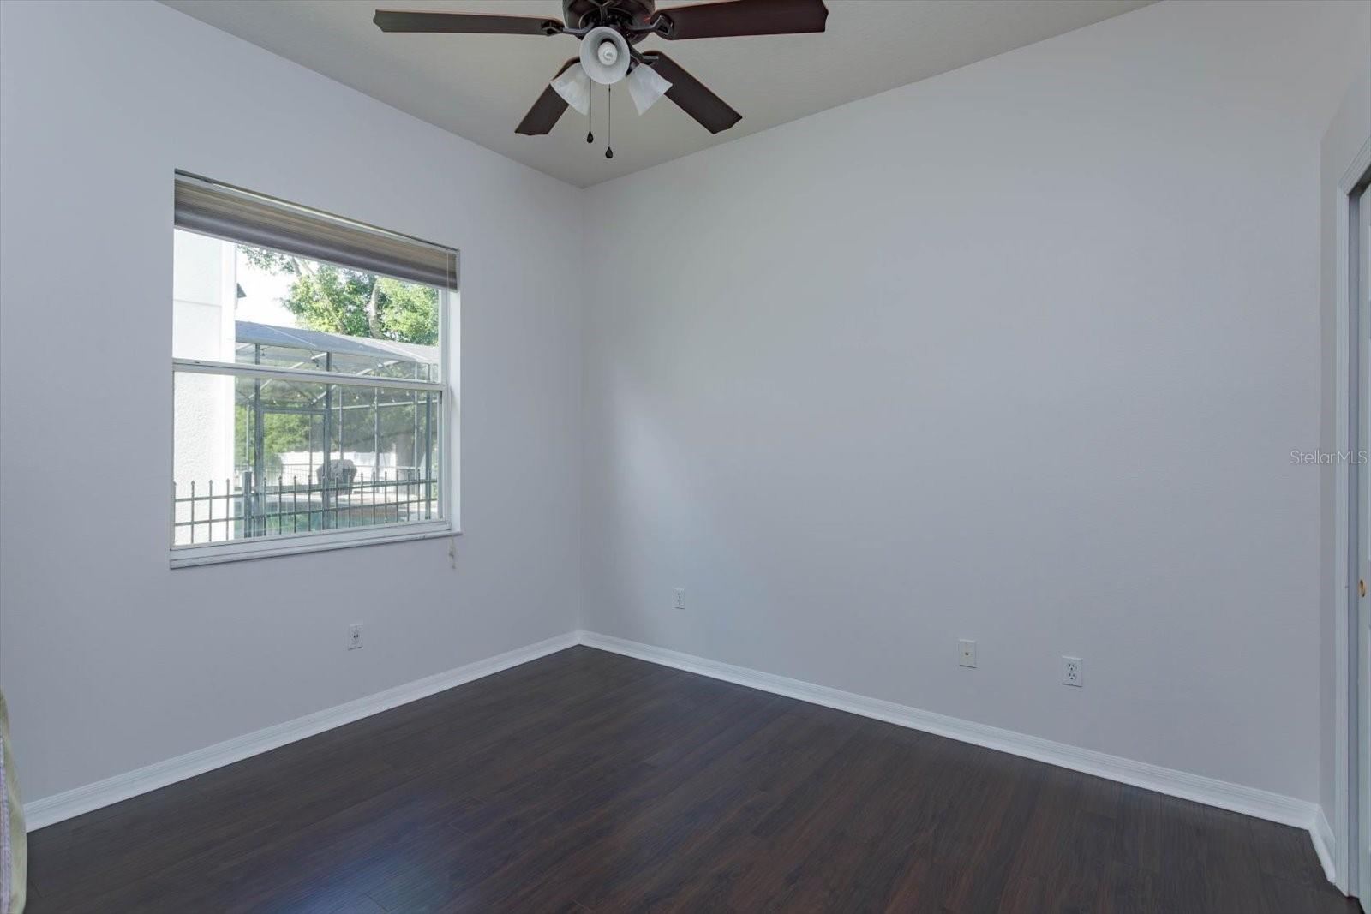
Price reduced. WELCOME TO the guard gated community of Buckingham Estates this gorgeous 4 bedroom 3 bath home welcomes you from the time you drive up to the paver driveway. Upon entering you enter the open foyer off the formal Dining area with custom designer ceiling sure to impress your dining guests. Formal Living room has bay windows great for relaxing and unwinding after a long day. Kitchen has solid stone counter tops, breakfast bar, breakfast nook, plenty of cabinet space and separate butler area. The kitchen is completely open to the large family for easy entertaining. Master bedroom is large with a sitting area with arched wall and columns. Master bath has dual sinks, garden to tub to "Take you away" and separate step in shower. Large bonus room upstairs complete with closet can be used as a 5th bedroom, office room, media room or game room. Enjoy the evenings on the covered patio. New roof in 08/2021, AC machines are 6 years and 8 years old, water heater 3 years old, 3 car attached garage, Garage floor painted with epoxy coating. Nice back view, New appliances, New carpet upstairs, New paint interior, Drive way and patio tiles are cleaned sealed. Community has a pool ,club house and playground.
/u.realgeeks.media/homesinorlando/NextHome-Neighborhood-Realty-Logo-Horizontal-OrangeOnWhite-Web-RGB.jpg)
Additional Information
- Taxes
- $6973
- Minimum Lease
- 8-12 Months
- HOA Fee
- $585
- HOA Payment Schedule
- Quarterly
- Community Features
- Clubhouse, Park, Playground, Pool, No Deed Restriction
- Property Description
- Two Story
- Zoning
- PUD
- Interior Layout
- Ninguno
- Interior Features
- Ninguno
- Floor
- Carpet, Laminate
- Appliances
- Cooktop, Dishwasher, Disposal, Dryer, Electric Water Heater, Microwave, Range, Refrigerator, Washer
- Utilities
- Electricity Available, Other, Sewer Connected, Water Available
- Heating
- Electric
- Air Conditioning
- Central Air
- Exterior Construction
- Concrete
- Exterior Features
- Other
- Roof
- Shingle
- Foundation
- Block
- Pool
- Community
- Garage Carport
- 3 Car Garage
- Garage Spaces
- 3
- Elementary School
- Bentley Elementary
- Middle School
- Sanford Middle
- High School
- Seminole High
- Pets
- Allowed
- Flood Zone Code
- 0000
- Parcel ID
- 35-19-29-5RN-0000-2900
- Legal Description
- LOT 290 BUCKINGHAM ESTATES PHASES 3 AND 4 PB 65 PGS 65 - 68
Listing courtesy of SUNA REALTY LLC. 321-262-6676
Selling Office: WEICHERT, REALTORS-HALLMARK PR.Mortgage Calculator
StellarMLS is the source of this information via Internet Data Exchange Program. All listing information is deemed reliable but not guaranteed and should be independently verified through personal inspection by appropriate professionals. Listings displayed on this website may be subject to prior sale or removal from sale. Availability of any listing should always be independently verified. Listing information is provided for consumer personal, non-commercial use, solely to identify potential properties for potential purchase. All other use is strictly prohibited and may violate relevant federal and state law. Data last updated on