18151 Bellezza Drive, Orlando, FL 32820
- $763,000
- 3
- BD
- 4
- BA
- 3,093
- SqFt






- Sold Price
- $763,000
- List Price
- $763,000
- Status
- Sold
- Days on Market
- 3
- Closing Date
- May 30, 2024
- MLS#
- O6204063
- Property Style
- Single Family
- Architectural Style
- Mediterranean
- Year Built
- 2013
- Bedrooms
- 3
- Bathrooms
- 4
- Baths Half
- 1
- Living Area
- 3,093
- Lot Size
- 23,710
- Acres
- 0.54
- Total Acreage
- 1/2 to less than 1
- Legal Subdivision Name
- Fontana Estates
- MLS Area Major
- Orlando/Bithlo
Property Description
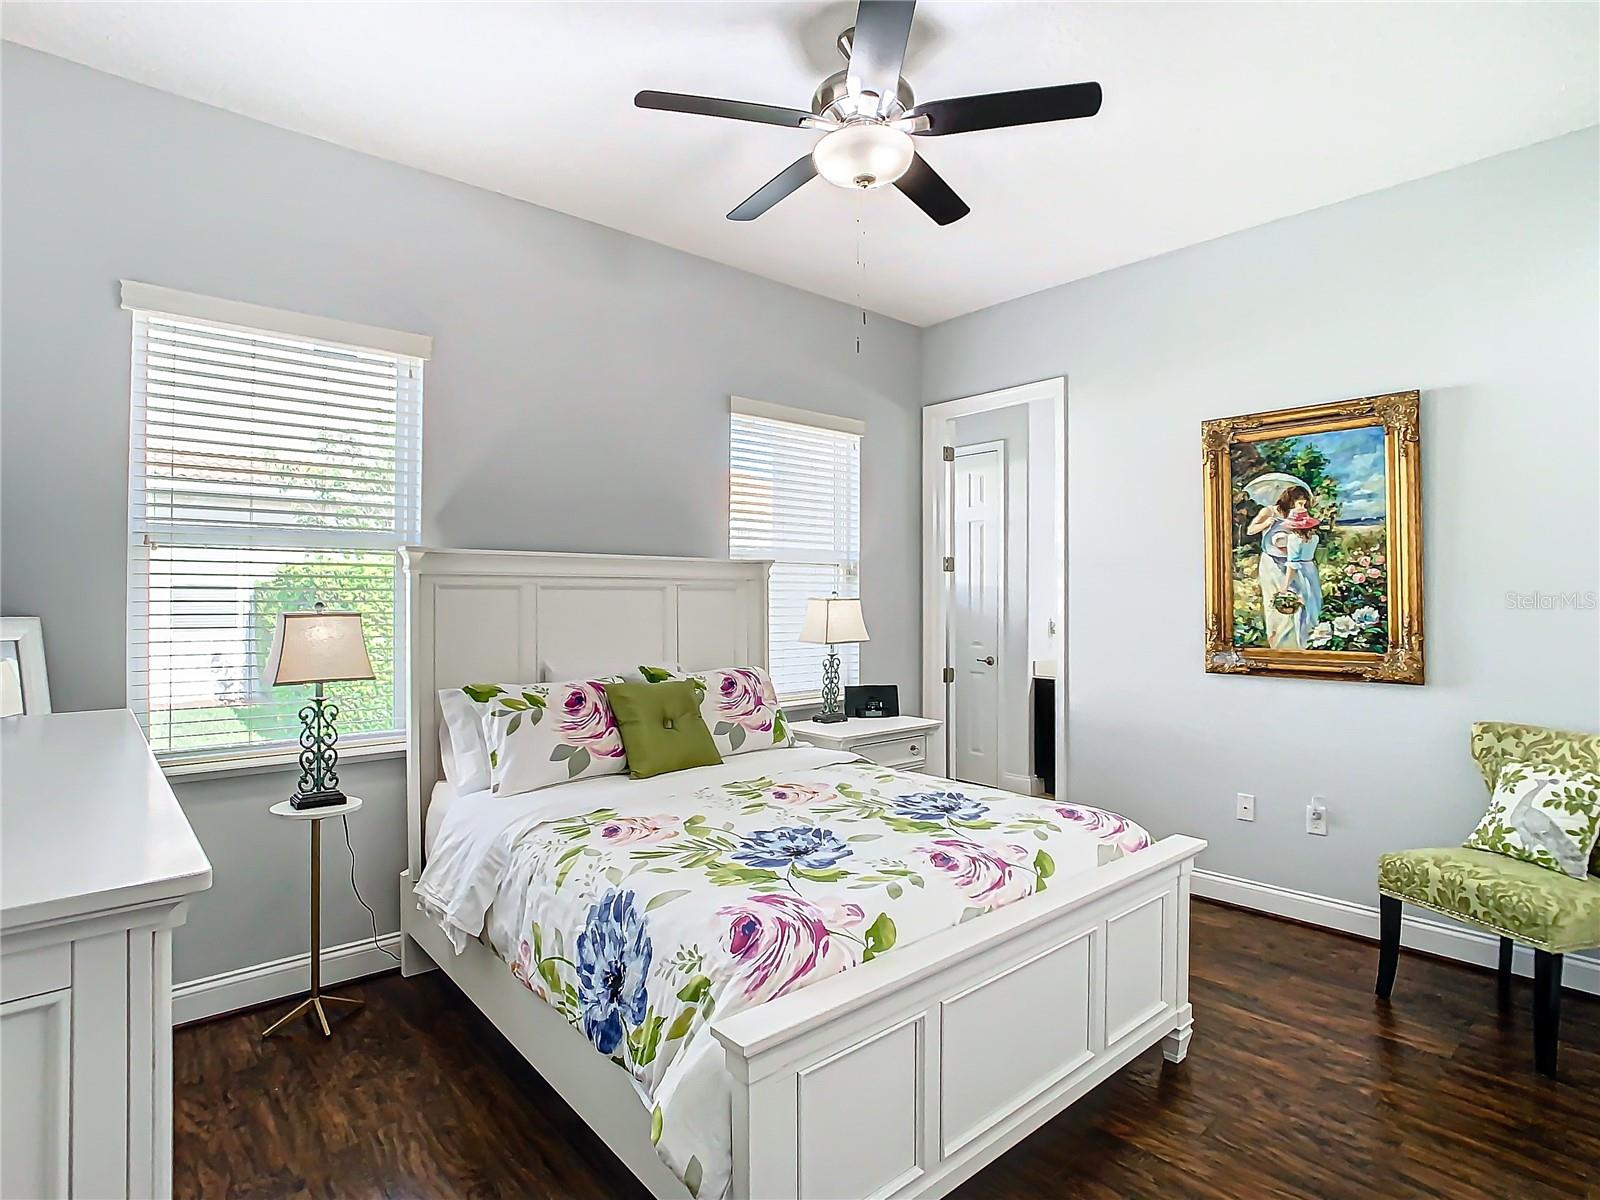
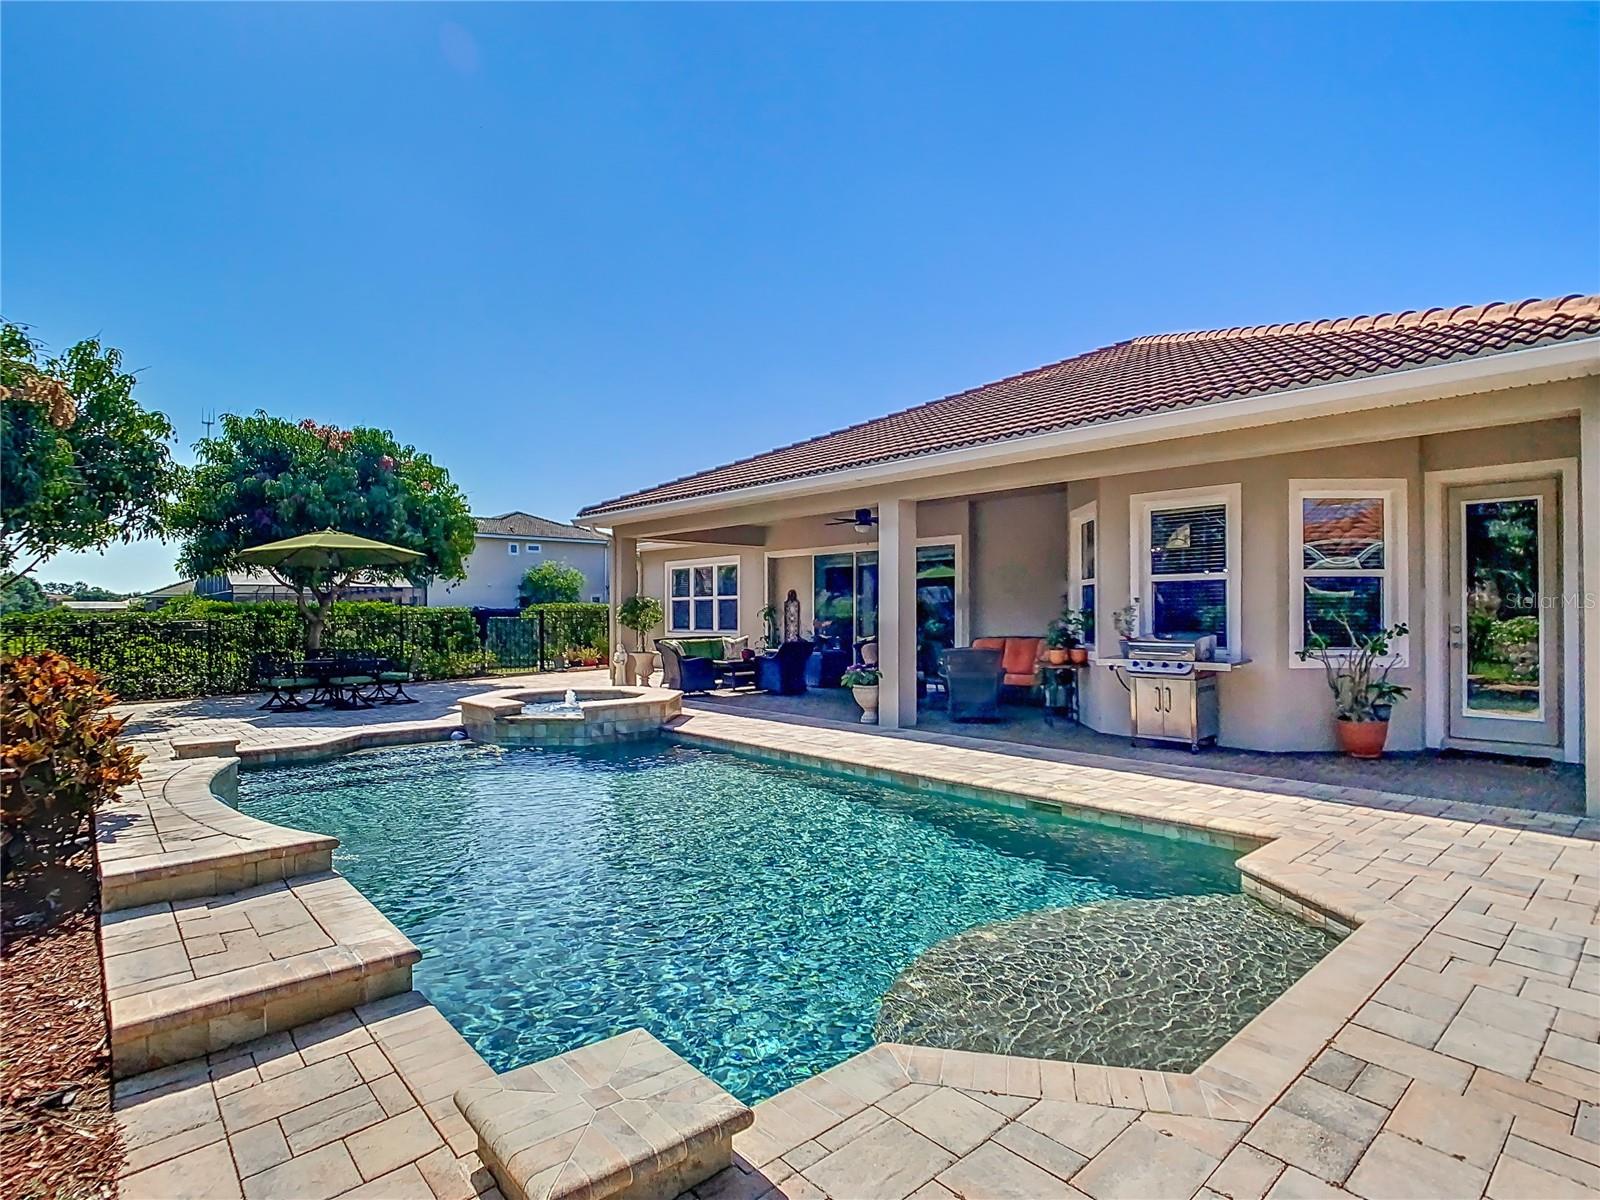
Live the Luxurious Life in Fontana Estates! This stunning Adaire plan by Toll Brothers located in the desirable gated community of Fontana Estates. The home sits on a spacious over-half-acre corner home site with 3,093 sqft of living space with 3 bedrooms, 3.5 bathrooms, plus office. This one-story home welcomes you with an elongated brick paver driveway leading to a grand 3-car garage. Double doors open to a grand foyer, featuring soaring 12-foot ceilings with beautiful coffered ceiling details and 8-foot interior doors. Entertain in style with a defined dining room, a butler's pantry for seamless service, and a gourmet kitchen which is rich in features, perfect for entertaining, boasting solid wood cabinets and ample granite counter space, stainless steel appliances, a vented hood, a raised breakfast bar, a convenient pantry and a roomy breakfast area overlooking the great backyard. The bedrooms offer privacy with a 3-way split layout. On one wing, you'll find a versatile office/flex room, a powder bath, and a storage closet. Through a private vestibule, double doors lead you to the luxurious owner's retreat, boasting fabulous natural lighting, ample furniture space, dual walk-in closets, separate vanities with a soaking tub, a walk-in shower, and a private water closet. Bedroom 2 offers a complete en-suite bathroom, while Bedroom 3 enjoys convenient access to the cabana bathroom. This open-concept design maximizes your living space, perfect for modern living and spacious backyard offering privacy for relaxation. Triple pocket sliding glass doors open and step out to your entertainer's dream with a paved lanai, an expansive paved patio, a sparkling pool with gas-heated spa and a fully fenced backyard is the perfect oasis waiting for you. Enjoy the peace and quiet of this community, conveniently located near major highways (408 & 417), vibrant downtown, Orlando International Airport, the Research Park, Waterford Lakes, fine dining, medical offices, UCF, NASA, the Space Coast, and beautiful beaches. Ready to experience luxury living? Contact us today to schedule a showing!
/u.realgeeks.media/homesinorlando/NextHome-Neighborhood-Realty-Logo-Horizontal-OrangeOnWhite-Web-RGB.jpg)
Additional Information
- Taxes
- $5657
- Minimum Lease
- 8-12 Months
- HOA Fee
- $551
- HOA Payment Schedule
- Quarterly
- Location
- Corner Lot, Landscaped, Oversized Lot
- Community Features
- Gated Community - No Guard, Playground, Sidewalks, No Deed Restriction
- Property Description
- One Story
- Zoning
- R-CE-C
- Interior Layout
- Ceiling Fans(s), Coffered Ceiling(s), Crown Molding, Eat-in Kitchen, High Ceilings, In Wall Pest System, L Dining, Open Floorplan, Primary Bedroom Main Floor, Solid Wood Cabinets, Stone Counters, Tray Ceiling(s), Vaulted Ceiling(s), Walk-In Closet(s), Window Treatments
- Interior Features
- Ceiling Fans(s), Coffered Ceiling(s), Crown Molding, Eat-in Kitchen, High Ceilings, In Wall Pest System, L Dining, Open Floorplan, Primary Bedroom Main Floor, Solid Wood Cabinets, Stone Counters, Tray Ceiling(s), Vaulted Ceiling(s), Walk-In Closet(s), Window Treatments
- Floor
- Ceramic Tile, Hardwood
- Appliances
- Built-In Oven, Cooktop, Dishwasher, Disposal, Dryer, Exhaust Fan, Microwave, Refrigerator, Washer
- Utilities
- BB/HS Internet Available, Cable Available, Public
- Heating
- Central, Electric
- Air Conditioning
- Central Air
- Exterior Construction
- Block, Stucco
- Exterior Features
- Irrigation System, Rain Gutters, Sliding Doors, Sprinkler Metered
- Roof
- Tile
- Foundation
- Slab
- Pool
- Private
- Pool Type
- In Ground, Lighting
- Garage Carport
- 3 Car Garage
- Garage Spaces
- 3
- Garage Features
- Driveway, Garage Door Opener
- Garage Dimensions
- 33X23
- Elementary School
- East Lake Elem
- Middle School
- Corner Lake Middle
- High School
- East River High
- Fences
- Fenced, Other
- Pets
- Allowed
- Flood Zone Code
- X
- Parcel ID
- 10-22-32-2772-00-670
- Legal Description
- FONTANA ESTATES 75/85 LOT 67
Listing courtesy of SUNNY 365 REALTY GROUP. 407-574-7048
Selling Office: REDFIN CORPORATION.Mortgage Calculator
StellarMLS is the source of this information via Internet Data Exchange Program. All listing information is deemed reliable but not guaranteed and should be independently verified through personal inspection by appropriate professionals. Listings displayed on this website may be subject to prior sale or removal from sale. Availability of any listing should always be independently verified. Listing information is provided for consumer personal, non-commercial use, solely to identify potential properties for potential purchase. All other use is strictly prohibited and may violate relevant federal and state law. Data last updated on