224 Sandpiper Drive, Casselberry, FL 32707
- $449,900
- 3
- BD
- 2
- BA
- 1,837
- SqFt








- Sold Price
- $449,900
- List Price
- $449,900
- Status
- Sold
- Days on Market
- 19
- Closing Date
- Jul 01, 2024
- MLS#
- O6204055
- Property Style
- Single Family
- Year Built
- 1980
- Bedrooms
- 3
- Bathrooms
- 2
- Living Area
- 1,837
- Lot Size
- 10,207
- Acres
- 0.23
- Total Acreage
- 0 to less than 1/4
- Legal Subdivision Name
- Sterling Oaks
- MLS Area Major
- Casselberry
Property Description
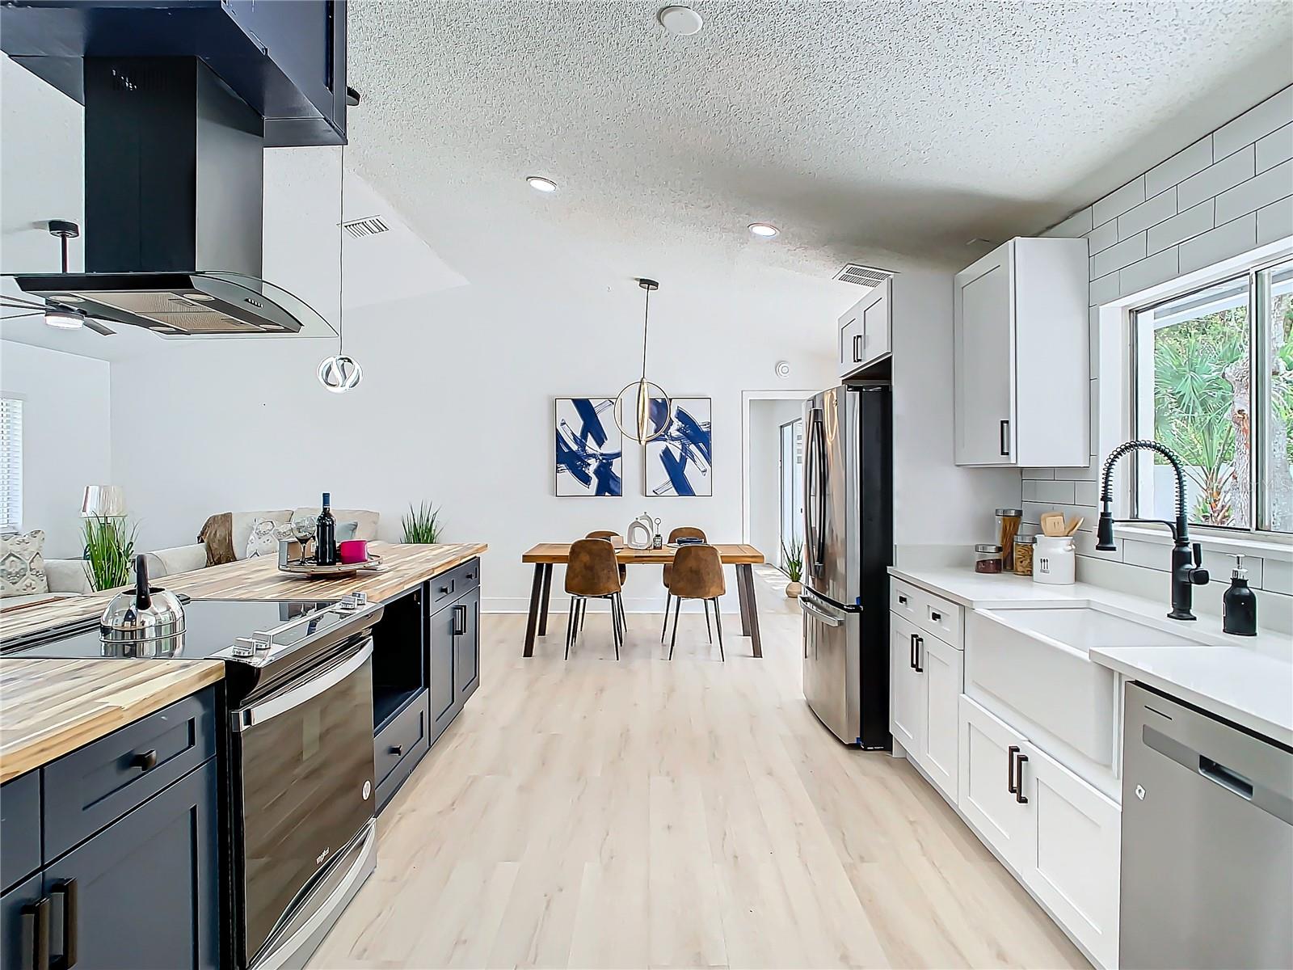
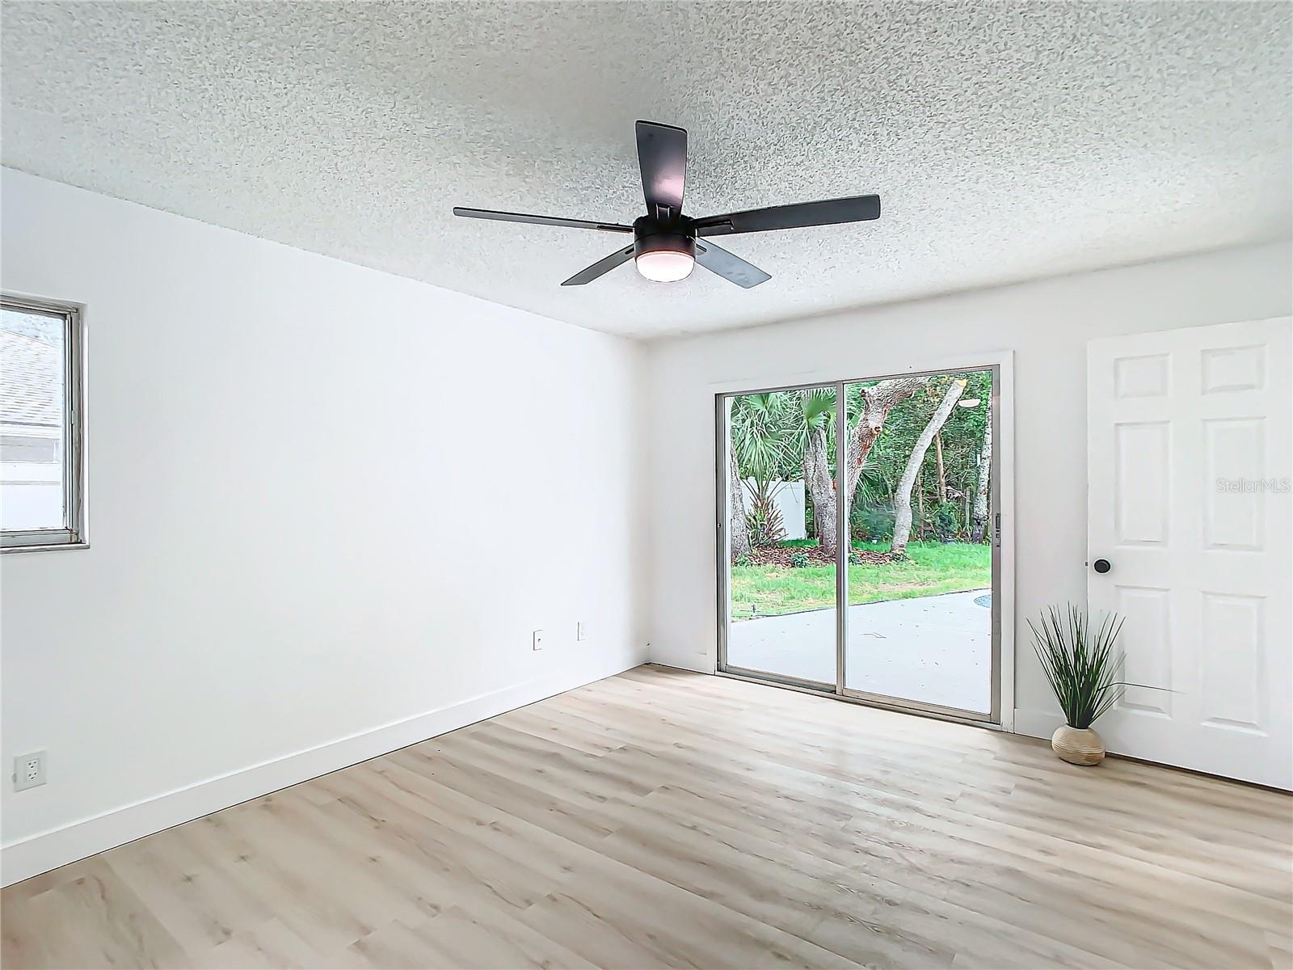
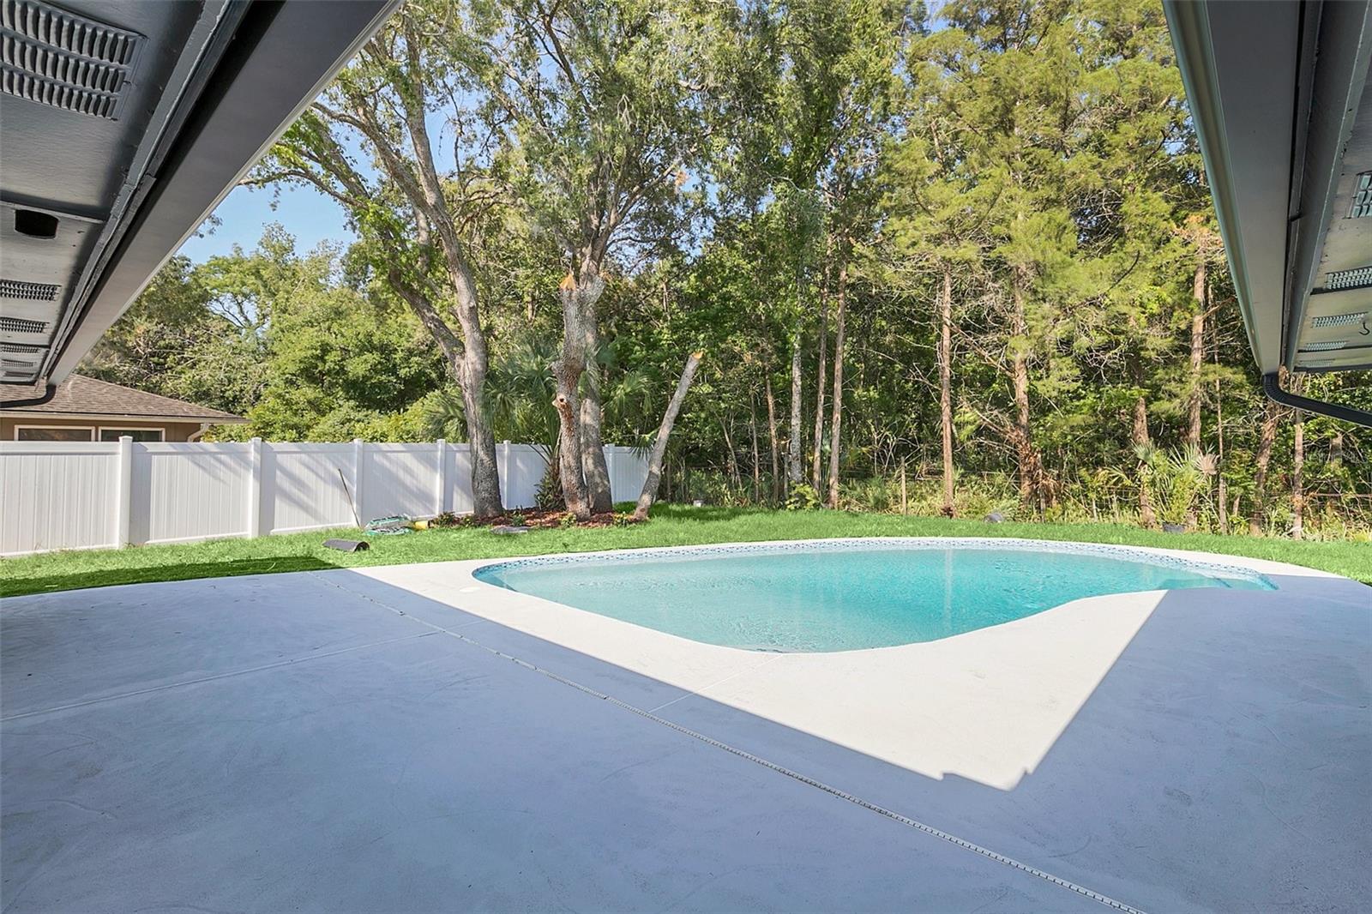
Welcome to your tropical paradise! Step through the new and beautiful front door into this 3-bedroom, 2-bathroom concrete block home nestled in a quiet cul-de-sac with no HOA. Discover an additional bonus room that could serve as another bedroom or office space. Inside, you'll find a fresh and inviting atmosphere with updates throughout. Enjoy vinyl flooring that stretches seamlessly through the house, providing easy maintenance and a modern look. New ceiling fans keep the space comfortable year-round. The kitchen boasts new cabinets, a farmhouse sink, and a beautiful combination of wood and quartz countertops, complemented by brand-new appliances including a refrigerator, dishwasher, range, and range hood. Relax by the cozy wood-burning fireplace in the living room or enjoy meals in the formal dining room. The must-see upscaled remodeled bathrooms feature new vanities, mirrors, toilets, showers, and tile, creating a spectacular combination of style and functionality. Outside, the resurfaced pool awaits, surrounded by lush landscaping and backing onto a serene preservation area for ultimate privacy. Plus, with a new air conditioner (2024), new roof (2023), water heater (2017) and updated plumbing, this home offers peace of mind for years to come. Don't miss the chance to make this meticulously maintained retreat your own. Schedule a viewing today and step into your future home sweet home!
/u.realgeeks.media/homesinorlando/NextHome-Neighborhood-Realty-Logo-Horizontal-OrangeOnWhite-Web-RGB.jpg)
Additional Information
- Taxes
- $1190
- Minimum Lease
- No Minimum
- Location
- Cul-De-Sac, Paved
- Community Features
- No Deed Restriction
- Property Description
- One Story
- Zoning
- R-1A
- Interior Layout
- Ceiling Fans(s), Primary Bedroom Main Floor
- Interior Features
- Ceiling Fans(s), Primary Bedroom Main Floor
- Floor
- Carpet, Ceramic Tile, Laminate
- Appliances
- Dishwasher, Range, Refrigerator
- Utilities
- Electricity Connected, Natural Gas Connected, Water Connected
- Heating
- Central, Natural Gas
- Air Conditioning
- Central Air
- Fireplace Description
- Family Room, Wood Burning
- Exterior Construction
- Block, Stone, Stucco
- Exterior Features
- Private Mailbox
- Roof
- Shingle
- Foundation
- Slab
- Pool
- Private
- Pool Type
- Other
- Garage Carport
- 2 Car Garage
- Garage Spaces
- 2
- Garage Features
- Driveway
- Elementary School
- Sterling Park Elementary
- Middle School
- South Seminole Middle
- High School
- Lake Howell High
- Flood Zone Code
- X
- Parcel ID
- 10-21-30-5EU-0B00-0240
- Legal Description
- LOT 24 BLK B STERLING OAKS PB 22 PGS 11 & 12
Listing courtesy of YOUNG REAL ESTATE. 407-904-0069
Selling Office: ORLANDO REGIONAL REALTY.Mortgage Calculator
StellarMLS is the source of this information via Internet Data Exchange Program. All listing information is deemed reliable but not guaranteed and should be independently verified through personal inspection by appropriate professionals. Listings displayed on this website may be subject to prior sale or removal from sale. Availability of any listing should always be independently verified. Listing information is provided for consumer personal, non-commercial use, solely to identify potential properties for potential purchase. All other use is strictly prohibited and may violate relevant federal and state law. Data last updated on