5035 Jennifer Place, Orlando, FL 32807
- $411,000
- 3
- BD
- 2
- BA
- 1,577
- SqFt





- Sold Price
- $411,000
- List Price
- $399,900
- Status
- Sold
- Days on Market
- 5
- Closing Date
- Jun 13, 2024
- MLS#
- O6203995
- Property Style
- Single Family
- Architectural Style
- Contemporary
- Year Built
- 1977
- Bedrooms
- 3
- Bathrooms
- 2
- Living Area
- 1,577
- Lot Size
- 9,203
- Acres
- 0.21
- Total Acreage
- 0 to less than 1/4
- Legal Subdivision Name
- Dover Manor
- MLS Area Major
- Orlando/Azalea Park/Park Manor
Property Description
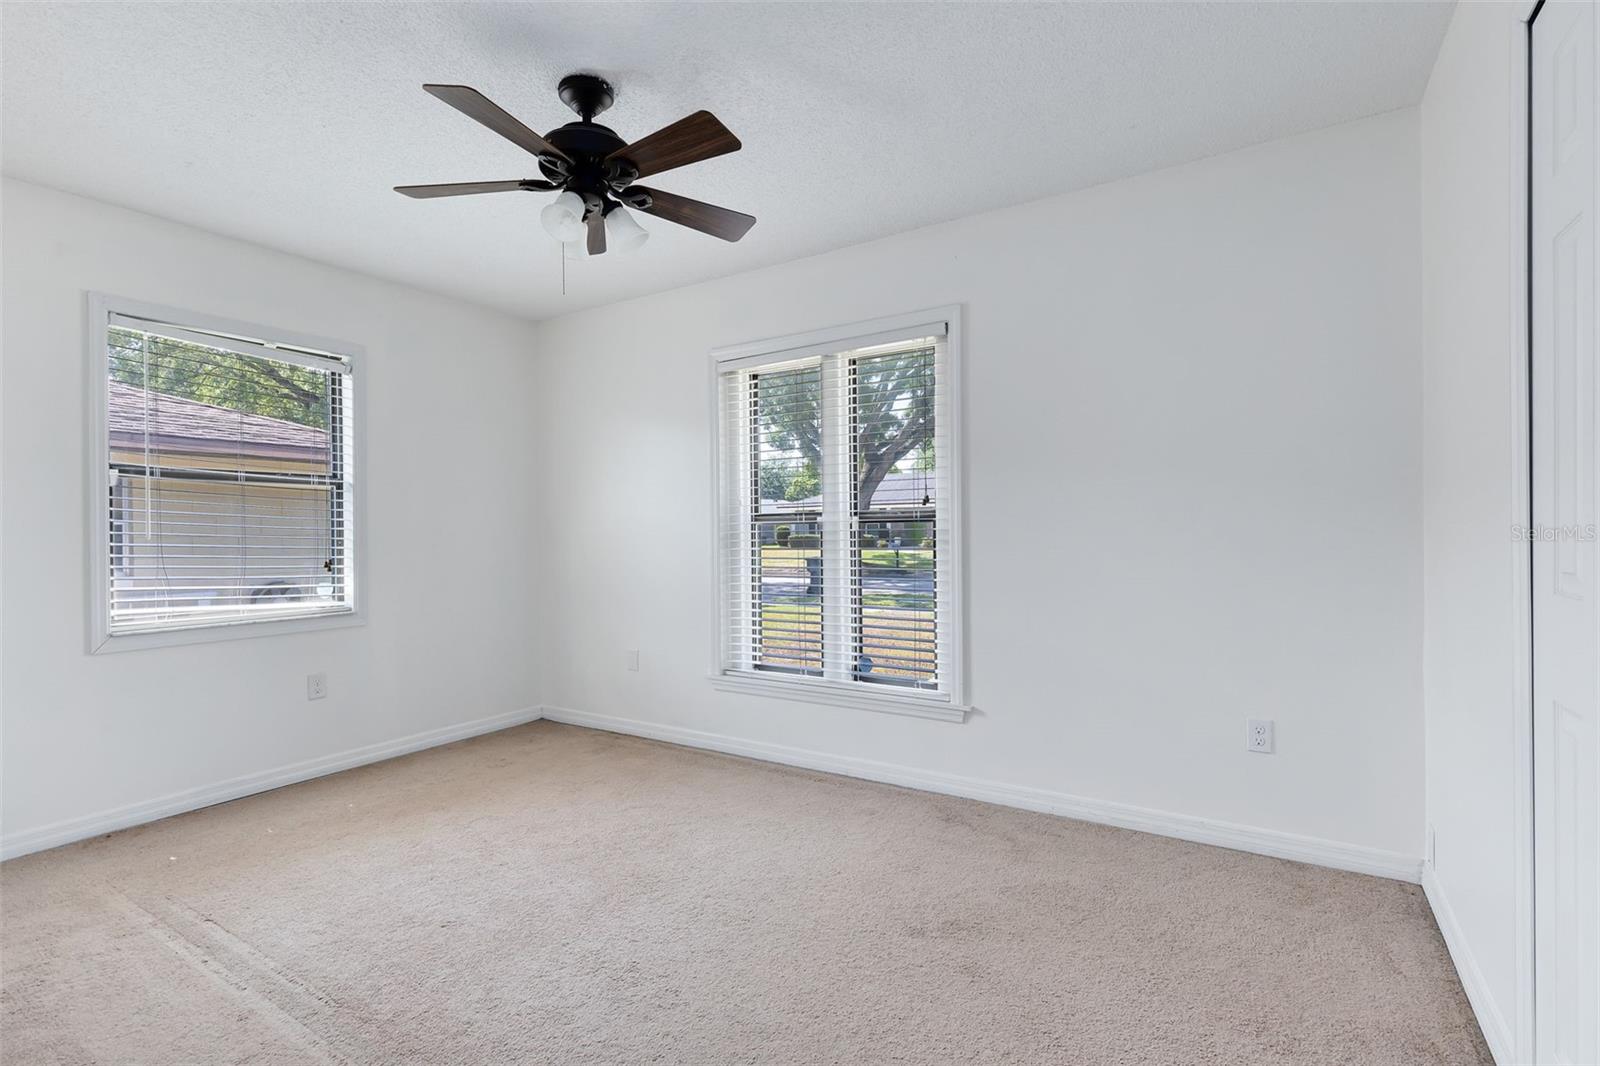
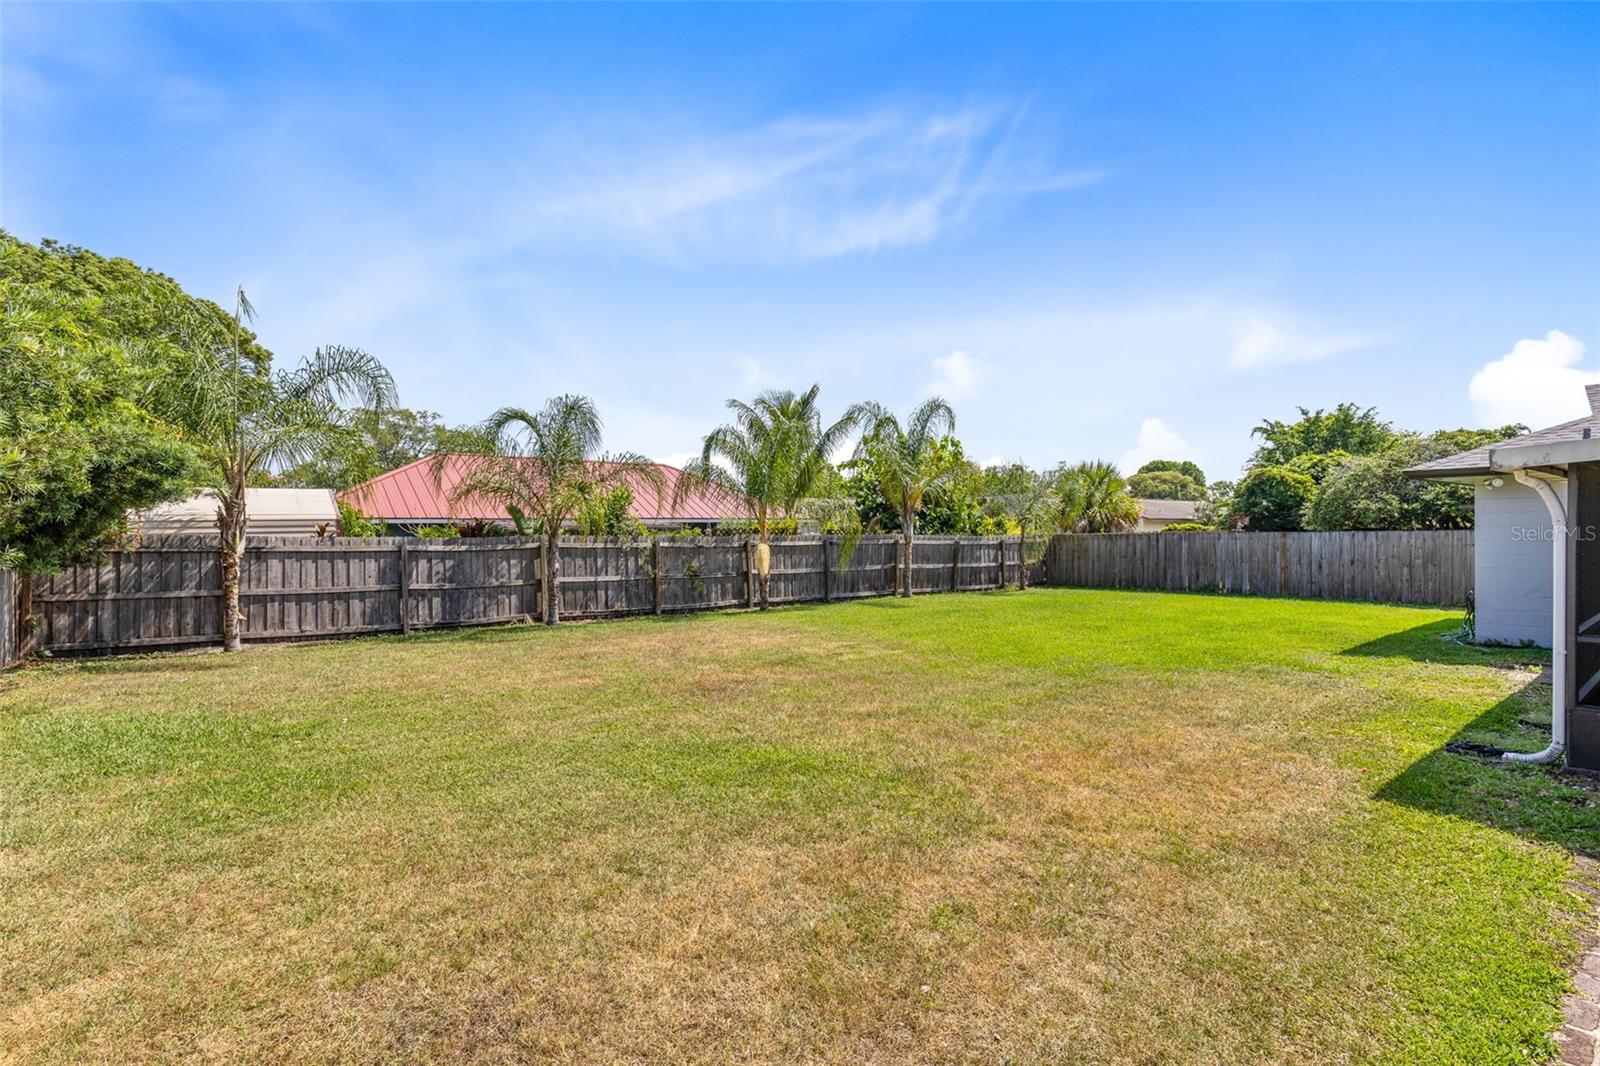
One or more photo(s) has been virtually staged. Click Virtual Tour for Full 3D Rendering! Welcome to this beautifully updated 3 bedroom, 2 bath ranch in the highly sought-after Dover Manor! With a BRAND-NEW ROOF, you can move in without the worry of large out of pocket expenses. When entering you are greeted with a large, open floor plan and vaulted ceilings and wood laminate flooring throughout the common areas. Spacious master bedroom features a bathroom with double vanities and large walk-in closet. As you make your way outside you will pass through the covered, screened in patio to see the sprawling, fully fenced in back yard! Zoned for top rated schools, located in an amazing neighborhood and a brand-new roof, this home has it all! Schedule your showing today!
/u.realgeeks.media/homesinorlando/NextHome-Neighborhood-Realty-Logo-Horizontal-OrangeOnWhite-Web-RGB.jpg)
Additional Information
- Taxes
- $3802
- Minimum Lease
- 7 Months
- HOA Payment Schedule
- Annually
- Location
- Cul-De-Sac, City Limits, In County, Sidewalk, Paved
- Community Features
- Sidewalks, No Deed Restriction
- Property Description
- One Story
- Zoning
- R-1A/AN
- Interior Layout
- Ceiling Fans(s), Eat-in Kitchen, High Ceilings, Skylight(s), Walk-In Closet(s)
- Interior Features
- Ceiling Fans(s), Eat-in Kitchen, High Ceilings, Skylight(s), Walk-In Closet(s)
- Floor
- Carpet, Ceramic Tile
- Appliances
- Dishwasher, Disposal, Electric Water Heater, Microwave, Range, Refrigerator
- Utilities
- Cable Available, Public
- Heating
- Central, Electric
- Air Conditioning
- Central Air
- Exterior Construction
- Block, Stucco
- Exterior Features
- Sidewalk, Sliding Doors, Storage
- Roof
- Shingle
- Foundation
- Slab
- Pool
- No Pool
- Garage Carport
- 2 Car Garage
- Garage Spaces
- 2
- Garage Features
- Garage Door Opener, Parking Pad
- Garage Dimensions
- 24X22
- Elementary School
- Dover Shores Elem
- Middle School
- Roberto Clemente Middle
- High School
- Boone High
- Fences
- Fenced
- Pets
- Allowed
- Flood Zone Code
- X
- Parcel ID
- 33-22-30-2160-02-020
- Legal Description
- DOVER MANOR 5/18 LOT 2 BLK B
Listing courtesy of RE/MAX DOWNTOWN. 407-770-2050
Selling Office: KELLER WILLIAMS REALTY AT THE PARKS.Mortgage Calculator
StellarMLS is the source of this information via Internet Data Exchange Program. All listing information is deemed reliable but not guaranteed and should be independently verified through personal inspection by appropriate professionals. Listings displayed on this website may be subject to prior sale or removal from sale. Availability of any listing should always be independently verified. Listing information is provided for consumer personal, non-commercial use, solely to identify potential properties for potential purchase. All other use is strictly prohibited and may violate relevant federal and state law. Data last updated on