2251 Hunterfield Road, Maitland, FL 32751
- $550,000
- 4
- BD
- 2
- BA
- 2,124
- SqFt




- Sold Price
- $550,000
- List Price
- $575,000
- Status
- Sold
- Days on Market
- 174
- Closing Date
- Dec 02, 2024
- MLS#
- O6203958
- Property Style
- Single Family
- Year Built
- 1971
- Bedrooms
- 4
- Bathrooms
- 2
- Living Area
- 2,124
- Lot Size
- 16,117
- Acres
- 0.37
- Total Acreage
- 1/4 to less than 1/2
- Legal Subdivision Name
- English Estates Unit 3
- MLS Area Major
- Maitland / Eatonville
Property Description
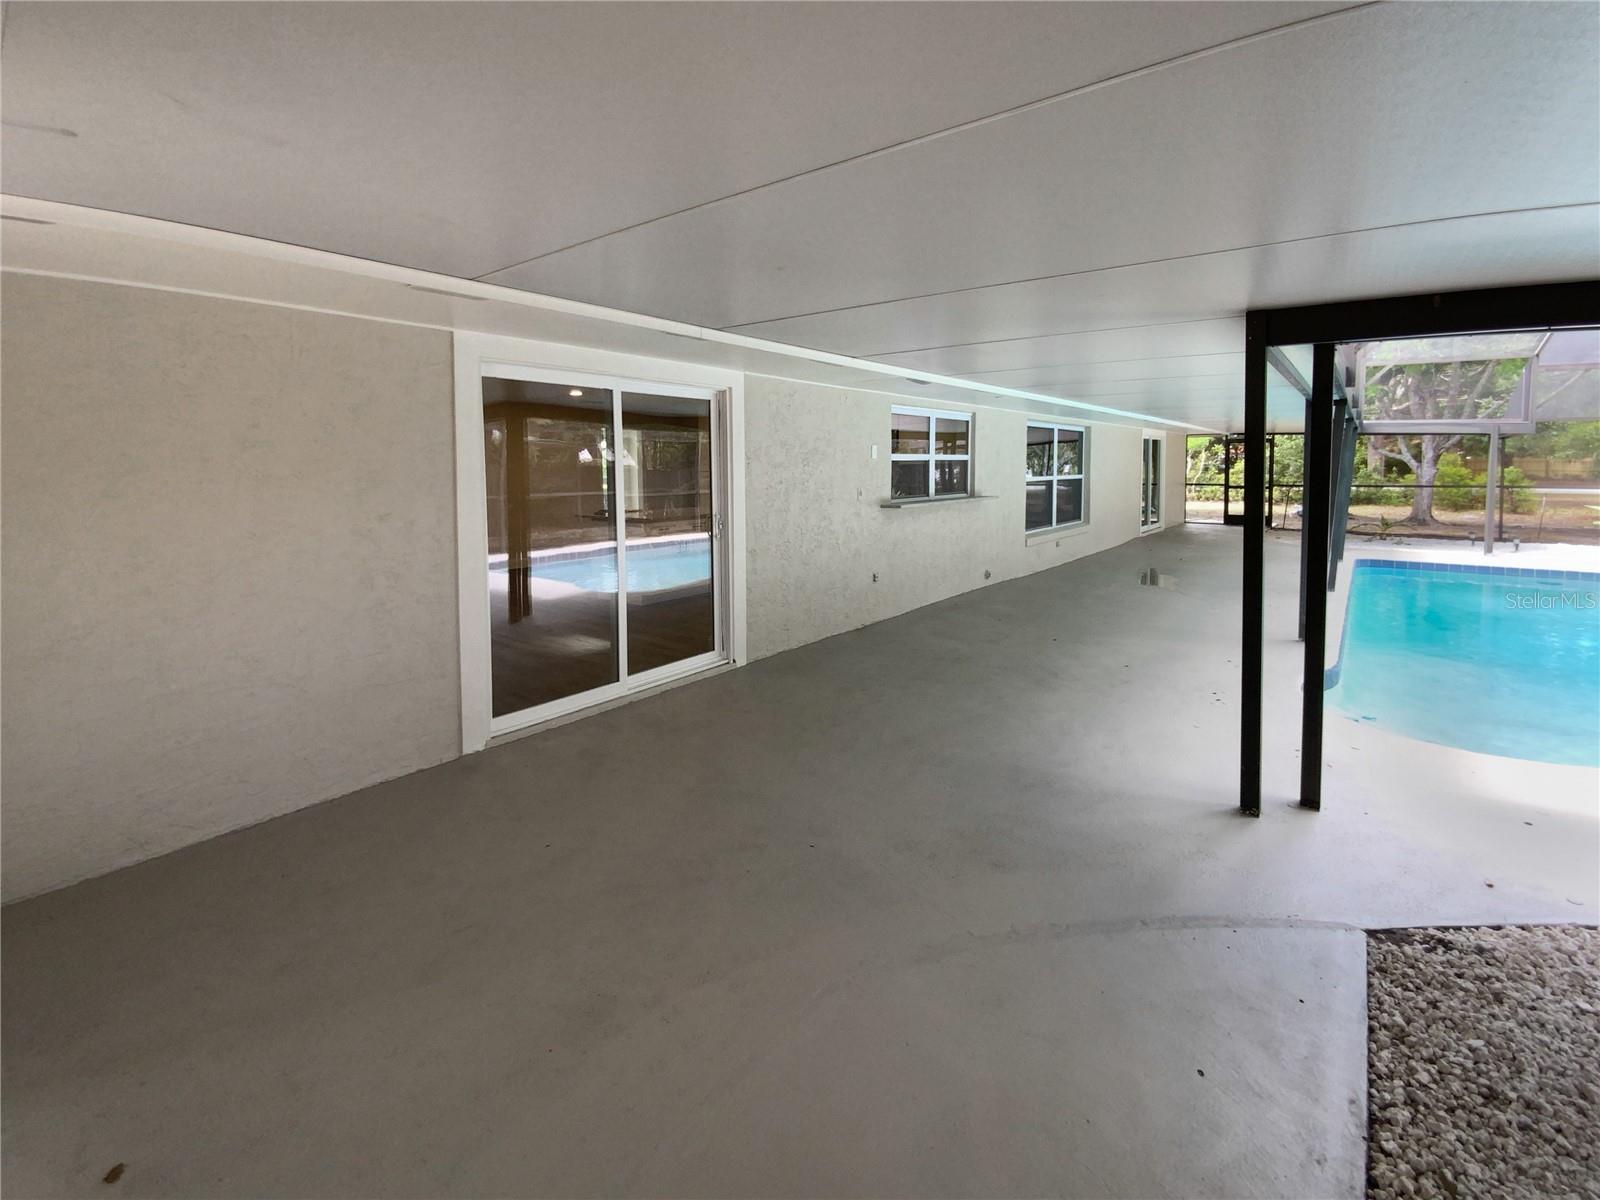
One or more photo(s) has been virtually staged. Welcome to your dream home, where timeless elegance meets modern convenience. Once inside, the neutral color paint scheme and new flooring throughout the home immediately impress. The main living area is warmed by a charming fireplace and flows seamlessly into a finely appointed kitchen. This culinary space sparkles with stainless steel appliances and an accent backsplash that highlights the kitchen island's function and form. In the primary bedroom, a walk-in closet offers ample storage opportunities. All appliances are brand new, and the home's HVAC system has been recently replaced, pairing energy efficiency with comfort. A fresh coat of both interior and exterior paint adds to the feeling of "newness" throughout this meticulously updated dwelling. Venturing outside, an expansive covered patio opens into a fenced backyard. The private in-ground pool is sure to provide hours of outdoor enjoyment, and a sigh of relief from those hot summer days. With an extra 2 car garage, you'll have room to park and much more. This is more than just a home; it's a lifestyle.
/u.realgeeks.media/homesinorlando/NextHome-Neighborhood-Realty-Logo-Horizontal-OrangeOnWhite-Web-RGB.jpg)
Additional Information
- Taxes
- $5395
- Minimum Lease
- No Minimum
- HOA Fee
- $35
- HOA Payment Schedule
- Annually
- Maintenance Includes
- Other
- Community Features
- None, No Deed Restriction
- Property Description
- One Story
- Zoning
- R-1A
- Interior Layout
- Ceiling Fans(s), L Dining, Primary Bedroom Main Floor
- Interior Features
- Ceiling Fans(s), L Dining, Primary Bedroom Main Floor
- Floor
- Laminate, Tile
- Appliances
- Dishwasher, Electric Water Heater, Other
- Utilities
- Electricity Available, Water Available
- Heating
- Central
- Air Conditioning
- Other
- Fireplace Description
- Family Room, Wood Burning
- Exterior Construction
- Stone, Stucco
- Exterior Features
- Other
- Roof
- Shingle
- Foundation
- Slab
- Pool
- Private
- Pool Type
- In Ground
- Garage Carport
- 4 Car Garage
- Garage Spaces
- 4
- Garage Features
- Driveway
- Pets
- Allowed
- Max Pet Weight
- 999
- Flood Zone Code
- X
- Parcel ID
- 20-21-30-505-0A00-0110
- Legal Description
- LOT 11 + LOT 10 (LESS N 74 FT) BLK A ENGLISH ESTATES UNIT 3 PB 14 PG 64
Listing courtesy of OPENDOOR BROKERAGE LLC. Homes@opendoor.com
Selling Office: REALTY HUB.Mortgage Calculator
StellarMLS is the source of this information via Internet Data Exchange Program. All listing information is deemed reliable but not guaranteed and should be independently verified through personal inspection by appropriate professionals. Listings displayed on this website may be subject to prior sale or removal from sale. Availability of any listing should always be independently verified. Listing information is provided for consumer personal, non-commercial use, solely to identify potential properties for potential purchase. All other use is strictly prohibited and may violate relevant federal and state law. Data last updated on