508 Shane Circle, Winter Springs, FL 32708
- $425,000
- 4
- BD
- 2
- BA
- 1,912
- SqFt






- Sold Price
- $425,000
- List Price
- $414,000
- Status
- Sold
- Days on Market
- 4
- Closing Date
- Jun 21, 2024
- MLS#
- O6203956
- Property Style
- Single Family
- Architectural Style
- Contemporary, Ranch
- Year Built
- 1980
- Bedrooms
- 4
- Bathrooms
- 2
- Living Area
- 1,912
- Lot Size
- 9,068
- Acres
- 0.21
- Total Acreage
- 0 to less than 1/4
- Legal Subdivision Name
- The Highlands Sec Two Tr D Rep
- MLS Area Major
- Casselberrry/Winter Springs / Tuscawilla
Property Description
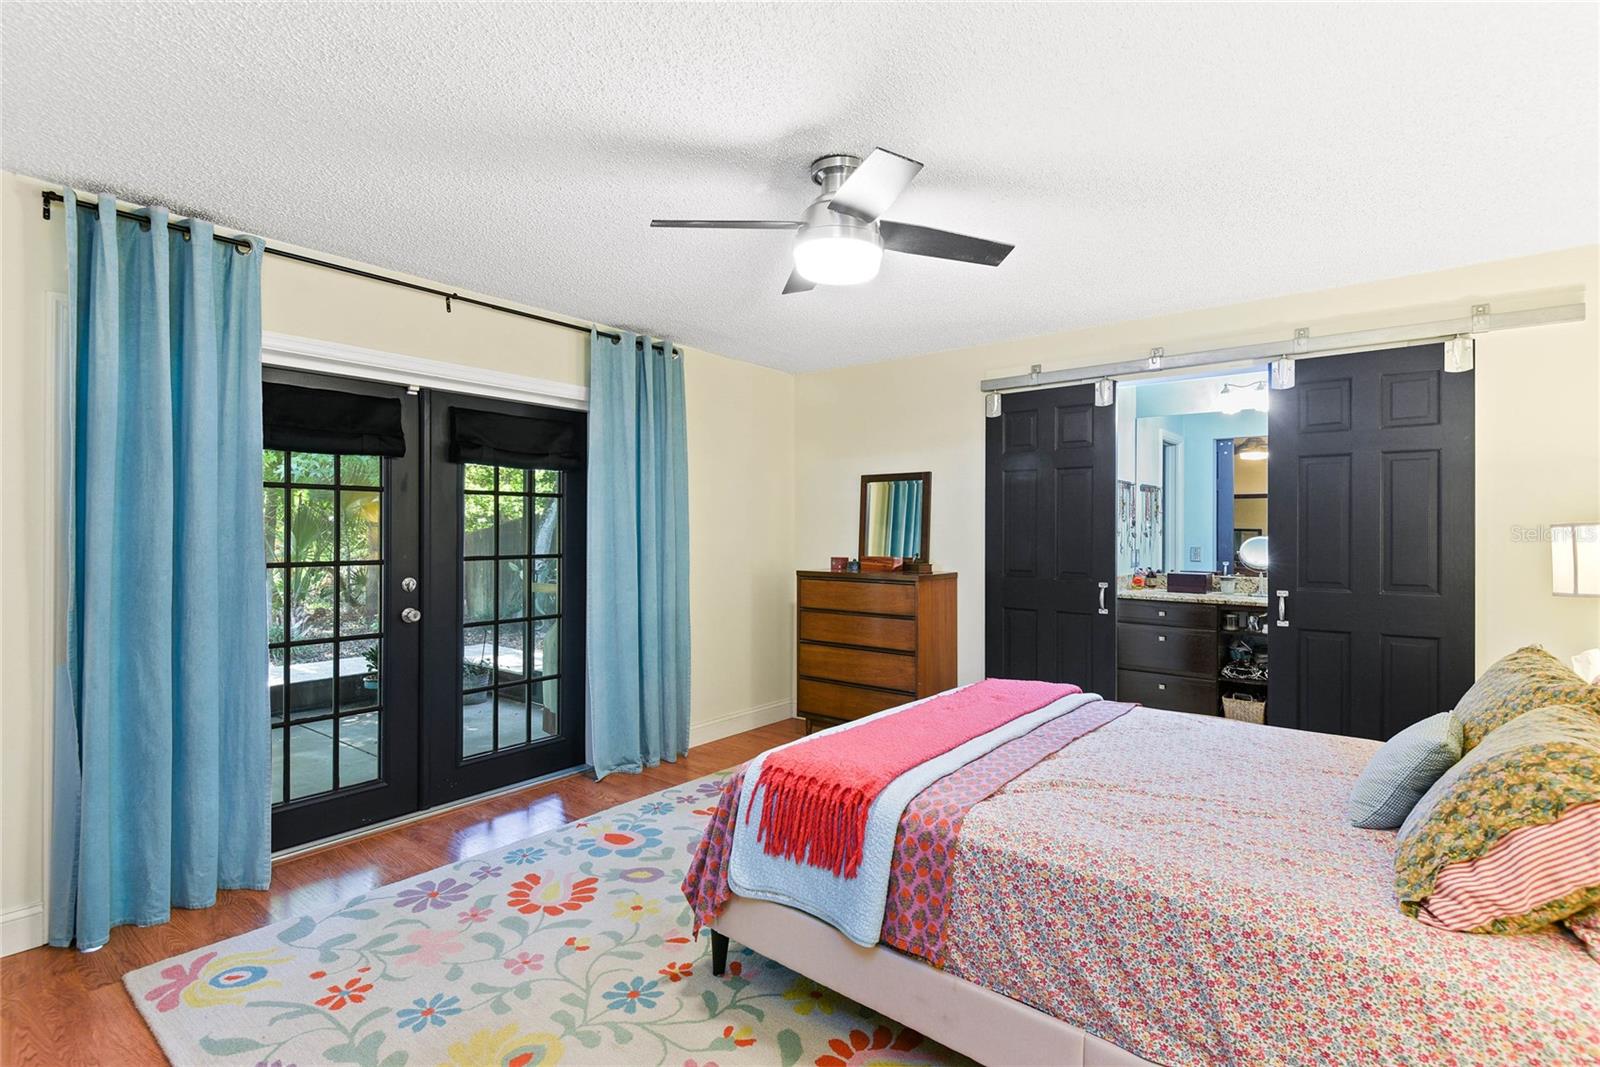
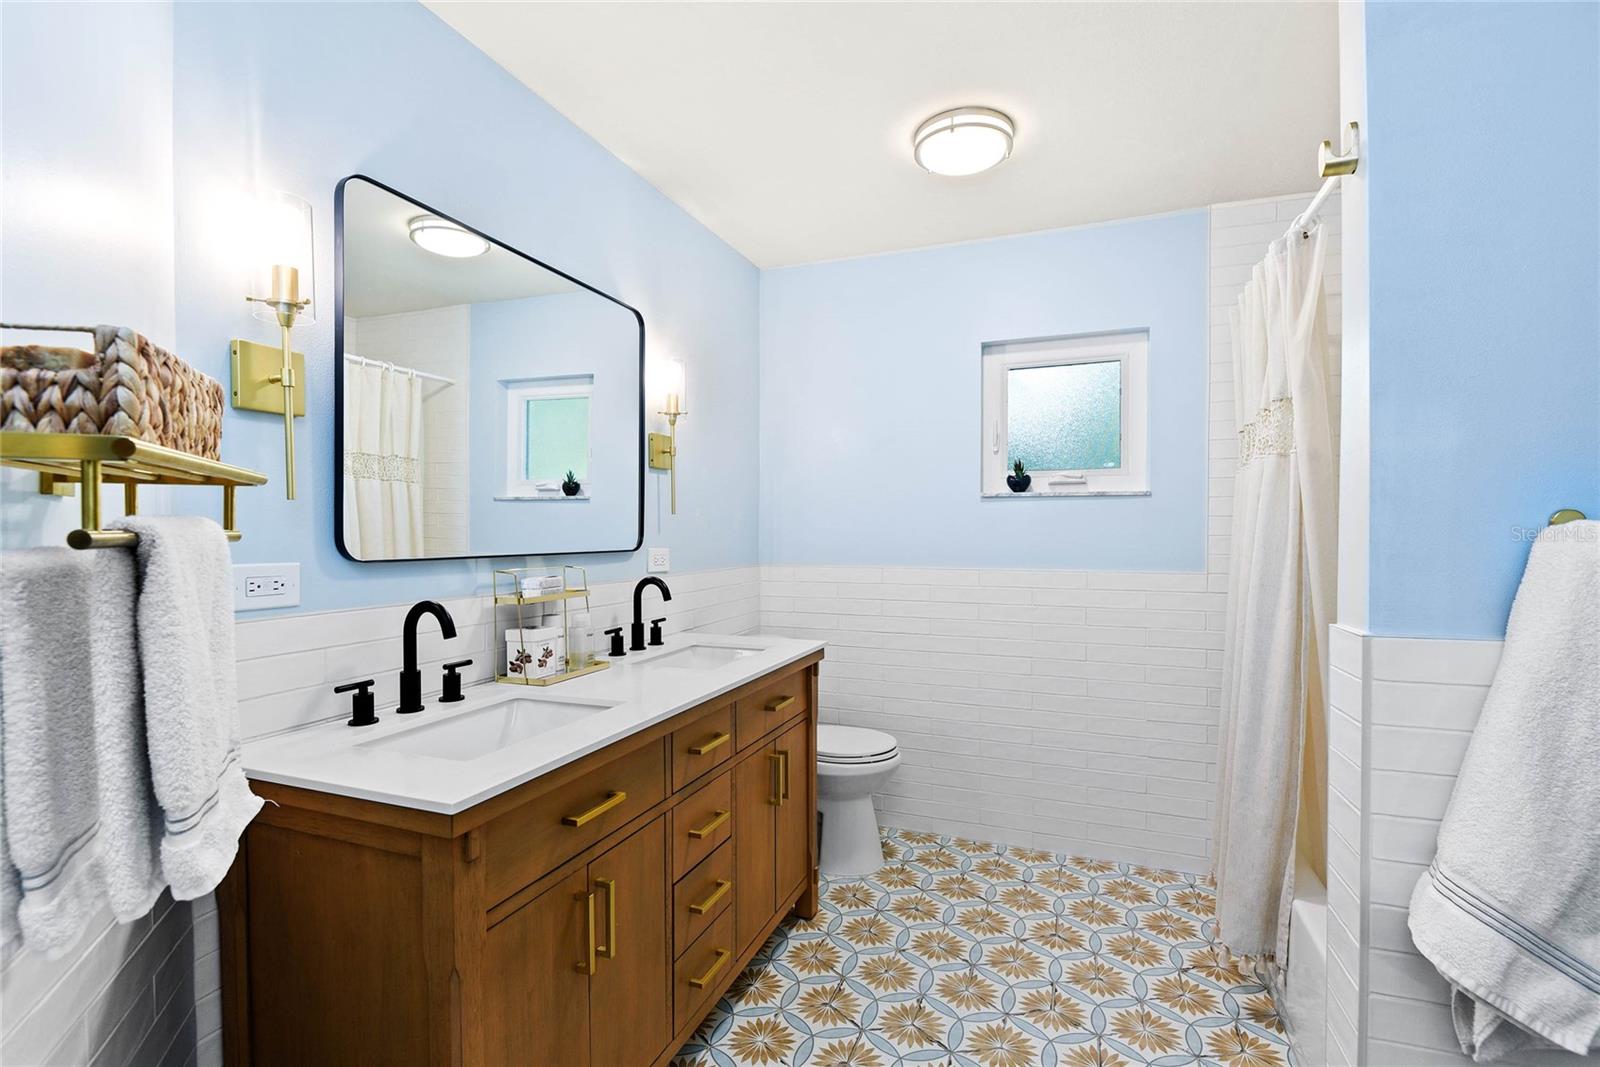
Welcome to your piece of paradise: updated, move-in-ready 4 bedroom and 2 bath split plan home nestled in the highly sought-after Highlands ‘park-like’ community. You will immediately feel the peaceful ambiance upon stepping into the foyer overlooking an open floor plan with a combined living and dining room. The living room is a perfect place to gather with its vaulted ceiling, designer ceiling fan, wood burning fireplace, bamboo flooring and abundance of natural light from the large front windows! Entertain in the dining room with custom lights, vaulted ceiling and views to the front landscaped yard. Nearby is the combined kitchen and family room with French doors to the screened lanai! Truly the heart of the home, this space is equipped for TV viewing or cooking with friends and family. The well-appointed kitchen is ready for anything, with its plentiful counter space, cabinetry, new dishwasher and hood vented to the outside!" The butcher block island is an ideal place to sit for a quick meal or assist the chef! The picturesque window and French doors to the screened in lanai brings the outside in with views of the meadowlands in the back!. Nearby is the private primary retreat with French doors leading to the screened in lanai, and a barn door to the updated bath having granite vanity, shower and walk-in closet! On the other side of the house is a hallway that has 3 linen closets leading to 3 more spacious bedrooms with large closets, designer ceiling fans/lights, carpet and window views to the lush yard. A renovated hall bath has custom dual vanities and cabinets, new designer flooring, subway tile and access to the lanai area. The screened lanai overlooking your own green meadowlands is the perfect place for morning coffee or afternoon recharging. This is an ideal backyard space for year-around enjoyment - like grilling, pets, games, and firepit time. The meadowlands is maintained by the HOA with no plans to build on it. The oversized 2-car garage with storage will hold all your hobbies! Roof is 2024, repipe 2023, windows 2021, water heater and HVAC 2014, whole house water softener and reverse osmosis for kitchen water and ice! The community maintains playgrounds, pool, and tennis courts for $365 yearly. New Central Winds Pickleball Complex nearby and good Winter Springs schools!
/u.realgeeks.media/homesinorlando/NextHome-Neighborhood-Realty-Logo-Horizontal-OrangeOnWhite-Web-RGB.jpg)
Additional Information
- Taxes
- $2092
- Minimum Lease
- 1-2 Years
- HOA Fee
- $365
- HOA Payment Schedule
- Annually
- Maintenance Includes
- Common Area Taxes, Pool, Escrow Reserves Fund, Insurance, Maintenance Grounds, Management, Other, Pest Control, Recreational Facilities
- Location
- City Limits, In County, Landscaped, Paved
- Community Features
- Clubhouse, Deed Restrictions, Park, Playground, Pool, Sidewalks, Special Community Restrictions, Tennis Courts, Maintenance Free
- Property Description
- One Story
- Zoning
- PUD
- Interior Layout
- Built-in Features, Ceiling Fans(s), Eat-in Kitchen, High Ceilings, Kitchen/Family Room Combo, Primary Bedroom Main Floor, Solid Wood Cabinets, Split Bedroom, Stone Counters, Thermostat, Vaulted Ceiling(s), Walk-In Closet(s), Window Treatments
- Interior Features
- Built-in Features, Ceiling Fans(s), Eat-in Kitchen, High Ceilings, Kitchen/Family Room Combo, Primary Bedroom Main Floor, Solid Wood Cabinets, Split Bedroom, Stone Counters, Thermostat, Vaulted Ceiling(s), Walk-In Closet(s), Window Treatments
- Floor
- Bamboo, Carpet, Ceramic Tile, Laminate
- Appliances
- Dishwasher, Disposal, Gas Water Heater, Kitchen Reverse Osmosis System, Range, Range Hood, Refrigerator, Water Softener
- Utilities
- BB/HS Internet Available, Cable Connected, Electricity Connected, Natural Gas Connected, Public, Sewer Connected, Street Lights, Water Connected
- Heating
- Central, Electric, Natural Gas
- Air Conditioning
- Central Air
- Fireplace Description
- Living Room, Wood Burning
- Exterior Construction
- Block, Stucco
- Exterior Features
- French Doors, Lighting
- Roof
- Shingle
- Foundation
- Other
- Pool
- Community
- Garage Carport
- 2 Car Garage
- Garage Spaces
- 2
- Garage Features
- Curb Parking, Driveway, Garage Door Opener, Oversized
- Garage Dimensions
- 23x20
- Elementary School
- Highlands Elementary
- Middle School
- South Seminole Middle
- High School
- Winter Springs High
- Fences
- Wood
- Pets
- Allowed
- Flood Zone Code
- X
- Parcel ID
- 33-20-30-519-0000-011A
- Legal Description
- S 3 FT OF LOT 11 & ALL LOT 12 HIGHLANDS SEC 2 TRACT D REPLAT PB 21 PG 94
Listing courtesy of KELLER WILLIAMS WINTER PARK. 407-545-6430
Selling Office: COLDWELL BANKER REALTY.Mortgage Calculator
StellarMLS is the source of this information via Internet Data Exchange Program. All listing information is deemed reliable but not guaranteed and should be independently verified through personal inspection by appropriate professionals. Listings displayed on this website may be subject to prior sale or removal from sale. Availability of any listing should always be independently verified. Listing information is provided for consumer personal, non-commercial use, solely to identify potential properties for potential purchase. All other use is strictly prohibited and may violate relevant federal and state law. Data last updated on