1091 Lakeside Estates Drive, Apopka, FL 32703
- $519,000
- 4
- BD
- 3
- BA
- 2,399
- SqFt





- Sold Price
- $519,000
- List Price
- $519,900
- Status
- Sold
- Days on Market
- 41
- Closing Date
- Aug 06, 2024
- MLS#
- O6203911
- Property Style
- Single Family
- Year Built
- 2020
- Bedrooms
- 4
- Bathrooms
- 3
- Living Area
- 2,399
- Lot Size
- 8,413
- Acres
- 0.19
- Total Acreage
- 0 to less than 1/4
- Legal Subdivision Name
- Lakeside Phase 1 Amendment 2 A Replat 104/4 Lot 2
- MLS Area Major
- Apopka
Property Description
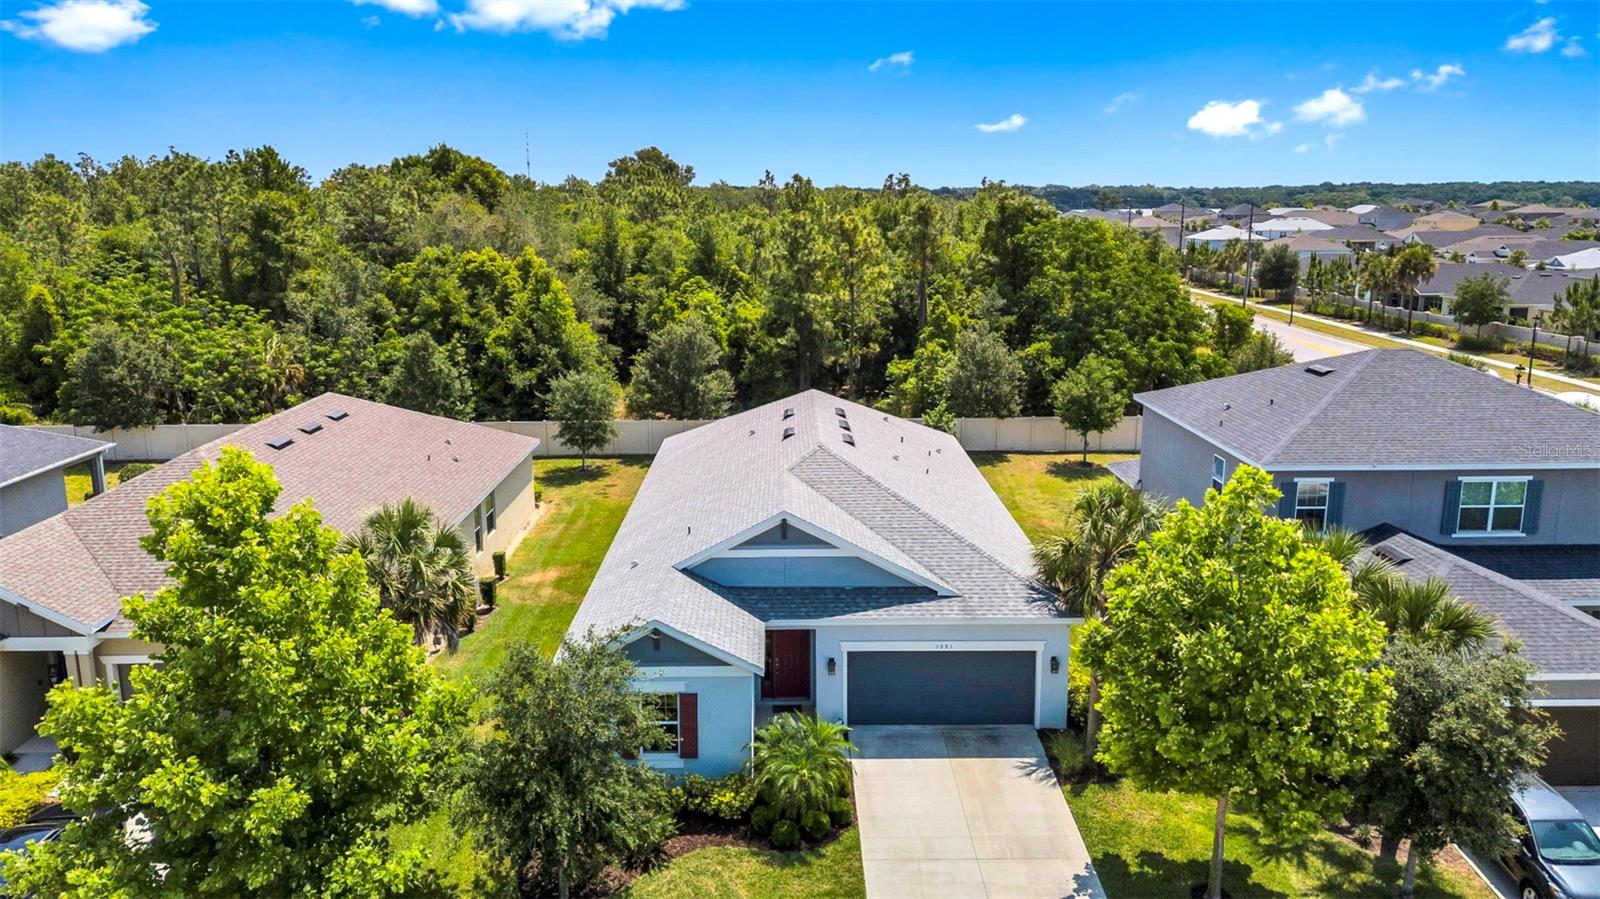
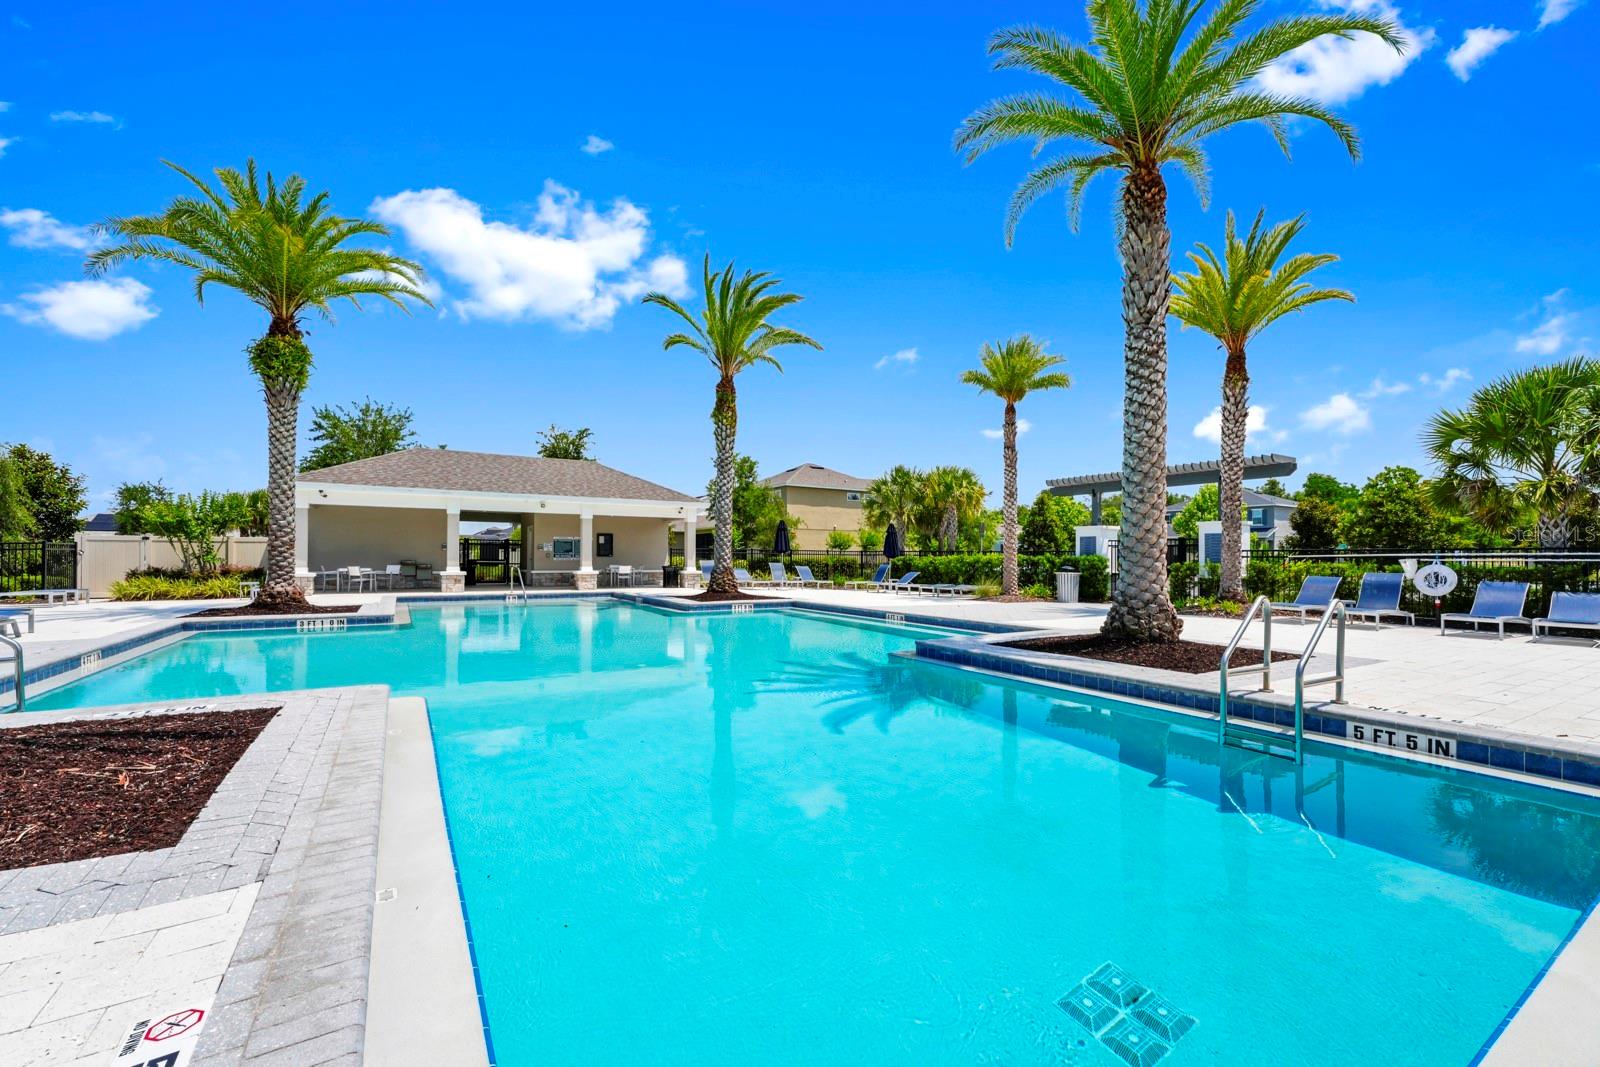
Lakeside Estates is a gated community with a virtual guard on duty 24 hours a day. Newer Home built in 2020 with 4 bedrooms and 3 bathrooms. Master Suite has plenty of room for your King size bed. Master en-suite features a large frameless glass Walk-in Shower, Soaking Tub and Dual Sinks in vanity. A large foyer greets you into the spacious Living room and Dining room area. Beautiful upgraded Kitchen with 42" Cabinets, Quartz countertops, Farmhouse sink, Gas stove, Built-in oven/microwave combo, the center Island is the perfect breakfast bar. You are going to love the oversized Butler Pantry, perfect for your decorative coffee station and/or extra storage. Office/Den/Playroom is located just off the foyer. The 8' doors, high ceilings, and recess lighting make this home look and feel even larger. The oversized 3 sliding patio doors open up to the screened in Lanai and spacious back yard. Plenty of room for entering family and friends. The Green Space and no rear neighbors gives you extra privacy and peaceful serenity. The community offers a beautiful Pool, Playground and Lake access. Walk to the Lake and fish off the pier or have a picnic on the Sandy Beach. Approximately 30 minutes to Disney. Advent Hospital only 5 minutes away. Plenty of shopping, dining and entertainment in and near Apopka.
/u.realgeeks.media/homesinorlando/NextHome-Neighborhood-Realty-Logo-Horizontal-OrangeOnWhite-Web-RGB.jpg)
Additional Information
- Taxes
- $5003
- Minimum Lease
- 7 Months
- HOA Fee
- $395
- HOA Payment Schedule
- Quarterly
- Maintenance Includes
- Pool, Maintenance Grounds
- Community Features
- Playground, Pool, Sidewalks, No Deed Restriction, Maintenance Free
- Property Description
- One Story
- Zoning
- PD
- Interior Layout
- Ceiling Fans(s), High Ceilings, Living Room/Dining Room Combo, Open Floorplan, Solid Wood Cabinets, Stone Counters, Thermostat, Walk-In Closet(s)
- Interior Features
- Ceiling Fans(s), High Ceilings, Living Room/Dining Room Combo, Open Floorplan, Solid Wood Cabinets, Stone Counters, Thermostat, Walk-In Closet(s)
- Floor
- Carpet, Laminate, Tile
- Appliances
- Built-In Oven, Cooktop, Dishwasher, Disposal, Exhaust Fan, Gas Water Heater, Ice Maker, Microwave, Refrigerator, Tankless Water Heater
- Utilities
- Cable Available, Electricity Connected, Natural Gas Connected, Public, Sewer Connected, Water Connected
- Heating
- Electric, Heat Pump
- Air Conditioning
- Central Air
- Exterior Construction
- Block, Stucco
- Exterior Features
- Irrigation System, Lighting, Sidewalk, Sliding Doors
- Roof
- Shingle
- Foundation
- Slab
- Pool
- Community
- Garage Carport
- 2 Car Garage
- Garage Spaces
- 2
- Garage Features
- Driveway, Garage Door Opener, Oversized
- Garage Dimensions
- 20X22
- Elementary School
- Apopka Elem
- Middle School
- Wolf Lake Middle
- High School
- Apopka High
- Water Extras
- Fishing Pier
- Water Access
- Lake
- Pets
- Allowed
- Flood Zone Code
- X
- Parcel ID
- 08-21-28-4840-00-020
- Legal Description
- LAKESIDE PHASE 1 AMENDMENT 2 A REPLAT 104/4 LOT 2
Listing courtesy of CHARLES RUTENBERG REALTY ORLANDO. 407-622-2122
Selling Office: EXP REALTY LLC.Mortgage Calculator
StellarMLS is the source of this information via Internet Data Exchange Program. All listing information is deemed reliable but not guaranteed and should be independently verified through personal inspection by appropriate professionals. Listings displayed on this website may be subject to prior sale or removal from sale. Availability of any listing should always be independently verified. Listing information is provided for consumer personal, non-commercial use, solely to identify potential properties for potential purchase. All other use is strictly prohibited and may violate relevant federal and state law. Data last updated on