1779 Barrett Leaf Lane, Longwood, FL 32750
- $395,000
- 3
- BD
- 3
- BA
- 1,719
- SqFt




- Sold Price
- $395,000
- List Price
- $400,000
- Status
- Sold
- Days on Market
- 4
- Closing Date
- Jun 12, 2024
- MLS#
- O6203870
- Property Style
- Townhouse
- Year Built
- 2010
- Bedrooms
- 3
- Bathrooms
- 3
- Baths Half
- 1
- Living Area
- 1,719
- Lot Size
- 2,513
- Acres
- 0.06
- Total Acreage
- 0 to less than 1/4
- Building Name
- Na
- Legal Subdivision Name
- Hanover Pointe Rep
- MLS Area Major
- Longwood East
Property Description
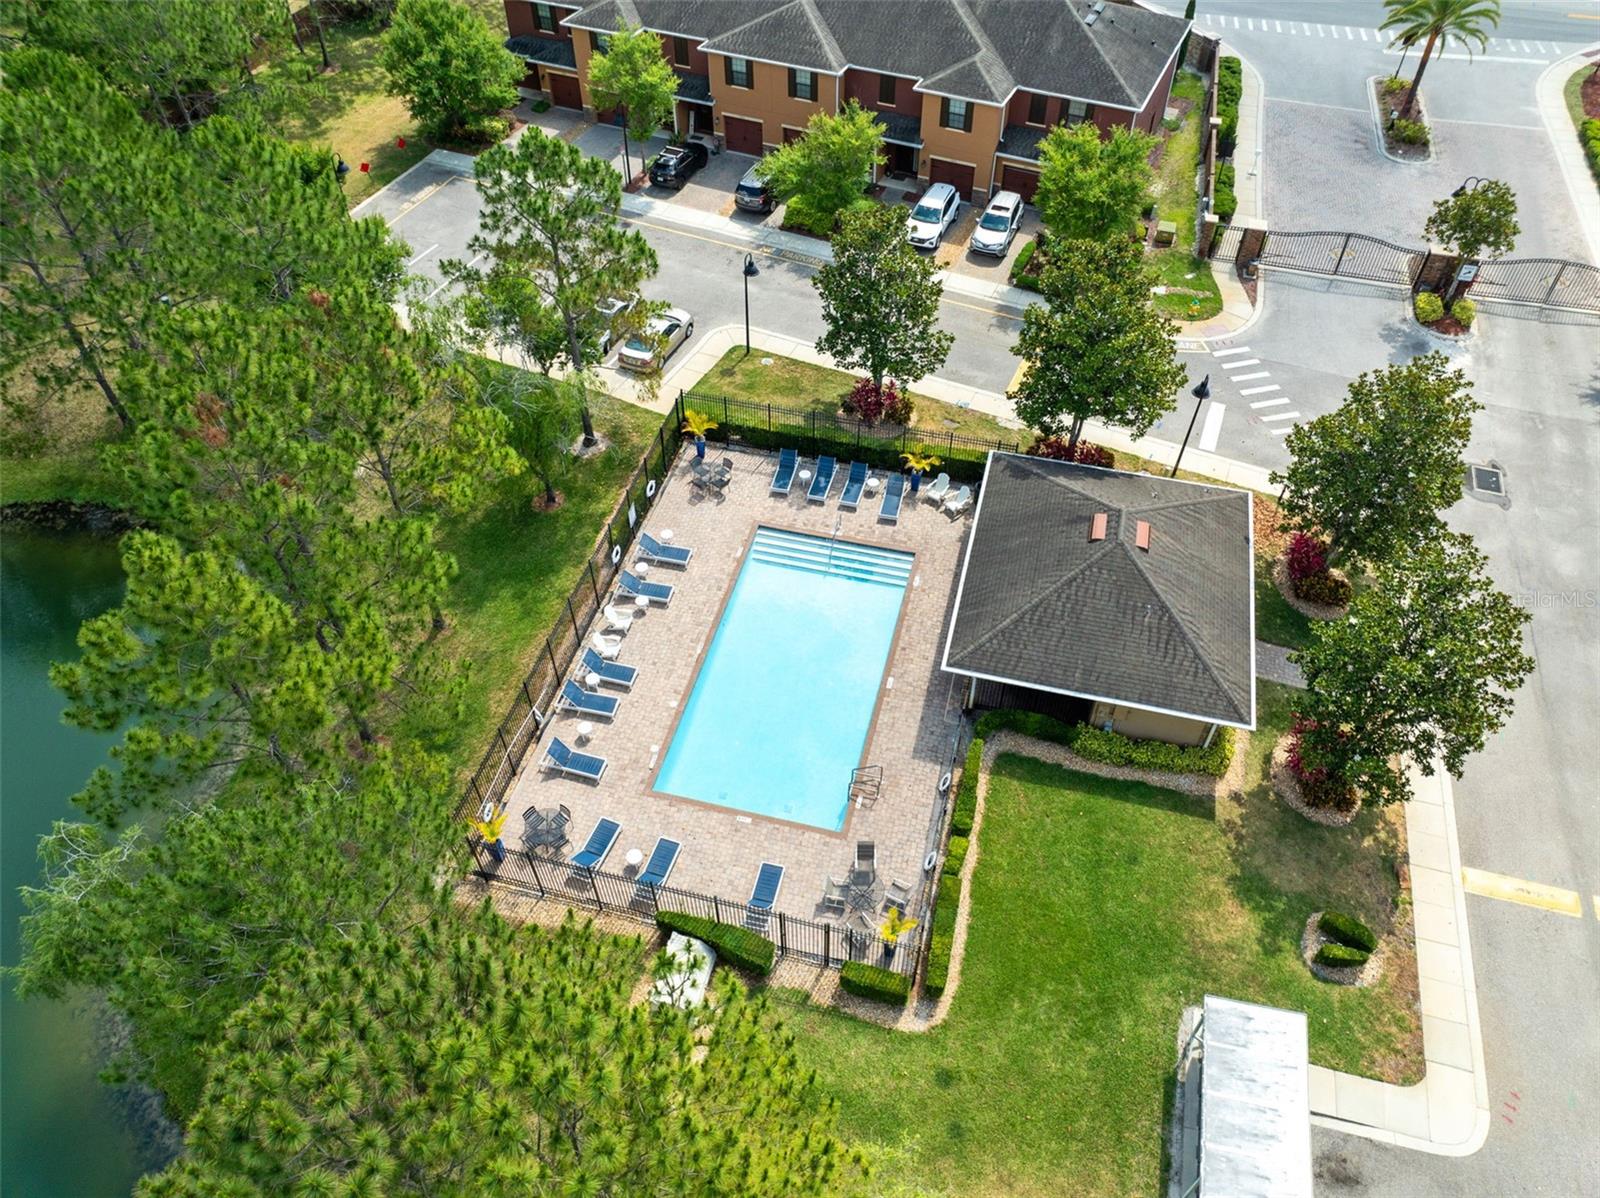
Step into luxury living at this exquisite townhome nestled within the coveted gated community of Hanover Pointe! Boasting an impressive array of features, this rare gem offers a spacious 3 bedroom, 2.5 bath layout with a two-car garage and a delightful screened Florida room. Amongst the other townhomes in this community, there are only 5 homes of this larger size and design, with such coveted amenities, opportunities like this are a rarity in the market. Upon entry, you'll immediately sense the pride of ownership that permeates every corner of this meticulously maintained residence. The seamless flow of the open-plan kitchen, living, and dining areas extends gracefully into the all-weather screened Florida room and onto your private patio oasis—an idyllic retreat for relaxation and leisure. A double-height ceiling accentuates the charm of the home, lending an airy ambiance to the living spaces. Prepare to be impressed by the fully renovated kitchen, featuring stunning granite countertops, 42" cabinets, a pantry, and exquisite designer tiles. New flooring spans throughout the entirety of the home, enhancing its allure and appeal. The expansive master suite, conveniently located on the first floor, offers luxurious amenities including a walk-in shower, dual vanity, and a spacious walk-in closet. An additional half bath on the first floor adds to the convenience and functionality of the layout. Ascend the stairs to discover a bright and airy second living room overlooking the lower level, along with a convenient laundry closet and two generously sized bedrooms. Not to be overlooked, the updated bathroom boasts a luxurious jacuzzi tub for added comfort and indulgence. This stunning home has undergone numerous upgrades within the past 12 months, including a new AC system, renovated bathrooms, updated flooring, and a modernized kitchen—making it truly move-in ready for its fortunate new owners. Residents of this exclusive community enjoy access to a recently resurfaced pool, further enhancing the appeal of this enviable lifestyle. Plus, with zoning for acclaimed schools including Lake Mary High School and Greenwood Middle School, this location offers the perfect blend of luxury and convenience. Don't miss your chance to experience the epitome of upscale townhome living—schedule your private tour today!
/u.realgeeks.media/homesinorlando/NextHome-Neighborhood-Realty-Logo-Horizontal-OrangeOnWhite-Web-RGB.jpg)
Additional Information
- Taxes
- $2423
- Minimum Lease
- 8-12 Months
- Hoa Fee
- $485
- HOA Payment Schedule
- Quarterly
- Maintenance Includes
- Pool, Maintenance Grounds, Recreational Facilities
- Community Features
- Deed Restrictions, Playground, Pool, Sidewalks
- Property Description
- Two Story
- Zoning
- PUD
- Interior Layout
- Ceiling Fans(s), High Ceilings, Living Room/Dining Room Combo, Primary Bedroom Main Floor, Walk-In Closet(s)
- Interior Features
- Ceiling Fans(s), High Ceilings, Living Room/Dining Room Combo, Primary Bedroom Main Floor, Walk-In Closet(s)
- Floor
- Carpet, Ceramic Tile, Laminate, Wood
- Appliances
- Dishwasher, Disposal, Dryer, Electric Water Heater, Microwave, Refrigerator, Washer
- Utilities
- Cable Available, Electricity Connected, Public
- Heating
- Central
- Air Conditioning
- Central Air
- Exterior Construction
- Stucco
- Exterior Features
- Rain Gutters, Sidewalk, Sliding Doors
- Roof
- Shingle
- Foundation
- Slab
- Pool
- Community
- Pool Type
- Other
- Garage Carport
- 2 Car Garage
- Garage Spaces
- 2
- Elementary School
- Longwood Elementary
- Middle School
- Greenwood Lakes Middle
- High School
- Lake Mary High
- Pets
- Allowed
- Flood Zone Code
- x
- Parcel ID
- 29-20-30-526-0000-0370
- Legal Description
- LOT 37 HANOVER POINTE REPLAT PB 75 PGS 13 - 21
Listing courtesy of CREEGAN GROUP. 407-622-1111
Selling Office: KELLER WILLIAMS REALTY AT THE PARKS.Mortgage Calculator
StellarMLS is the source of this information via Internet Data Exchange Program. All listing information is deemed reliable but not guaranteed and should be independently verified through personal inspection by appropriate professionals. Listings displayed on this website may be subject to prior sale or removal from sale. Availability of any listing should always be independently verified. Listing information is provided for consumer personal, non-commercial use, solely to identify potential properties for potential purchase. All other use is strictly prohibited and may violate relevant federal and state law. Data last updated on