110 Alexandra Woods Drive, Debary, FL 32713
- $415,000
- 4
- BD
- 2
- BA
- 2,300
- SqFt




- Sold Price
- $415,000
- List Price
- $439,000
- Status
- Sold
- Days on Market
- 111
- Closing Date
- Sep 18, 2024
- MLS#
- O6203741
- Property Style
- Single Family
- Year Built
- 1999
- Bedrooms
- 4
- Bathrooms
- 2
- Living Area
- 2,300
- Lot Size
- 20,691
- Acres
- 0.48
- Total Acreage
- 1/4 to less than 1/2
- Legal Subdivision Name
- Glen Abbey Unit 07 Sec B
- MLS Area Major
- Debary
Property Description
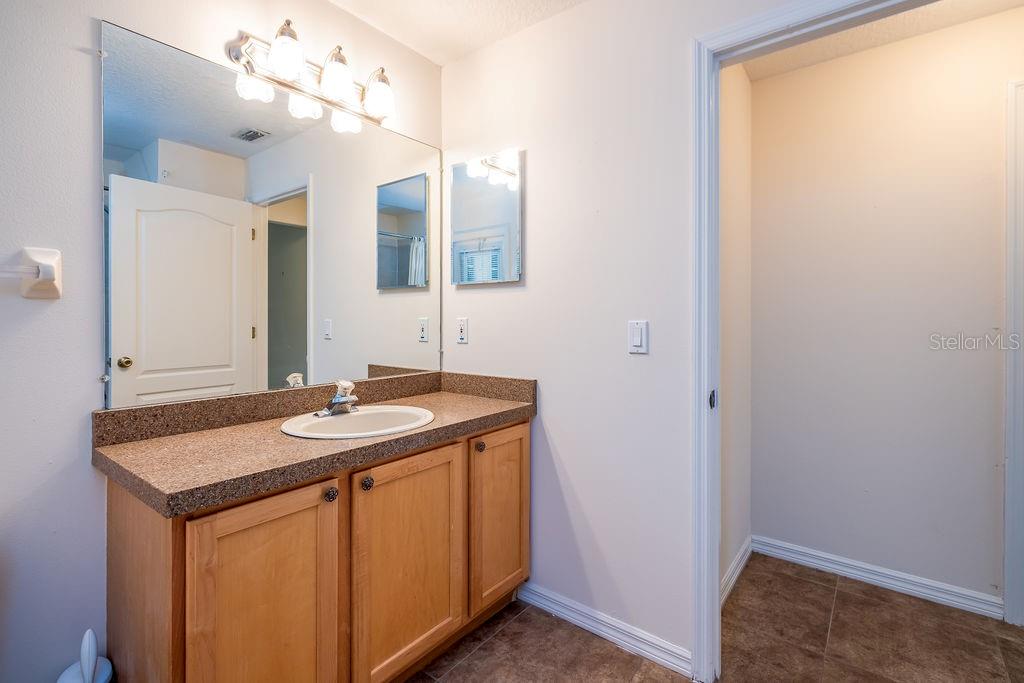
Welcome to your future home nestled in the serene community of Glen Abbey, right on the picturesque 17th hole of the community Golf Course. This stunning property offers a perfect blend of comfort, elegance, and modern living. As you step inside, you're greeted by a spacious and inviting floor plan boasting 4 bedrooms and 2 bathrooms, providing ample space for relaxation and entertainment. The well-designed layout ensures seamless flow between living spaces, ideal for both intimate gatherings and larger events. Prepare to be impressed by the brand-new roof, offering peace of mind and protection from the elements for years to come. With a 2-car garage, you'll have plenty of space for parking and storage, making everyday life a breeze. Situated on an expansive lot spanning almost half an acre, this home offers endless possibilities for outdoor enjoyment and landscaping creativity. Whether you're unwinding on the patio or taking in the tranquil views of the golf course, every moment spent here feels like a retreat. Don't miss your chance to make this dream home yours. Schedule a viewing today and experience the charm and convenience of Glen Abbey living at its finest.LOAN AMOUNT CREDIT OFFERED BY PREFERRED LENDER, ASK FOR DETAILS.
/u.realgeeks.media/homesinorlando/NextHome-Neighborhood-Realty-Logo-Horizontal-OrangeOnWhite-Web-RGB.jpg)
Additional Information
- Taxes
- $475
- Minimum Lease
- 1-2 Years
- HOA Fee
- $277
- HOA Payment Schedule
- Annually
- Community Features
- Deed Restrictions, Golf, Sidewalks, Golf Community
- Property Description
- One Story
- Zoning
- RES
- Interior Layout
- Ceiling Fans(s), Eat-in Kitchen, Living Room/Dining Room Combo, Primary Bedroom Main Floor, Thermostat, Walk-In Closet(s)
- Interior Features
- Ceiling Fans(s), Eat-in Kitchen, Living Room/Dining Room Combo, Primary Bedroom Main Floor, Thermostat, Walk-In Closet(s)
- Floor
- Carpet, Ceramic Tile
- Appliances
- Dishwasher, Disposal, Electric Water Heater, Microwave, Refrigerator
- Utilities
- Public
- Heating
- Central
- Air Conditioning
- Central Air
- Exterior Construction
- Block, Brick
- Exterior Features
- Irrigation System, Sidewalk, Sliding Doors
- Roof
- Shingle
- Foundation
- Slab
- Pool
- No Pool
- Garage Carport
- 2 Car Garage
- Garage Spaces
- 2
- Pets
- Allowed
- Flood Zone Code
- X
- Parcel ID
- 80261300000530
- Legal Description
- LOT 53 GLEN ABBEY UNIT 7 SEC B MB 46 PGS 123-126 INC PER OR 4506 PG 2688 PER OR 5371 PG 2896 PER OR 5371 PG 2899 PER OR 6510 PG 1593 PER OR 6550 PG 4912 PER OR 6575 PGS 1847-1848 PER OR 7498 PGS 4237-4238
Listing courtesy of CENTURY 21 INTEGRA. 407-474-0844
Selling Office: CALL IT CLOSED INTL REALTY.Mortgage Calculator
StellarMLS is the source of this information via Internet Data Exchange Program. All listing information is deemed reliable but not guaranteed and should be independently verified through personal inspection by appropriate professionals. Listings displayed on this website may be subject to prior sale or removal from sale. Availability of any listing should always be independently verified. Listing information is provided for consumer personal, non-commercial use, solely to identify potential properties for potential purchase. All other use is strictly prohibited and may violate relevant federal and state law. Data last updated on