936 N Hampton Avenue, Orlando, FL 32803
- $555,000
- 3
- BD
- 2
- BA
- 1,470
- SqFt




- Sold Price
- $555,000
- List Price
- $550,000
- Status
- Sold
- Days on Market
- 1
- Closing Date
- May 31, 2024
- MLS#
- O6203733
- Property Style
- Single Family
- Year Built
- 1930
- Bedrooms
- 3
- Bathrooms
- 2
- Living Area
- 1,470
- Lot Size
- 4,427
- Acres
- 0.10
- Total Acreage
- 0 to less than 1/4
- Legal Subdivision Name
- Altaloma Heights
- MLS Area Major
- Orlando/Colonial Town
Property Description
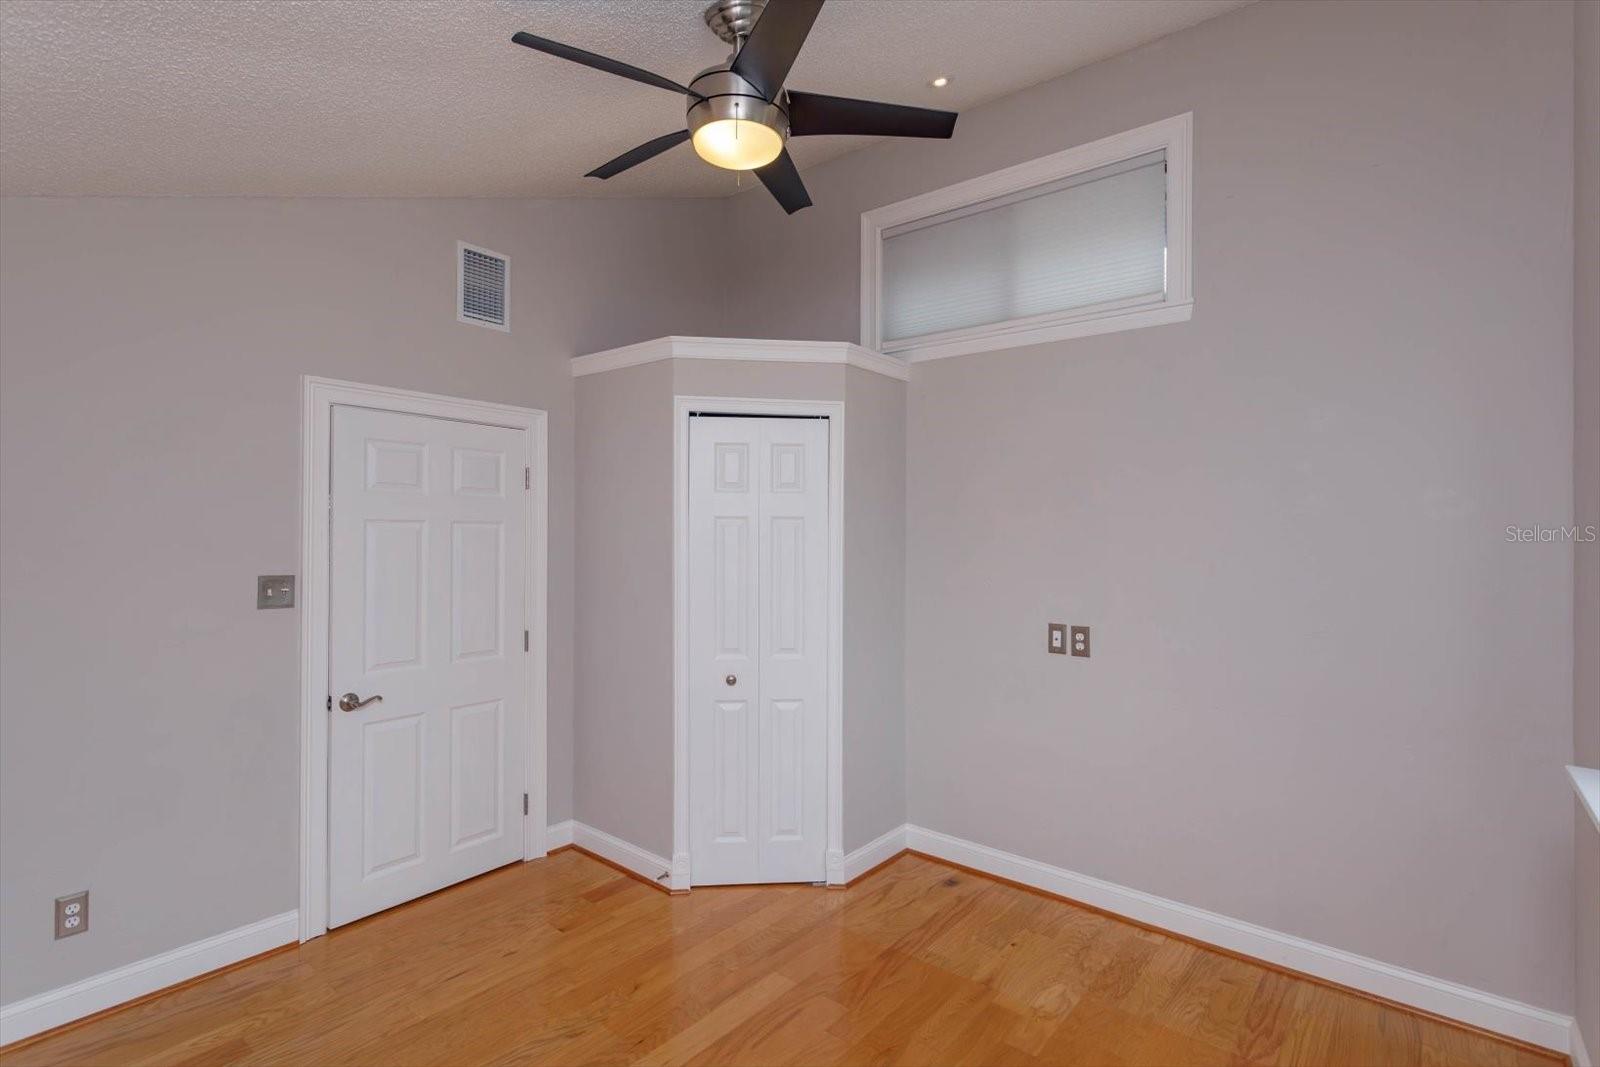
Wow. Stop the car. This home is centrally located in Colonialtown which is an established and lovely Downtown Orlando community. It has been lovingly cared for and updated throughout. NEW ROOF 2024, ELECTRICAL 2010, AC 2014, Re-Plumbed 1985 w/CPVC drain pipes & Copper water piping, Double Pane Windows, Gas Stove, Fireplace & Hot Water Heater 2021. The KITCHEN was completely renovated in 2019 with all modern touches and boasts: Stainless Steel appliances, New Quartz Countertops, Marble Backsplash, New Cabinetry with lots of storage, Undercabinet Lighting, and a TV to enjoy while cooking your gourmet meals. This home features exterior Cedar wood - that is extremely durable for our Florida climate. Upon arriving to this home you will notice the manicured and beautiful landscaping. The backyard is a gardener's paradise. It features a butterfly garden and meandering paths to help you escape and unwind from a long day. Entering the home from the front you are greeted by a covered patio and embark into the foyer which flows seamlessly into the living room. The living room with wood floors and a cozy gas fireplace allows you to cozy up with a good book and a cup of tea during our cooler months. The kitchen has sweeping views of the covered / screened patio and lush backyard. The main floor also features a large inside utility room with newer stackable washer and dryer, a built in ironing board, and an area w/office space. In addition, the main floor has the third bedroom which could also be used as a Guest Bedroom, a Private Office, or Den and has a full bathroom with updated vanity, flooring, Jacuzzi tub/shower, and skylight for additional light. As you venture upstairs you will find 2 more bedrooms and an additional bathroom. This bathroom has been meticulously updated with walk in shower w/glass enclosure, double vanity, a skylight for additional light and even a mounted TV to enjoy during your morning routine. The master bedroom features double closets and has french doors that allow you to enjoy your private patio. There is no detail that has been left out. Welcome Home!
/u.realgeeks.media/homesinorlando/NextHome-Neighborhood-Realty-Logo-Horizontal-OrangeOnWhite-Web-RGB.jpg)
Additional Information
- Taxes
- $1042
- Minimum Lease
- No Minimum
- Community Features
- No Deed Restriction
- Property Description
- Two Story
- Zoning
- R-2A/T/SP/
- Interior Layout
- Ceiling Fans(s), Eat-in Kitchen, PrimaryBedroom Upstairs, Skylight(s), Solid Surface Counters, Solid Wood Cabinets, Split Bedroom, Window Treatments
- Interior Features
- Ceiling Fans(s), Eat-in Kitchen, PrimaryBedroom Upstairs, Skylight(s), Solid Surface Counters, Solid Wood Cabinets, Split Bedroom, Window Treatments
- Floor
- Tile, Wood
- Appliances
- Convection Oven, Cooktop, Dishwasher, Disposal, Dryer, Gas Water Heater, Microwave, Range, Range Hood, Refrigerator, Washer, Water Filtration System, Water Purifier
- Utilities
- BB/HS Internet Available, Cable Available, Electricity Connected, Natural Gas Connected, Public, Sewer Connected, Sprinkler Well, Street Lights
- Heating
- Central
- Air Conditioning
- Central Air
- Fireplace Description
- Gas, Living Room
- Exterior Construction
- Cedar, Wood Frame
- Exterior Features
- Garden, Irrigation System, Lighting, Rain Gutters, Sidewalk
- Roof
- Shingle
- Foundation
- Slab
- Pool
- No Pool
- Garage Carport
- 1 Car Carport
- Garage Features
- Driveway, Off Street
- Elementary School
- Audubon Park K8
- Middle School
- Audubon Park K-8
- High School
- Edgewater High
- Fences
- Wood
- Flood Zone Code
- X
- Parcel ID
- 19-22-30-0175-00-020
- Legal Description
- ANGUS 111/145 LOT 2
Listing courtesy of PARKSIDE PROPERTIES, LLC. 407-376-6635
Selling Office: HOMEVEST REALTY.Mortgage Calculator
StellarMLS is the source of this information via Internet Data Exchange Program. All listing information is deemed reliable but not guaranteed and should be independently verified through personal inspection by appropriate professionals. Listings displayed on this website may be subject to prior sale or removal from sale. Availability of any listing should always be independently verified. Listing information is provided for consumer personal, non-commercial use, solely to identify potential properties for potential purchase. All other use is strictly prohibited and may violate relevant federal and state law. Data last updated on