12505 Bohannon Boulevard, Orlando, FL 32824
- $449,999
- 4
- BD
- 2
- BA
- 2,031
- SqFt




- Sold Price
- $449,999
- List Price
- $449,999
- Status
- Sold
- Days on Market
- 94
- Closing Date
- Sep 05, 2024
- MLS#
- O6203692
- Property Style
- Single Family
- Year Built
- 1993
- Bedrooms
- 4
- Bathrooms
- 2
- Living Area
- 2,031
- Lot Size
- 6,646
- Acres
- 0.15
- Total Acreage
- 0 to less than 1/4
- Legal Subdivision Name
- Southchase Ph 01b Village 08
- MLS Area Major
- Orlando/Taft / Meadow woods
Property Description
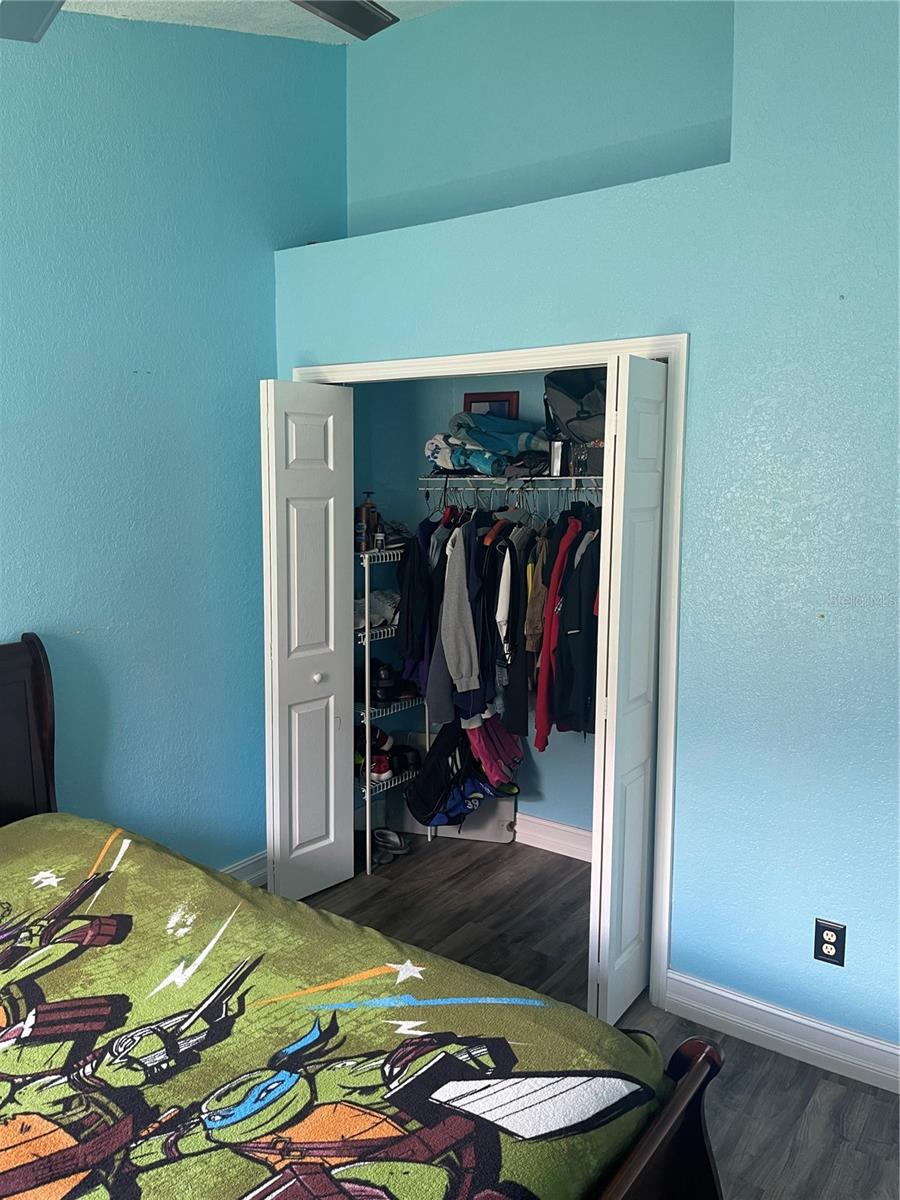
Welcome to your dream home! This stunning, move-in-ready property offers four bedrooms and two bathrooms. Situated in a great, family-friendly neighborhood, this single-story home is perfect for those seeking comfort and convenience. As you step inside, you'll be greeted by a completely remodeled kitchen that is sure to impress. Featuring elegant quartz countertops there’s truly no place like home when you see this property, boasting it’s beautiful tiles throughout the house and luxury vinyl floors in the bedrooms its sure to make you fall in love. Hosting and gathering will be easy with the HUGE living room and secluded dinning area. The house offers a huge patio and backyard for weekend barbecues, summer fun days, and winter movie nights! With a fully fenced backyard, you’ll be in your own oasis. A beautiful stone kitchen complimented by its stainless steal appliances are to die for. WASHER & DRYER INCLUDED IN SALE! With a 2018 roof, NEW AC regularly serviced, and a repiped home will have insurance companies begging to insure you! The Community has plenty to offer from a pool to volleyball, from a basketball court to a playground, you’ll never run out of activities for the family. Walmart ,Publix, Wawa, family dollar, Home Depot, Sedanos, a movie theater, planet fitness, and more! These are just a few great places right around the corner from you without having to sit in traffic for 30mins! You have to see it to believe it, so schedule a showing today before it’s too late!
/u.realgeeks.media/homesinorlando/NextHome-Neighborhood-Realty-Logo-Horizontal-OrangeOnWhite-Web-RGB.jpg)
Additional Information
- Taxes
- $5384
- Minimum Lease
- No Minimum
- HOA Fee
- $260
- HOA Payment Schedule
- Annually
- Community Features
- Playground, Pool, Tennis Courts, No Deed Restriction
- Property Description
- One Story
- Zoning
- P-D
- Interior Layout
- Ceiling Fans(s), High Ceilings, Split Bedroom, Thermostat, Walk-In Closet(s)
- Interior Features
- Ceiling Fans(s), High Ceilings, Split Bedroom, Thermostat, Walk-In Closet(s)
- Floor
- Tile, Vinyl
- Appliances
- Dishwasher, Disposal, Dryer, Electric Water Heater, Microwave, Range, Range Hood, Refrigerator, Tankless Water Heater, Washer
- Utilities
- Cable Available, Electricity Available, Public, Sewer Available, Street Lights
- Heating
- Central, Electric
- Air Conditioning
- Central Air
- Exterior Construction
- Stucco
- Exterior Features
- Irrigation System, Lighting
- Roof
- Shingle
- Foundation
- Slab
- Pool
- Community
- Garage Carport
- 2 Car Garage
- Garage Spaces
- 2
- Elementary School
- Southwood Elem
- Middle School
- South Creek Middle
- High School
- Cypress Creek High
- Fences
- Vinyl
- Pets
- Allowed
- Flood Zone Code
- X
- Parcel ID
- 23-24-29-8221-00-430
- Legal Description
- SOUTHCHASE PHASE 1B VILLAGE 8 30/131 LOT43
Listing courtesy of AMERILEAD REALTY LLC. 407-765-6660
Selling Office: LA ROSA REALTY KISSIMMEE.Mortgage Calculator
StellarMLS is the source of this information via Internet Data Exchange Program. All listing information is deemed reliable but not guaranteed and should be independently verified through personal inspection by appropriate professionals. Listings displayed on this website may be subject to prior sale or removal from sale. Availability of any listing should always be independently verified. Listing information is provided for consumer personal, non-commercial use, solely to identify potential properties for potential purchase. All other use is strictly prohibited and may violate relevant federal and state law. Data last updated on