2831 Pine Oak Trail, Sanford, FL 32773
- $305,000
- 3
- BD
- 3
- BA
- 1,624
- SqFt



- Sold Price
- $305,000
- List Price
- $300,000
- Status
- Sold
- Days on Market
- 14
- Closing Date
- Jun 21, 2024
- MLS#
- O6203639
- Property Style
- Townhouse
- Year Built
- 2006
- Bedrooms
- 3
- Bathrooms
- 3
- Baths Half
- 1
- Living Area
- 1,624
- Lot Size
- 1,247
- Acres
- 0.03
- Total Acreage
- 0 to less than 1/4
- Building Name
- 1
- Legal Subdivision Name
- Magnolia Club
- MLS Area Major
- Sanford
Property Description
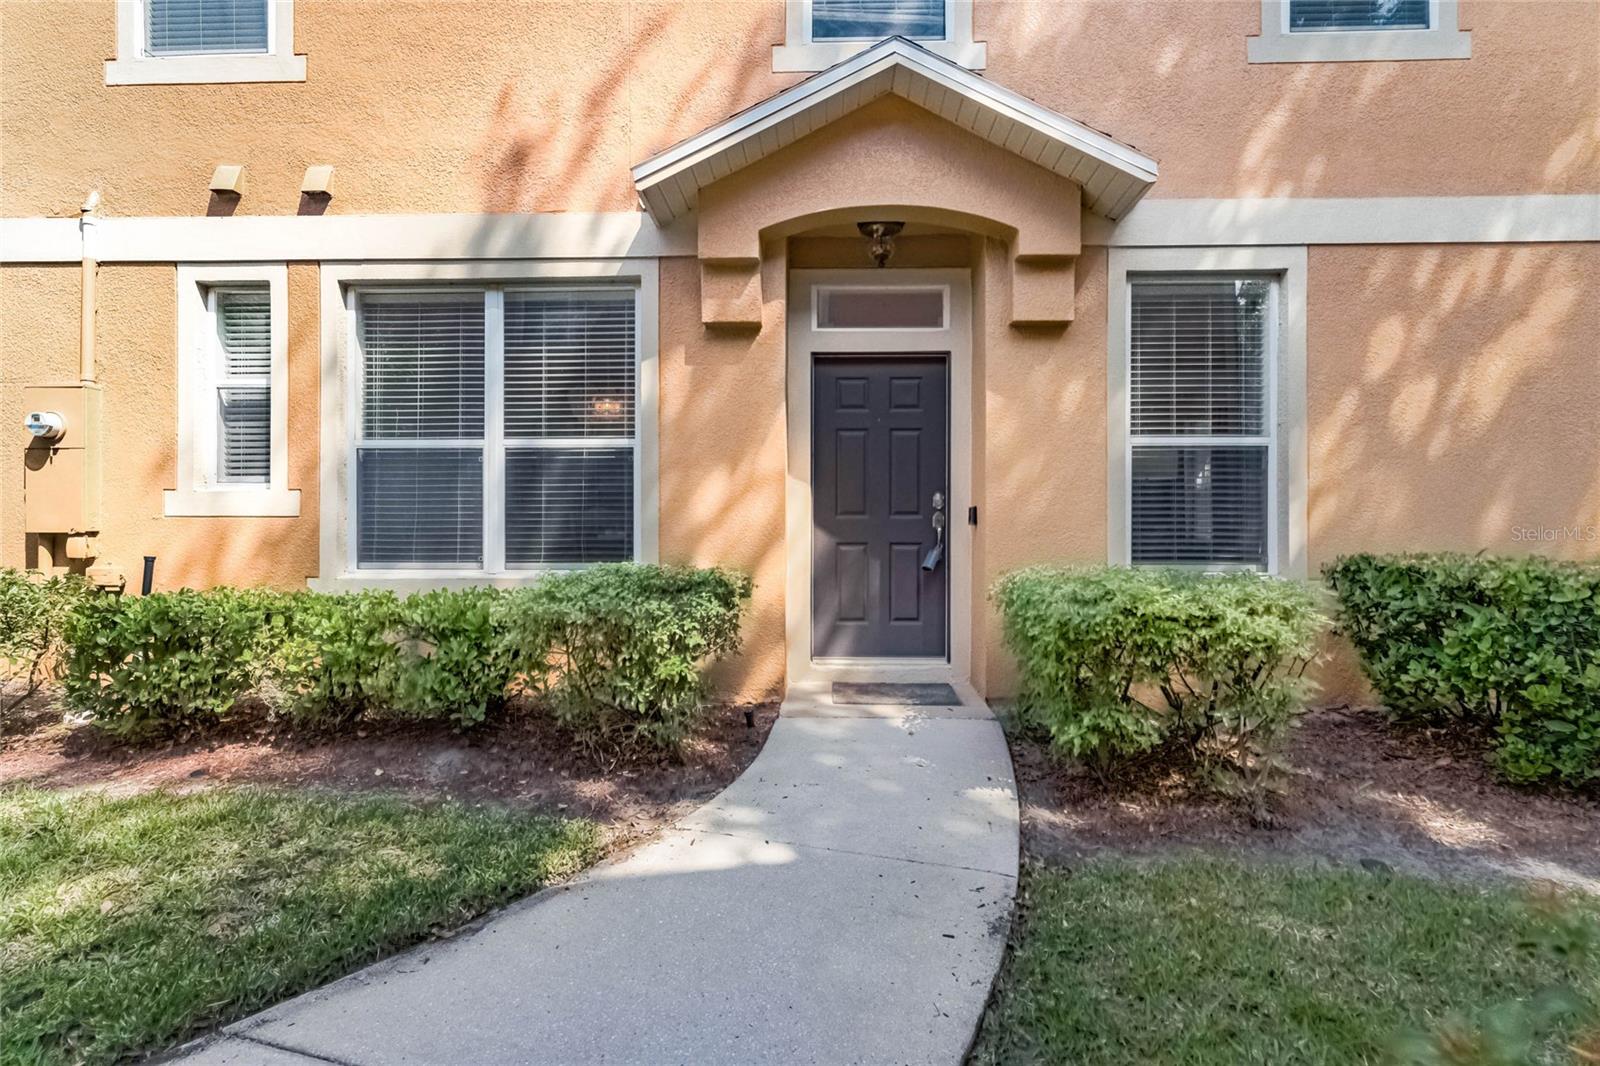
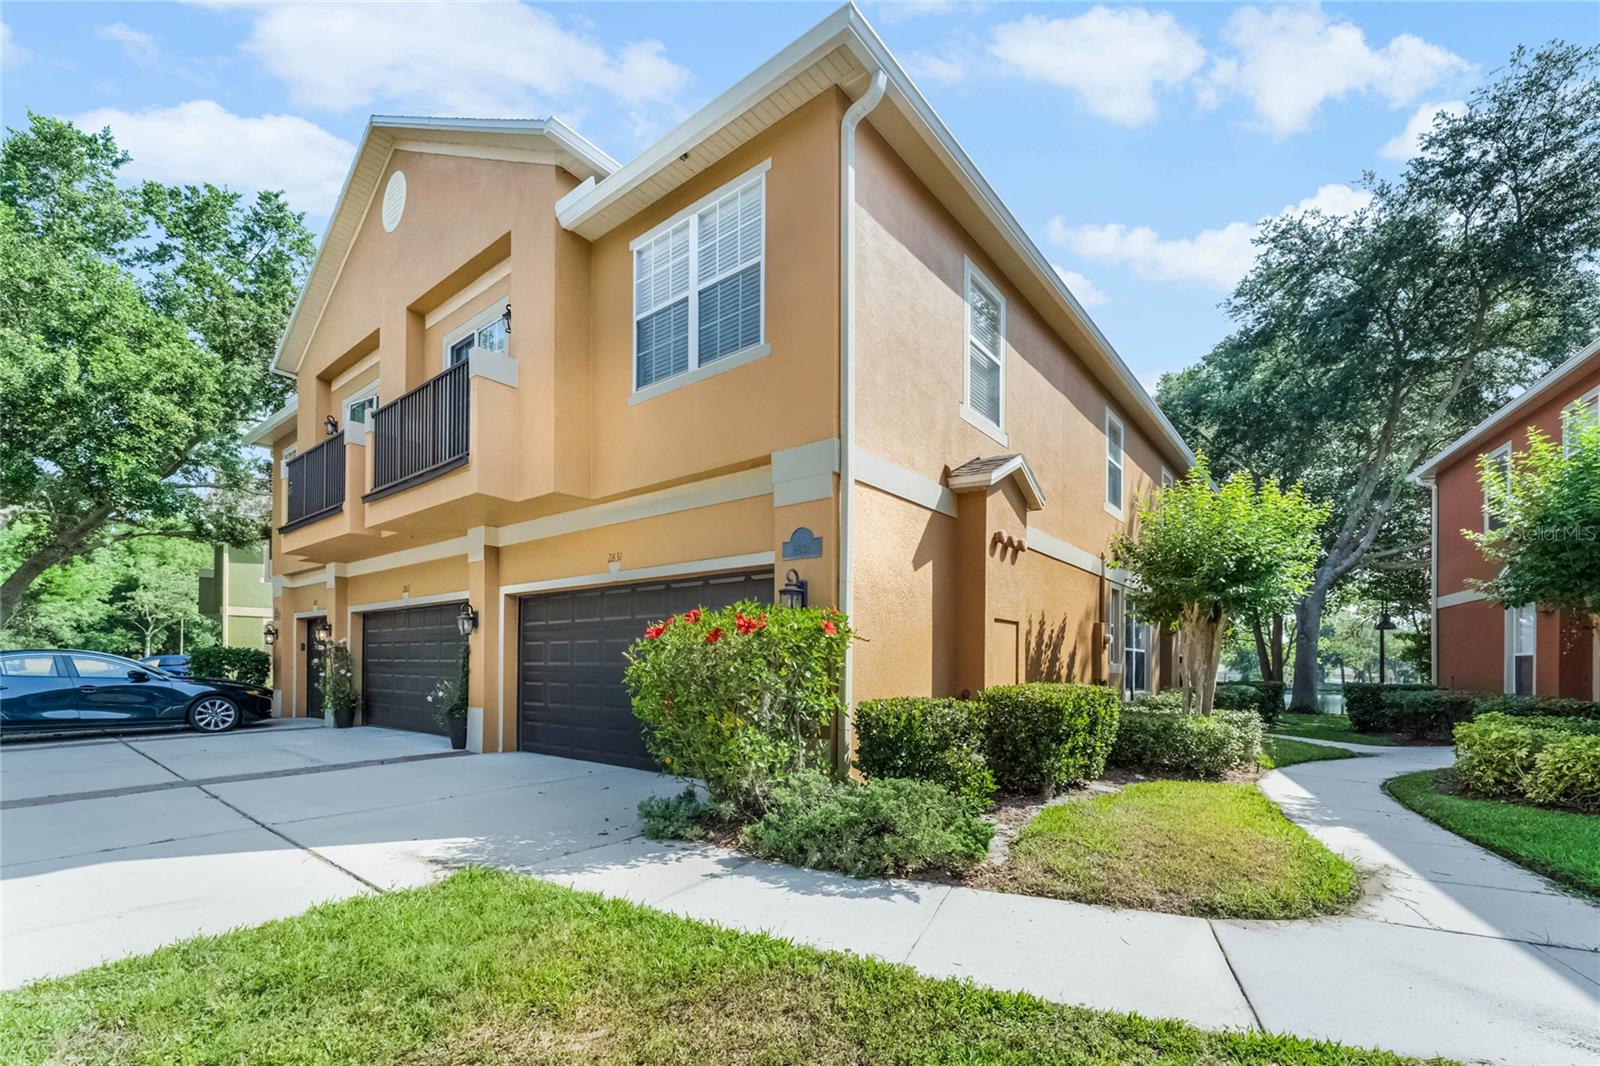
Be prepared to fall in love! You must see this 3 bedroom, 2.5 bath pond view townhome. You will immediately appreciate the hardwood floors and open concept as you enter the front door. The spacious kitchen comes equipped with stainless steel appliances, wood cabinets, updated backsplash, large pantry and plenty of seating at the bar. The kitchen opens to the large great room overlooking the water which is the perfect space for entertaining. Upstairs there are three bedrooms. Oversized primary bedroom with large private bathroom with walk-in shower. Two additional bedrooms and a stand-alone full bathroom. The attached two car garage has epoxy finished flooring and plenty of room for storage. The home has upgrades and perfect finishing touches throughout. Newer roof and AC. This gated community has beautiful mature tree lined streets and is within minutes of shopping, restaurants and the Sanford airport. The HOA includes all exterior building maintenance and landscaping as well as a community pool, cabana and clubhouse. May have audio/visual surveillance.
/u.realgeeks.media/homesinorlando/NextHome-Neighborhood-Realty-Logo-Horizontal-OrangeOnWhite-Web-RGB.jpg)
Additional Information
- Taxes
- $2491
- Minimum Lease
- 7 Months
- Hoa Fee
- $303
- HOA Payment Schedule
- Monthly
- Maintenance Includes
- Pool, Maintenance Structure, Maintenance Grounds, Private Road
- Community Features
- Clubhouse, Community Mailbox, Deed Restrictions, Gated Community - No Guard, Playground, Pool, Sidewalks
- Property Description
- Two Story
- Zoning
- PD
- Interior Layout
- Ceiling Fans(s), Open Floorplan
- Interior Features
- Ceiling Fans(s), Open Floorplan
- Floor
- Carpet, Ceramic Tile, Wood
- Appliances
- Dishwasher, Disposal, Dryer, Electric Water Heater, Microwave, Refrigerator, Washer
- Utilities
- Cable Connected, Electricity Connected, Fire Hydrant, Public, Sewer Connected
- Heating
- Central, Electric
- Air Conditioning
- Central Air
- Exterior Construction
- Block, Stucco
- Exterior Features
- Sliding Doors
- Roof
- Shingle
- Foundation
- Slab
- Pool
- Community
- Garage Carport
- 2 Car Garage
- Garage Spaces
- 2
- Garage Dimensions
- 20X20
- Water View
- Pond
- Pets
- Allowed
- Max Pet Weight
- 100
- Pet Size
- Large (61-100 Lbs.)
- Flood Zone Code
- X
- Parcel ID
- 18-20-31-509-0000-0690
- Legal Description
- LOT 69 MAGNOLIA CLUB PB 67 PGS 75 - 79
Listing courtesy of COLDWELL BANKER REALTY. 407-333-8088
Selling Office: KELLER WILLIAMS WINTER PARK.Mortgage Calculator
StellarMLS is the source of this information via Internet Data Exchange Program. All listing information is deemed reliable but not guaranteed and should be independently verified through personal inspection by appropriate professionals. Listings displayed on this website may be subject to prior sale or removal from sale. Availability of any listing should always be independently verified. Listing information is provided for consumer personal, non-commercial use, solely to identify potential properties for potential purchase. All other use is strictly prohibited and may violate relevant federal and state law. Data last updated on