2806 Kilgore St, Orlando, FL 32803
- $454,000
- 3
- BD
- 3
- BA
- 1,755
- SqFt




- Sold Price
- $454,000
- List Price
- $475,000
- Status
- Sold
- Days on Market
- 146
- Closing Date
- Nov 01, 2024
- MLS#
- O6203637
- Property Style
- Townhouse
- Year Built
- 2016
- Bedrooms
- 3
- Bathrooms
- 3
- Baths Half
- 1
- Living Area
- 1,755
- Lot Size
- 3,510
- Acres
- 0.08
- Total Acreage
- 0 to less than 1/4
- Building Name
- Na
- Legal Subdivision Name
- Wilmott Pines
- MLS Area Major
- Orlando/Colonial Town
Property Description
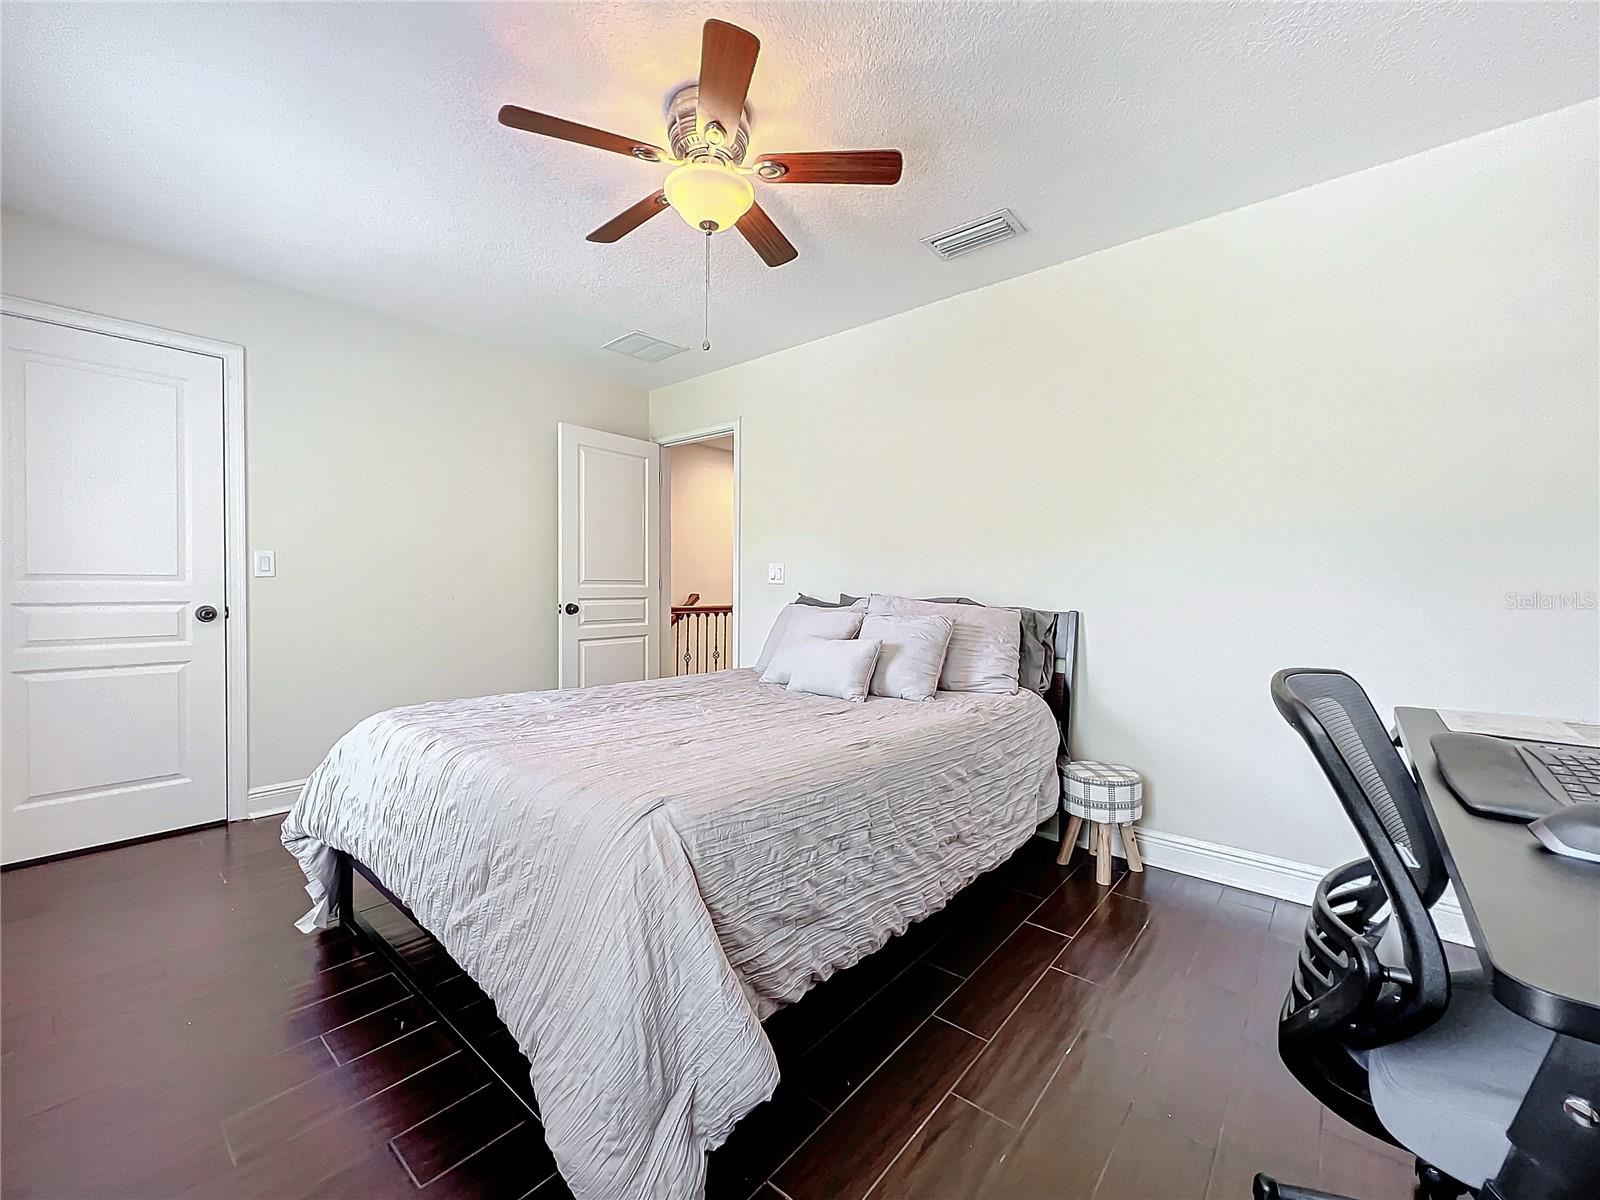
Welcome to this 3-bedroom, 2.5-bathroom townhome nestled in the heart of Orlando’s vibrant Milk District! There is NO HOA! The front entryway leads into a spacious open-concept kitchen, living, and dining area, perfect for evenings at home, or entertaining guests. The fully equipped kitchen features expansive cabinetry, granite countertops, a convenient pantry, and stainless-steel appliances. Upstairs, you will find the primary bedroom suite complete with a walk-in closet, tray ceiling, and ensuite bath featuring a dual vanity, garden tub, and separate walk-in shower. Additionally, the second floor includes a laundry area, and two additional bedrooms with a shared hall bath. Conveniently located near major highways, shopping centers, restaurants, and entertainment options, this home offers the perfect blend of comfort and convenience.
/u.realgeeks.media/homesinorlando/NextHome-Neighborhood-Realty-Logo-Horizontal-OrangeOnWhite-Web-RGB.jpg)
Additional Information
- Taxes
- $6014
- Minimum Lease
- No Minimum
- Maintenance Includes
- None
- Location
- City Limits, In County, Sidewalk, Paved
- Community Features
- Sidewalks, No Deed Restriction
- Property Description
- Two Story
- Zoning
- R-2A/T/AN
- Interior Layout
- Ceiling Fans(s), Crown Molding, High Ceilings, Kitchen/Family Room Combo, PrimaryBedroom Upstairs, Stone Counters, Tray Ceiling(s), Walk-In Closet(s), Window Treatments
- Interior Features
- Ceiling Fans(s), Crown Molding, High Ceilings, Kitchen/Family Room Combo, PrimaryBedroom Upstairs, Stone Counters, Tray Ceiling(s), Walk-In Closet(s), Window Treatments
- Floor
- Carpet, Ceramic Tile
- Appliances
- Cooktop, Dishwasher, Disposal, Dryer, Electric Water Heater, Microwave, Range, Refrigerator, Washer
- Utilities
- BB/HS Internet Available, Cable Available, Electricity Connected, Public, Sewer Connected, Water Connected
- Heating
- Central
- Air Conditioning
- Central Air
- Exterior Construction
- Block, Wood Frame
- Exterior Features
- French Doors, Sidewalk, Sprinkler Metered
- Roof
- Shingle
- Foundation
- Slab
- Pool
- No Pool
- Garage Carport
- 1 Car Garage
- Garage Spaces
- 1
- Garage Features
- Driveway, Garage Door Opener
- Garage Dimensions
- 20x11
- Elementary School
- Lake Como Elem
- Middle School
- Lake Como School K-8
- High School
- Edgewater High
- Fences
- Fenced, Wood
- Pets
- Allowed
- Flood Zone Code
- X
- Parcel ID
- 30-22-30-9316-06-030
- Legal Description
- WILMOT PINES G/139 LOT 3 BLK F
Listing courtesy of COLDWELL BANKER REALTY. 407-352-1040
Selling Office: COLDWELL BANKER REALTY.Mortgage Calculator
StellarMLS is the source of this information via Internet Data Exchange Program. All listing information is deemed reliable but not guaranteed and should be independently verified through personal inspection by appropriate professionals. Listings displayed on this website may be subject to prior sale or removal from sale. Availability of any listing should always be independently verified. Listing information is provided for consumer personal, non-commercial use, solely to identify potential properties for potential purchase. All other use is strictly prohibited and may violate relevant federal and state law. Data last updated on