767 Lake Baldwin Lane, Orlando, FL 32803
- $568,000
- 3
- BD
- 3
- BA
- 2,001
- SqFt







- Sold Price
- $568,000
- List Price
- $560,000
- Status
- Sold
- Days on Market
- 99
- Closing Date
- Sep 04, 2024
- MLS#
- O6203609
- Property Style
- Townhouse
- Architectural Style
- Contemporary
- Year Built
- 2020
- Bedrooms
- 3
- Bathrooms
- 3
- Baths Half
- 1
- Living Area
- 2,001
- Lot Size
- 2,623
- Acres
- 0.06
- Total Acreage
- 0 to less than 1/4
- Building Name
- 767
- Legal Subdivision Name
- Lake Baldwin 5
- MLS Area Major
- Orlando/Colonial Town
Property Description
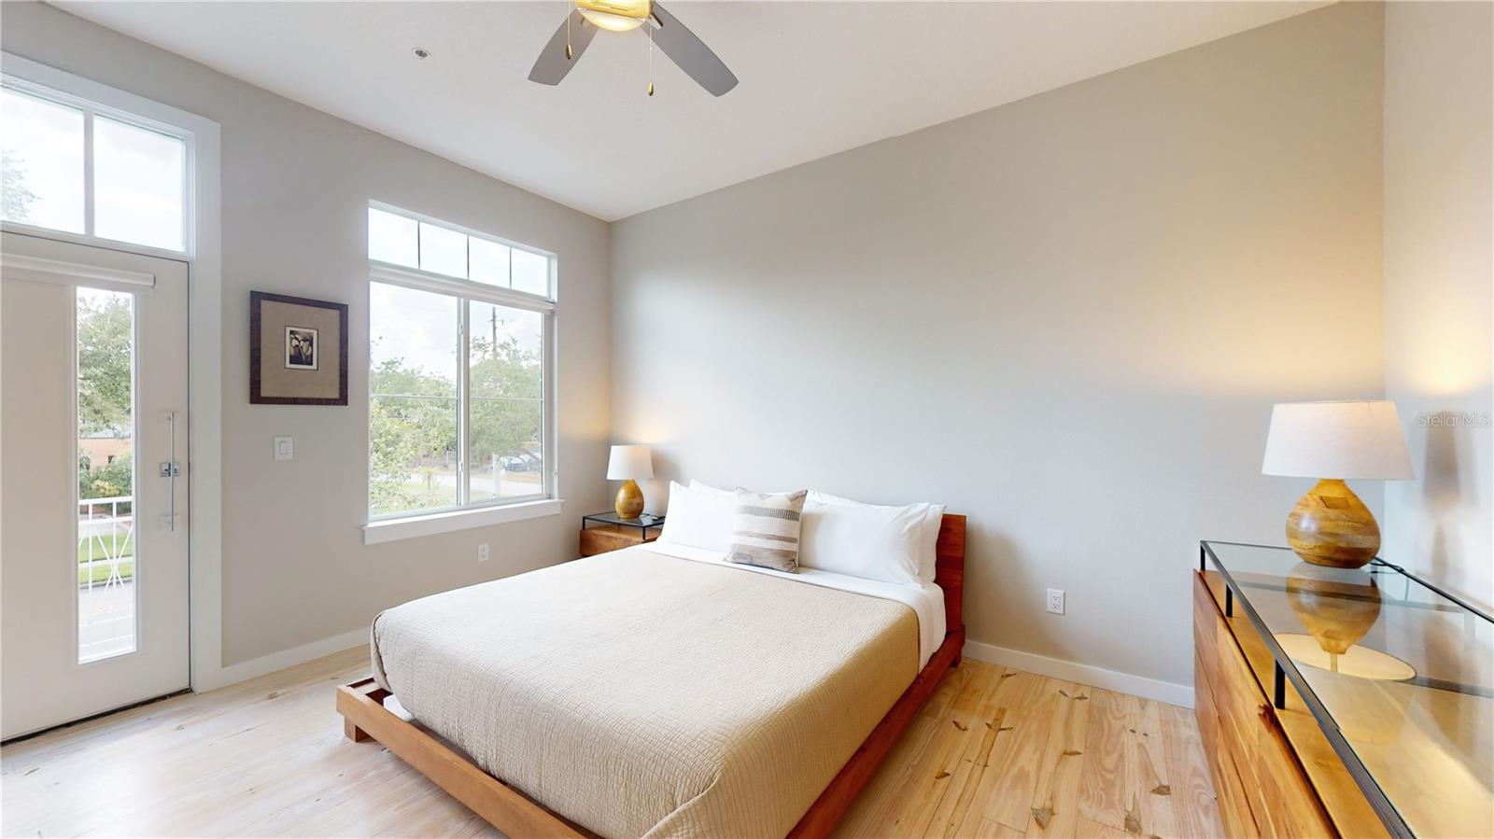
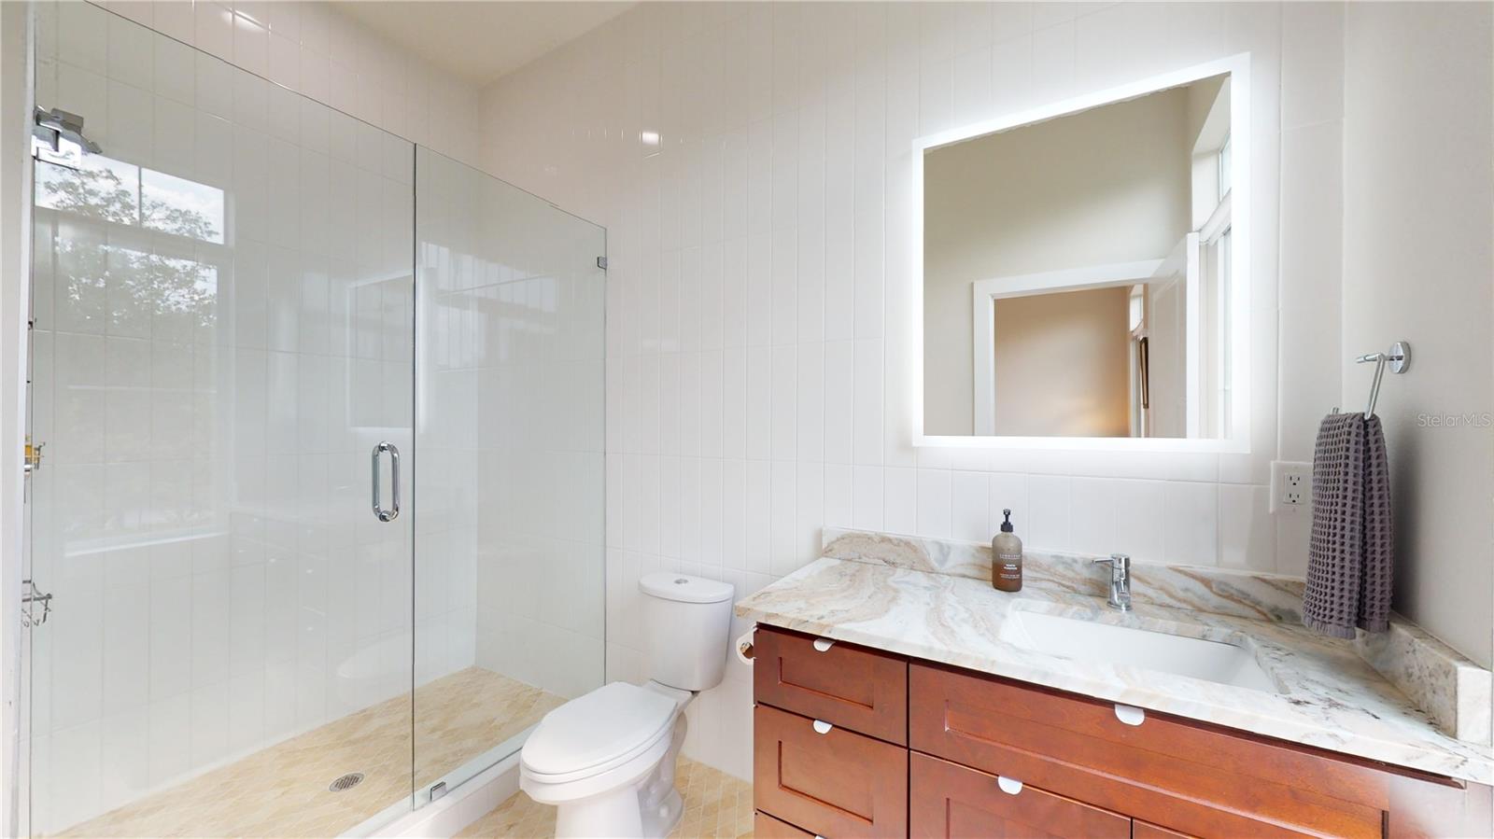
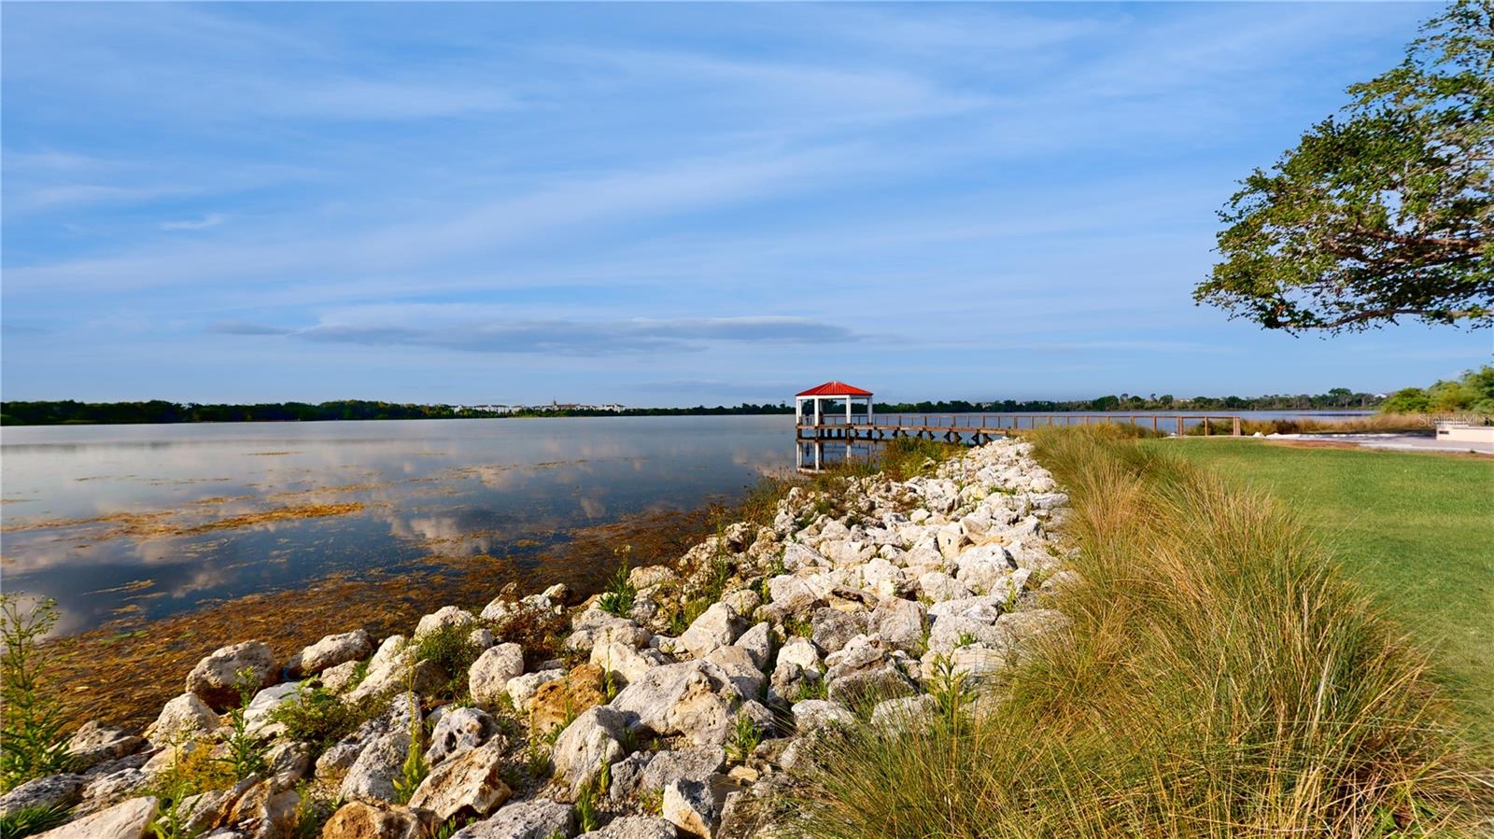
**PRICE IMPROVED ~ Reduced Another $10k, For a Total Price Reduction of $20k!!!** Welcome to 767 Lake Baldwin Lane; nestled near the vibrant Baldwin Park community, this luxurious townhome offers an unparalleled blend of comfort, convenience, and elegance. Boasting three bedrooms and two and a half bathrooms, this residence is designed to cater to your every need while exuding a sense of modern sophistication. Located in a prime pedestrian-friendly area, this townhome presents an ideal opportunity to immerse yourself in the rich tapestry of Baldwin Park living. From tranquil parks to bustling shopping districts and an array of exquisite dining options, everything you desire is just moments away, yet with the added benefit of lower HOA dues, making it an even more appealing investment. Simply step out of your front door and join the Cady Way trail which provides the perfect opportunity for walking, jogging, or cycling. Upon entering, you're greeted by a seamless fusion of contemporary design and tranquil simplicity. The living space is bathed in natural light, creating an inviting ambiance for relaxation and entertainment. High ceilings and tasteful finishes enhance the feeling of spaciousness, while hardwood floors add warmth and character to the interior. The gourmet kitchen is a culinary enthusiast's dream, featuring sleek countertops, premium stainless steel appliances, and ample storage space for all your culinary essentials. Whether you're hosting intimate gatherings or preparing meals for your loved ones, this culinary haven provides the perfect backdrop for all your culinary adventures. Adjacent to the kitchen, the dining area offers a chic setting for delicious meals with family and friends. Picture windows draw your attention to a charming patio that provides the perfect spot for alfresco dining or enjoying your morning coffee. This outdoor oasis is an extension of the home's impeccable design, offering a peaceful atmosphere outside. Upstairs, the primary suite serves as a private sanctuary, offering a serene retreat from the hustle and bustle of everyday life. With its spacious layout, walk-in closet, and luxe ensuite bathroom complete with a luxury lighted wall mirror and separate shower, this sanctuary is designed to pamper and rejuvenate your senses. Two additional bedrooms provide ample space for guests or family members. Each is thoughtfully appointed with generous closet space and easy access to a well-appointed full bathroom with an elegant lighted wall mirror. Experience the epitome of luxury living with this exquisite townhome. With its unbeatable location, elegant design, and unparalleled finishes, this is a rare opportunity to embrace a lifestyle of comfort, convenience, and sophistication.
/u.realgeeks.media/homesinorlando/NextHome-Neighborhood-Realty-Logo-Horizontal-OrangeOnWhite-Web-RGB.jpg)
Additional Information
- Taxes
- $6817
- Minimum Lease
- 7 Months
- Hoa Fee
- $300
- HOA Payment Schedule
- Annually
- Maintenance Includes
- None
- Community Features
- None, No Deed Restriction
- Property Description
- Two Story
- Zoning
- PD/AN
- Interior Layout
- Ceiling Fans(s), Eat-in Kitchen, High Ceilings, PrimaryBedroom Upstairs, Walk-In Closet(s), Window Treatments
- Interior Features
- Ceiling Fans(s), Eat-in Kitchen, High Ceilings, PrimaryBedroom Upstairs, Walk-In Closet(s), Window Treatments
- Floor
- Tile, Wood
- Appliances
- Dishwasher, Disposal, Dryer, Electric Water Heater, Microwave, Range, Refrigerator, Washer
- Utilities
- BB/HS Internet Available, Cable Available, Electricity Connected, Sewer Connected
- Heating
- Electric
- Air Conditioning
- Central Air
- Exterior Construction
- Block, Stucco, Wood Frame
- Exterior Features
- Balcony, Lighting, Sidewalk
- Roof
- Shingle
- Foundation
- Crawlspace, Slab
- Pool
- No Pool
- Garage Carport
- 2 Car Garage
- Garage Spaces
- 2
- Garage Features
- Garage Faces Rear
- Elementary School
- Baldwin Park Elementary
- Middle School
- Glenridge Middle
- High School
- Winter Park High
- Pets
- Allowed
- Flood Zone Code
- x
- Parcel ID
- 21-22-30-4290-00-030
- Legal Description
- LAKE BALDWIN 5 97/46 LOT 3
Listing courtesy of COLDWELL BANKER REALTY. 407-647-1211
Selling Office: GOYAL & DECOSTER REALTY.Mortgage Calculator
StellarMLS is the source of this information via Internet Data Exchange Program. All listing information is deemed reliable but not guaranteed and should be independently verified through personal inspection by appropriate professionals. Listings displayed on this website may be subject to prior sale or removal from sale. Availability of any listing should always be independently verified. Listing information is provided for consumer personal, non-commercial use, solely to identify potential properties for potential purchase. All other use is strictly prohibited and may violate relevant federal and state law. Data last updated on