8254 Procida Isle Lane, Windermere, FL 34786
- $930,000
- 5
- BD
- 4
- BA
- 3,267
- SqFt




- Sold Price
- $930,000
- List Price
- $945,000
- Status
- Sold
- Days on Market
- 13
- Closing Date
- Jun 27, 2024
- MLS#
- O6203604
- Property Style
- Single Family
- Year Built
- 2019
- Bedrooms
- 5
- Bathrooms
- 4
- Living Area
- 3,267
- Lot Size
- 6,968
- Acres
- 0.16
- Total Acreage
- 0 to less than 1/4
- Legal Subdivision Name
- Windermere Isle Ph 2
- MLS Area Major
- Windermere
Property Description
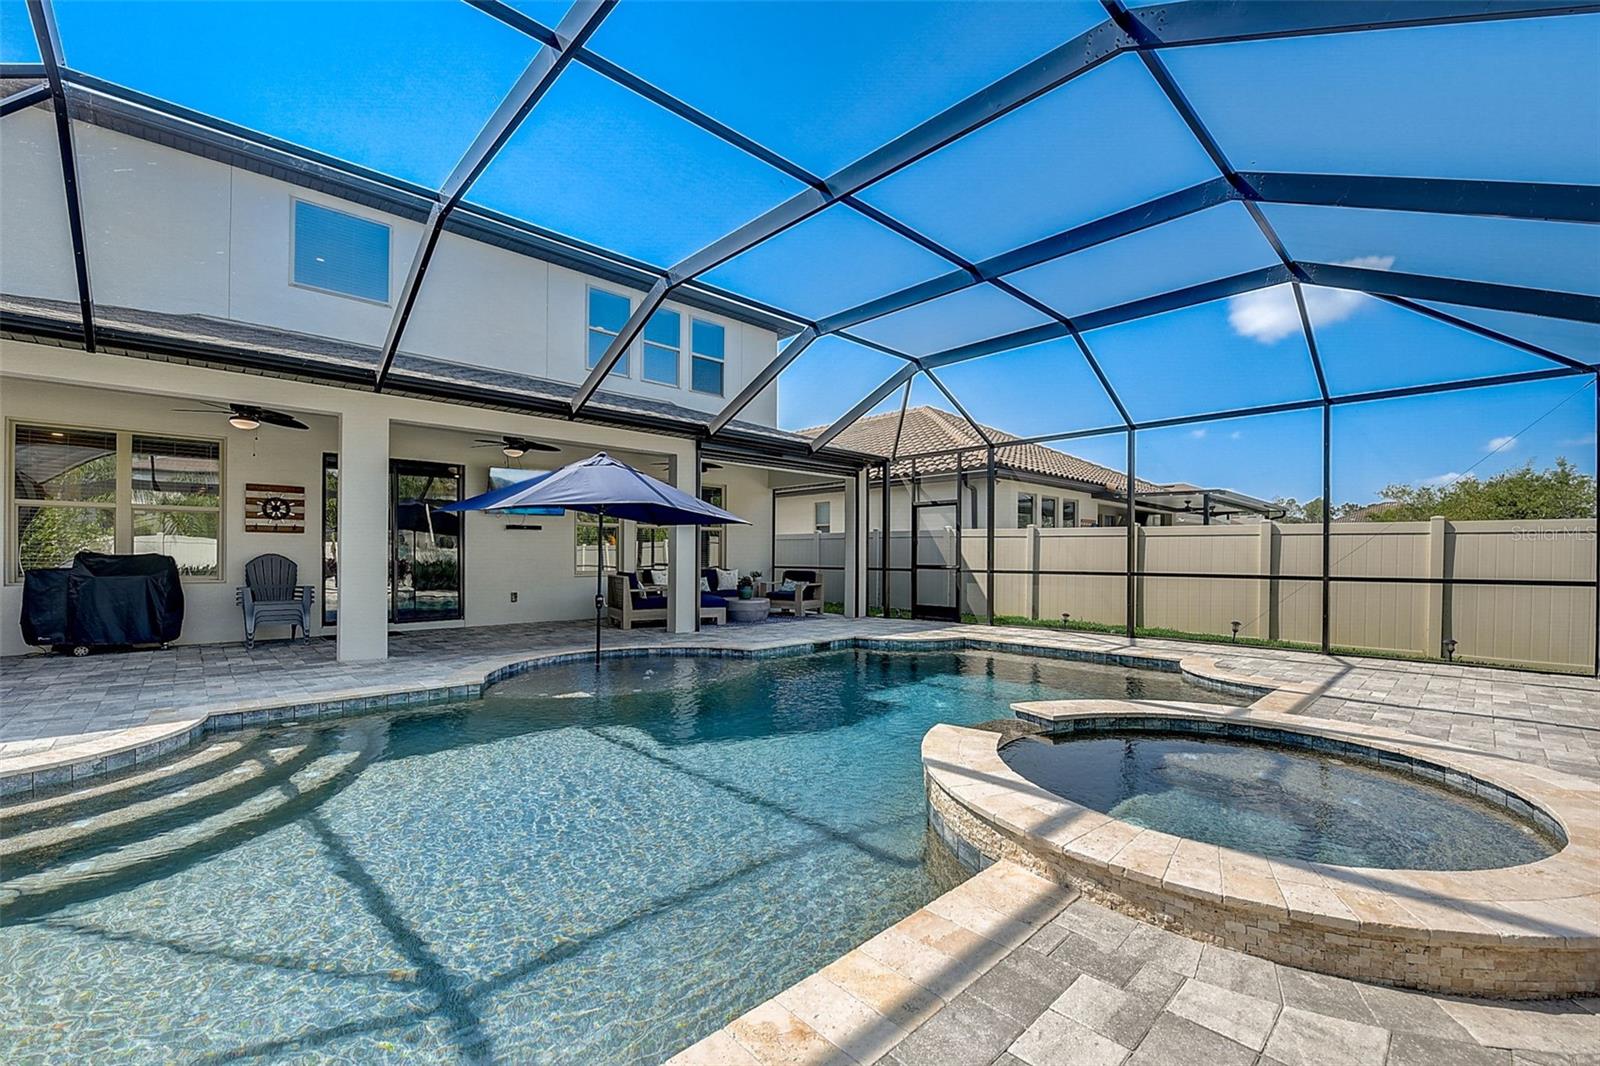
Gorgeous 2019-built pool home located in the popular Windermere Isle community. You will love this beautiful and immaculately-kept 5 bedroom, 4 bathroom home with an impressive two-story foyer, wide hallways, and spacious living areas designed to maximize natural light and an inviting atmosphere. The dedicated dining room under coffered ceilings provides the perfect space for dinner parties or special family occasions while the large family room and inviting kitchen open up to the resort-like backyard that makes entertaining not only easy but a must! The kitchen is a chef's dream, boasting stainless steel appliances, a GAS cooktop, ample cabinet/storage space, and beautiful and practical stone counters. The smart wall double ovens call for easy meal prep as does the immense amount of counter space and the large walk-in pantry. This home lends to indoor/outdoor living with an extended, screened-in, brick-paver lanai that spans the entire length of the house. Dine al fresco at the outdoor gathering table or cheer your favorite teams from your cozy outdoor living room. Want to dim the lights and have a bit more privacy? Lower the motorized shade by your outdoor couch and enjoy a private moment. The gorgeous sparkling blue SALTWATER HEATED POOL and SPA keep you enjoying fresh air year round and the sun shelf is a perfect spot to park your chair and dip your toes. With a fully fenced-in yard and a sizeable backyard, you can be sure the pets also have room to roam and play. The outdoor kitchen is ready for summertime BBQs and loaded with all the grill master goodies including a 2 burner stovetop, fridge, and gas grill. Upstairs, the primary suite is a true sanctuary, complete with a spa-like bathroom, dual vanities, a soaking tub, a stand-up shower, and two large walk-in closets. The roomy loft is a smart space for a second family room or office. Another en-suite is located upstairs along with two more secondary bedrooms that share a full bath. The home's impeccable details, from the upgraded light fixtures to the 8' doors throughout both floors, to the walk-in closets in every room and high ceilings add an extra touch of luxury you’ll enjoy every day. Other special highlights include soothing paint colors, modern light fixtures, ceiling fans in all bedrooms, a tankless water heater, a transferable Massey termite bond, and a water softener system. HOA includes lawn care and fertilizer, a community pool, a cabana, a playground, and park benches by the fountain and discounted Spectrum TV and internet services - the complete package! Minutes to local shopping and restaurants, major thoroughfares, theme parks, and top-rated school zones. Call today for your private showing.
/u.realgeeks.media/homesinorlando/NextHome-Neighborhood-Realty-Logo-Horizontal-OrangeOnWhite-Web-RGB.jpg)
Additional Information
- Taxes
- $9702
- Minimum Lease
- No Minimum
- HOA Fee
- $767
- HOA Payment Schedule
- Quarterly
- Maintenance Includes
- Pool, Maintenance Grounds
- Community Features
- Park, Playground, Pool, Sidewalks, No Deed Restriction
- Property Description
- Two Story
- Zoning
- P-D
- Interior Layout
- Ceiling Fans(s), Crown Molding, Eat-in Kitchen, High Ceilings, Kitchen/Family Room Combo, PrimaryBedroom Upstairs, Solid Surface Counters, Stone Counters, Thermostat, Tray Ceiling(s), Walk-In Closet(s), Window Treatments
- Interior Features
- Ceiling Fans(s), Crown Molding, Eat-in Kitchen, High Ceilings, Kitchen/Family Room Combo, PrimaryBedroom Upstairs, Solid Surface Counters, Stone Counters, Thermostat, Tray Ceiling(s), Walk-In Closet(s), Window Treatments
- Floor
- Carpet, Tile
- Appliances
- Built-In Oven, Convection Oven, Cooktop, Dishwasher, Disposal, Gas Water Heater, Microwave, Range, Refrigerator
- Utilities
- Cable Connected, Electricity Connected, Public, Sewer Connected, Water Connected
- Heating
- Central, Electric
- Air Conditioning
- Central Air
- Exterior Construction
- Block, Stucco, Wood Frame
- Exterior Features
- Irrigation System, Sidewalk
- Roof
- Shingle
- Foundation
- Slab
- Pool
- Community, Private
- Pool Type
- Gunite, Heated, In Ground, Salt Water
- Garage Carport
- 2 Car Garage
- Garage Spaces
- 2
- Garage Features
- Driveway, Garage Door Opener
- Elementary School
- Castleview Elementary
- Middle School
- Horizon West Middle School
- High School
- Horizon High School
- Pets
- Allowed
- Flood Zone Code
- X
- Parcel ID
- 34-23-27-9177-00-500
- Legal Description
- WINDERMERE ISLE - PHASE 2 93/143 LOT 50
Listing courtesy of CREEGAN GROUP. 407-622-1111
Selling Office: ROBERT SLACK LLC.Mortgage Calculator
StellarMLS is the source of this information via Internet Data Exchange Program. All listing information is deemed reliable but not guaranteed and should be independently verified through personal inspection by appropriate professionals. Listings displayed on this website may be subject to prior sale or removal from sale. Availability of any listing should always be independently verified. Listing information is provided for consumer personal, non-commercial use, solely to identify potential properties for potential purchase. All other use is strictly prohibited and may violate relevant federal and state law. Data last updated on