586 Manderley Run, Lake Mary, FL 32746
- $490,000
- 3
- BD
- 3
- BA
- 2,062
- SqFt




- Sold Price
- $490,000
- List Price
- $499,700
- Status
- Sold
- Days on Market
- 22
- Closing Date
- Jun 28, 2024
- MLS#
- O6203588
- Property Style
- Single Family
- Year Built
- 1997
- Bedrooms
- 3
- Bathrooms
- 3
- Baths Half
- 1
- Living Area
- 2,062
- Lot Size
- 5,309
- Acres
- 0.12
- Total Acreage
- 0 to less than 1/4
- Legal Subdivision Name
- Manderley Sub Ph 1
- MLS Area Major
- Lake Mary / Heathrow
Property Description
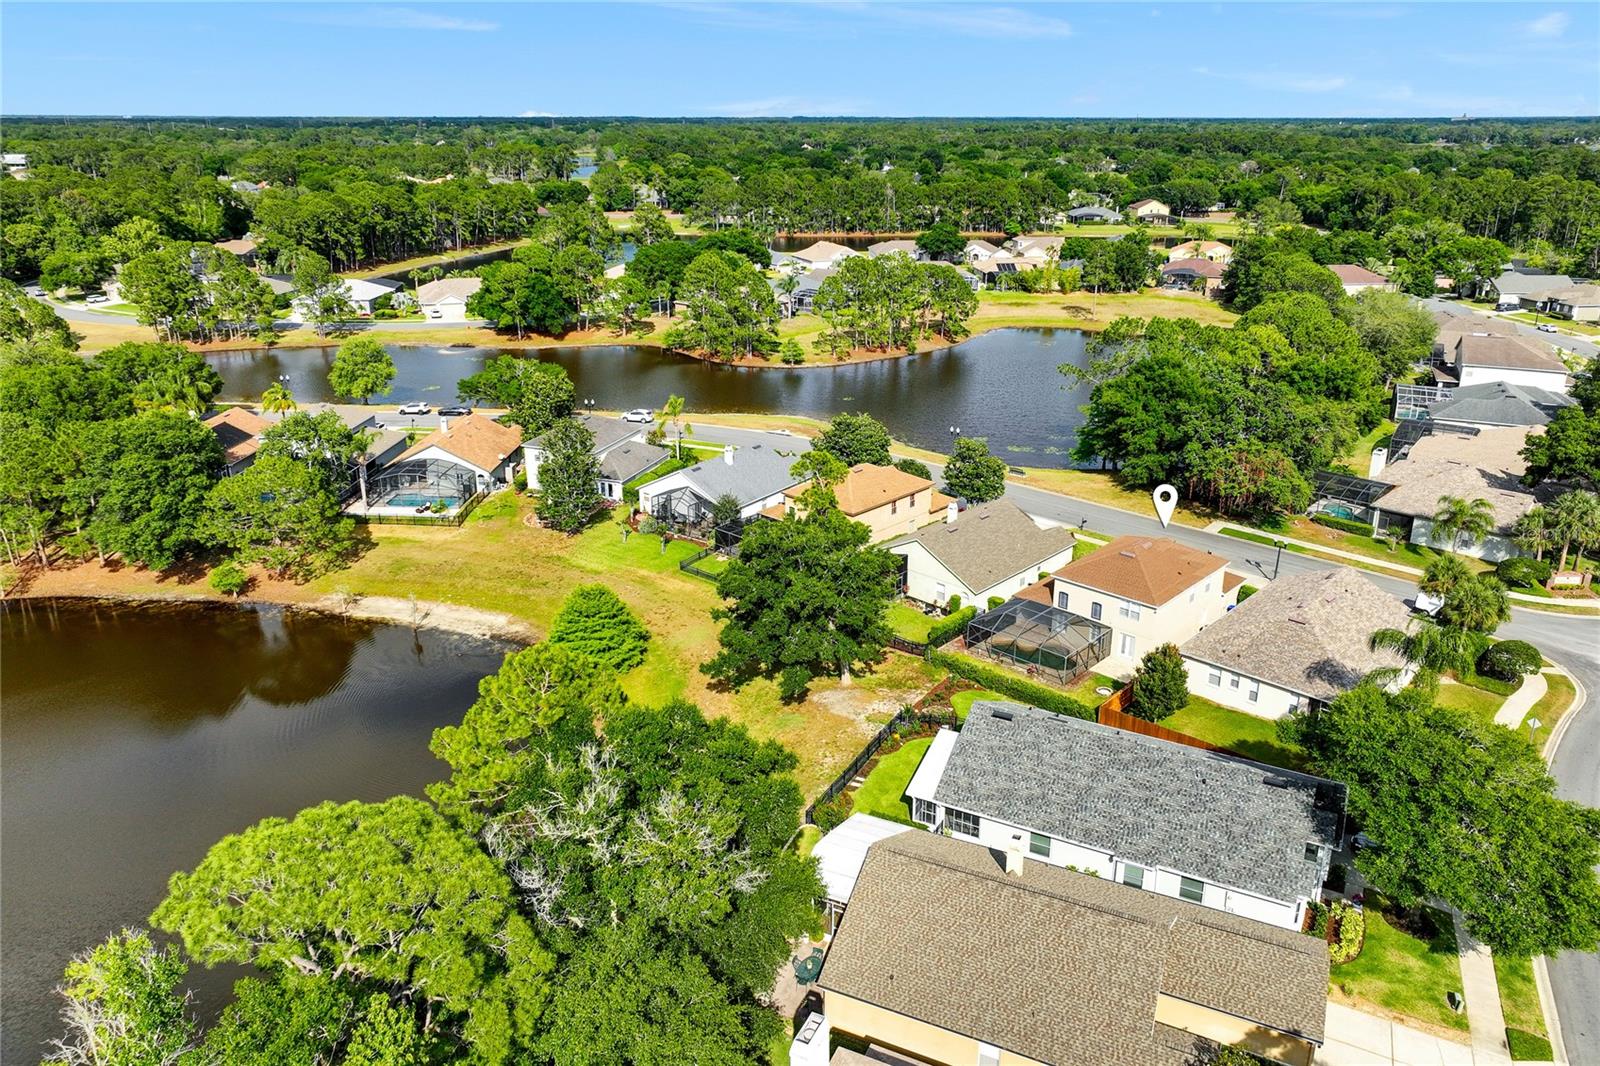
One or more photo(s) has been virtually staged. Nestled in the serene area at the heart of Lake Mary and discreetly located near Lake Mary Blvd, this appealing community of “Manderley“ boasts a heightened sense of privacy while being just minutes away from shopping, schools, and major highways. The entrance to this well-appointed neighborhood, characterized by attractive architecture, introduces homes predominantly built in the late 1990s, many featuring open floor plans. Presenting a distinctive two-story residence, constructed in 1997, this elegant property comprises three bedrooms and two-and-a-half baths, situated on a sprawling waterfront lot. With a unique floor plan spanning over 2,000 sq. ft., this residence, meticulously maintained by its owner, stands out within the community. Recently replaced and well-maintained major systems enhance its overall appeal. Approaching the residence, the eye-catching lot guides you to a welcoming White Led glass front door adorned with decorative glass panes, leading to an impressive entry beneath a soaring 19-foot ceiling. The formal living features a wood-burning fireplace open to the expansive family room, bathed in natural sunlight from the four strategically placed windows dressed in Plantation Shutters. The ultra-modern kitchen, adjacent to the family room, leaves nothing to be desired, featuring Cinnamon Spiced-tinted cabinetry, Copper Canyon granite countertops, a double stainless-steel sink accompanied by a full appliance package, as well as a recessed lighting arrangement that combines beauty with functionality. The kitchen seamlessly opens to the casual sitting area, creating a harmonious living space. The spacious master suite is conveniently located on the first floor. It is finished in a soothing neutral palette and includes a walk-in closet. The owner's bath boasts his and her sinks encircled by neutral countertops, a soaking garden tub, and a glassed-in shower with decorative tile floors. An additional half-bath with all the modern flair and a dedicated laundry room with ample space further contribute to the home's exceptional features. Ascending the white spindled staircase leads to the second floor, where two sizable secondary bedrooms with a neutral palette and fresh carpet share a full bath. The second floor also offers an open bonus room. Outdoor entertainment is facilitated by a covered patio, overlooking the sparkling pool lined in brick pavers ideal for barbecues and entertaining. This residence is served by respected schools such as Bentley Elementary, Sanford Middle, and Seminole High, all part of the esteemed Seminole County school system. Conveniently positioned minutes from major roadways, the area offers fitness and recreation opportunities, multiple public parks, Seminole Soccer League Complex, and various shops, dining, and entertainment venues. With its inherent value, tranquil surroundings, and convenient location, this home also provides proximity to the coveted Boombah Sports Complex. Tour this home to discover the exceptional features of this well-maintained property.
/u.realgeeks.media/homesinorlando/NextHome-Neighborhood-Realty-Logo-Horizontal-OrangeOnWhite-Web-RGB.jpg)
Additional Information
- Taxes
- $2031
- Minimum Lease
- 8-12 Months
- HOA Fee
- $430
- HOA Payment Schedule
- Semi-Annually
- Location
- City Limits, Sidewalk, Street Dead-End, Paved
- Community Features
- Deed Restrictions
- Property Description
- Two Story
- Zoning
- PUD
- Interior Layout
- Built-in Features, Cathedral Ceiling(s), Ceiling Fans(s), Eat-in Kitchen, High Ceilings, Living Room/Dining Room Combo, Open Floorplan, Primary Bedroom Main Floor, Vaulted Ceiling(s), Walk-In Closet(s)
- Interior Features
- Built-in Features, Cathedral Ceiling(s), Ceiling Fans(s), Eat-in Kitchen, High Ceilings, Living Room/Dining Room Combo, Open Floorplan, Primary Bedroom Main Floor, Vaulted Ceiling(s), Walk-In Closet(s)
- Floor
- Carpet, Ceramic Tile
- Appliances
- Dishwasher, Dryer, Microwave, Range, Refrigerator, Washer
- Utilities
- Cable Connected, Electricity Connected, Public
- Heating
- Central, Electric
- Air Conditioning
- Central Air
- Exterior Construction
- Block, Stucco
- Exterior Features
- Irrigation System
- Roof
- Shingle
- Foundation
- Slab
- Pool
- Private
- Pool Type
- Gunite, In Ground, Screen Enclosure
- Garage Carport
- 2 Car Garage
- Garage Spaces
- 2
- Garage Features
- Garage Door Opener
- Water View
- Pond
- Pets
- Allowed
- Flood Zone Code
- X
- Parcel ID
- 08-20-30-508-0000-0910
- Legal Description
- LOT 91 MANDERLEY SUB PH 1 PB 48 PGS 75 THRU 77
Listing courtesy of RE/MAX CENTRAL REALTY.
Selling Office: KELLER WILLIAMS RLTY FL. PARTN.Mortgage Calculator
StellarMLS is the source of this information via Internet Data Exchange Program. All listing information is deemed reliable but not guaranteed and should be independently verified through personal inspection by appropriate professionals. Listings displayed on this website may be subject to prior sale or removal from sale. Availability of any listing should always be independently verified. Listing information is provided for consumer personal, non-commercial use, solely to identify potential properties for potential purchase. All other use is strictly prohibited and may violate relevant federal and state law. Data last updated on