1147 Priory Circle, Winter Garden, FL 34787
- $385,000
- 3
- BD
- 3
- BA
- 1,798
- SqFt




- Sold Price
- $385,000
- List Price
- $405,000
- Status
- Sold
- Days on Market
- 62
- Closing Date
- Jul 30, 2024
- MLS#
- O6203581
- Property Style
- Townhouse
- Year Built
- 2008
- Bedrooms
- 3
- Bathrooms
- 3
- Baths Half
- 1
- Living Area
- 1,798
- Lot Size
- 3,735
- Acres
- 0.09
- Total Acreage
- 0 to less than 1/4
- Building Name
- Westbrook @Stoneybrook West
- Legal Subdivision Name
- Stoneybrook West I
- MLS Area Major
- Winter Garden/Oakland
Property Description
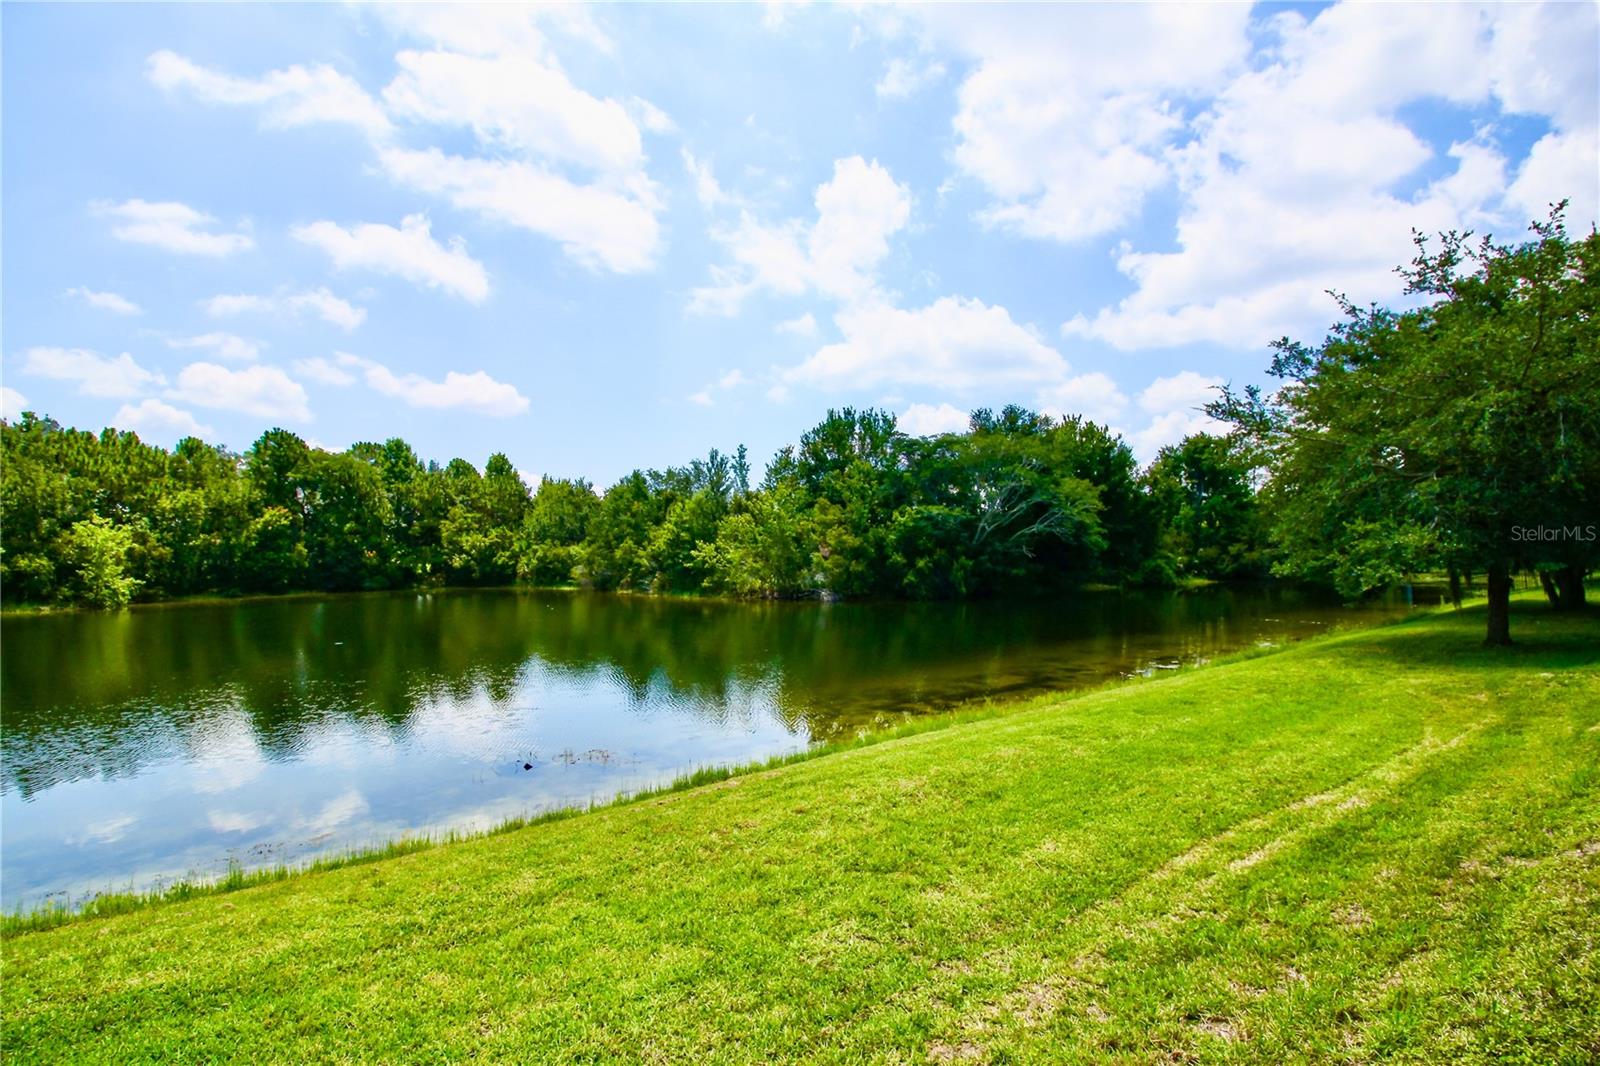
BACK ON MARKET DUE TO BUYERS FINANCING! LIFESTYLE and LOCATION! Inside this wonderful community you will find the townhome you have been looking for. This well maintained 3-bedroom, 2 1/2-Bath home has been updated with luxury vinyl plank flooring in the living and dining rooms. NEW INTERIOR PAINT throughout the entire home. The kitchen has granite countertops, 42" Cabinets and all stainless steel appliances for your perfect meal preparations. While you are entertaining your friends and family you will enjoy the beautiful water view and soon to open golf course from your screened lanai. The upstairs has the extended owners suite with great water views from the window and in the ensuite you have dual sinks and a walk in shower. Also upstairs is the laundry room and the 2 bedrooms. The owner has taken great pride in updating this beautiful home. Westbrook at Stoneybrook West features a community pool and playground. Conveniently located within minutes of fabulous shopping, dining and medical care facilities and major roadways. Call today for your showing appointment. New Roof 5/23, New AC 9/20, New Exterior Paint 8/2023
/u.realgeeks.media/homesinorlando/NextHome-Neighborhood-Realty-Logo-Horizontal-OrangeOnWhite-Web-RGB.jpg)
Additional Information
- Taxes
- $3531
- Taxes
- $307
- Minimum Lease
- 1-2 Years
- Hoa Fee
- $307
- HOA Payment Schedule
- Monthly
- Maintenance Includes
- Pool, Maintenance Structure, Maintenance Grounds
- Location
- Conservation Area, Corner Lot, City Limits
- Community Features
- Playground, Pool, Sidewalks, No Deed Restriction
- Property Description
- Two Story
- Zoning
- PUD
- Interior Layout
- Ceiling Fans(s), Crown Molding, Living Room/Dining Room Combo, PrimaryBedroom Upstairs
- Interior Features
- Ceiling Fans(s), Crown Molding, Living Room/Dining Room Combo, PrimaryBedroom Upstairs
- Floor
- Carpet, Ceramic Tile, Vinyl
- Appliances
- Dishwasher, Disposal, Dryer, Microwave, Range, Refrigerator, Washer
- Utilities
- Cable Connected, Electricity Connected
- Heating
- Central
- Air Conditioning
- Central Air
- Exterior Construction
- Block, Stucco
- Exterior Features
- Irrigation System, Rain Gutters, Sidewalk, Sliding Doors
- Roof
- Shingle
- Foundation
- Slab
- Pool
- Community
- Garage Carport
- 2 Car Garage
- Garage Spaces
- 2
- Garage Features
- Garage Door Opener
- Pets
- Allowed
- Flood Zone Code
- X
- Parcel ID
- 33-22-27-8293-01-090
- Legal Description
- STONEYBROOK WEST UNIT 8 70/18 LOT 109 BLK 17
Listing courtesy of KELLER WILLIAMS CLASSIC. 407-292-5400
Selling Office: DENIZ REALTY PARTNERS LLC.Mortgage Calculator
StellarMLS is the source of this information via Internet Data Exchange Program. All listing information is deemed reliable but not guaranteed and should be independently verified through personal inspection by appropriate professionals. Listings displayed on this website may be subject to prior sale or removal from sale. Availability of any listing should always be independently verified. Listing information is provided for consumer personal, non-commercial use, solely to identify potential properties for potential purchase. All other use is strictly prohibited and may violate relevant federal and state law. Data last updated on