537 Shadow Glenn Place, Winter Springs, FL 32708
- $285,870
- 3
- BD
- 3
- BA
- 1,359
- SqFt




- Sold Price
- $285,870
- List Price
- $307,700
- Status
- Sold
- Days on Market
- 253
- Closing Date
- Feb 28, 2025
- MLS#
- O6203460
- Property Style
- Townhouse
- Year Built
- 1991
- Bedrooms
- 3
- Bathrooms
- 3
- Baths Half
- 1
- Living Area
- 1,359
- Lot Size
- 4,548
- Acres
- 0.10
- Total Acreage
- 0 to less than 1/4
- Building Name
- N/A
- Legal Subdivision Name
- Deer Run Unit 19b
- MLS Area Major
- Casselberrry/Winter Springs / Tuscawilla
Property Description
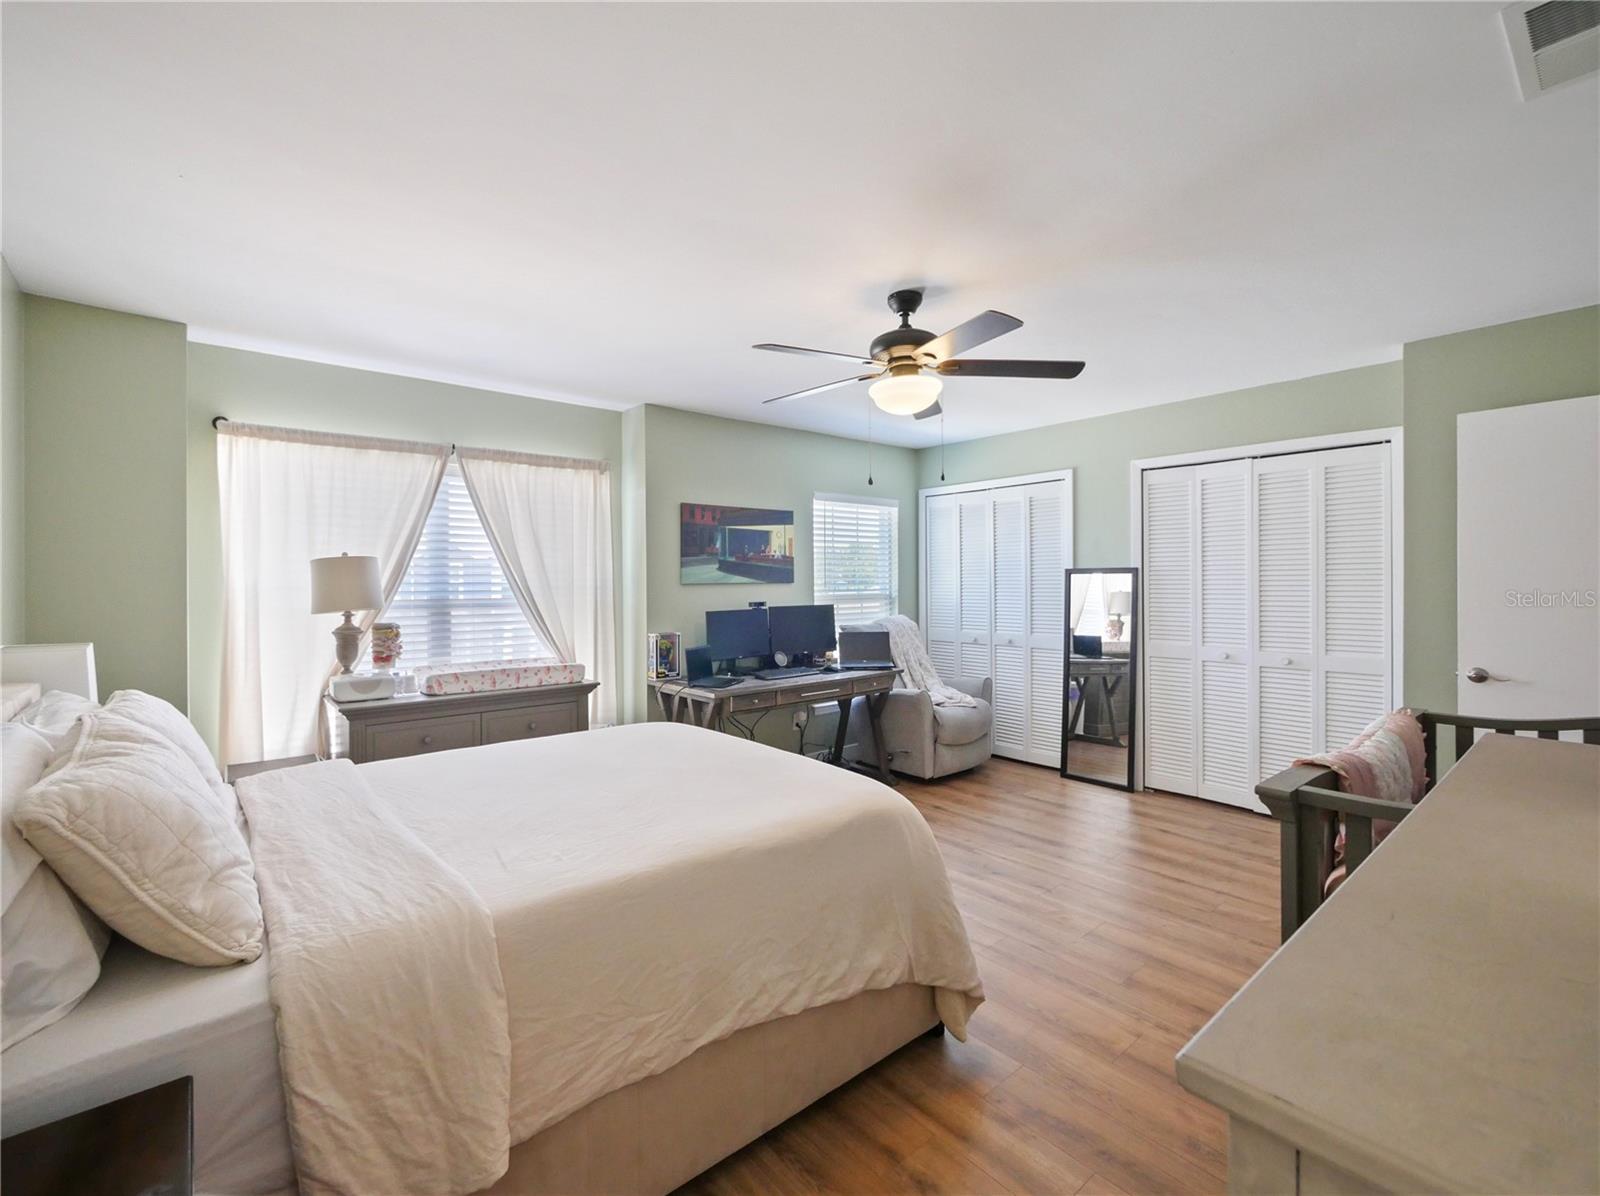
Come take a look at this lovely property in beautiful Winter Springs, Florida. Lovingly updated from top to bottom less than 2 years ago. Convenient to tons of shopping and restaurants and not far from the 417 expressway. HOA includes entire lawn. Features include kitchen with bay window in eat-in area. Good sized family/great room area with Crown Moulding. New interior paint, high quality laminate flooring throughout the home, new kitchen appliances, updated kitchen countertops and marble backsplash, refreshed kitchen cabinets with all new hardware. Kitchen showcases a beautiful set of barn doors for the laundry closet. New plumbing fixtures and toilets in all 3 bathrooms. New lighting fixtures and ceiling fans throughout as well as baseboards and door trim. All new closet systems. Beautiful wainscoting in downstairs main area which adds a nice architectural touch and adorable shiplap in the downstairs powder room. No popcorn ceilings in this home as seller replaced them with beautiful lightly textured ceilings. New blinds for all windows. HOA recently installed all new windows and exterior siding and roof. Two assigned parking spaces. This is truly almost a brand new home. What are you waiting for, come and get it!!
/u.realgeeks.media/homesinorlando/NextHome-Neighborhood-Realty-Logo-Horizontal-OrangeOnWhite-Web-RGB.jpg)
Additional Information
- Taxes
- $3012
- Minimum Lease
- 1-2 Years
- Hoa Fee
- $523
- HOA Payment Schedule
- Monthly
- Maintenance Includes
- Pool, Maintenance Structure, Maintenance Grounds
- Community Features
- Pool, Sidewalks, No Deed Restriction
- Property Description
- Two Story
- Zoning
- PUD
- Interior Layout
- Ceiling Fans(s), Crown Molding, Open Floorplan, PrimaryBedroom Upstairs, Solid Surface Counters, Walk-In Closet(s)
- Interior Features
- Ceiling Fans(s), Crown Molding, Open Floorplan, PrimaryBedroom Upstairs, Solid Surface Counters, Walk-In Closet(s)
- Floor
- Laminate, Tile
- Appliances
- Dishwasher, Disposal, Range, Refrigerator
- Utilities
- BB/HS Internet Available, Cable Connected, Electricity Connected, Public, Water Connected
- Heating
- Central
- Air Conditioning
- Central Air
- Exterior Construction
- Block, Concrete
- Exterior Features
- Sidewalk, Sliding Doors, Storage
- Roof
- Shingle
- Foundation
- Slab
- Pool
- Community
- Pets
- Allowed
- Flood Zone Code
- X
- Parcel ID
- 14-21-30-513-0000-1050
- Legal Description
- LOT 105 DEER RUN UNIT 19B PB 44 PGS 74 & 75
Listing courtesy of REAL ESTATE PROFESSIONALS SE. 407-331-7600
Selling Office: COLDWELL BANKER RESIDENTIAL RE.Mortgage Calculator
StellarMLS is the source of this information via Internet Data Exchange Program. All listing information is deemed reliable but not guaranteed and should be independently verified through personal inspection by appropriate professionals. Listings displayed on this website may be subject to prior sale or removal from sale. Availability of any listing should always be independently verified. Listing information is provided for consumer personal, non-commercial use, solely to identify potential properties for potential purchase. All other use is strictly prohibited and may violate relevant federal and state law. Data last updated on