7776 Linkside Loop, Reunion, FL 34747
- $615,000
- 5
- BD
- 6
- BA
- 3,076
- SqFt










- Sold Price
- $615,000
- List Price
- $649,000
- Status
- Sold
- Days on Market
- 149
- Closing Date
- Nov 01, 2024
- MLS#
- O6203425
- Property Style
- Single Family
- Architectural Style
- Florida, Key West
- Year Built
- 2015
- Bedrooms
- 5
- Bathrooms
- 6
- Baths Half
- 1
- Living Area
- 3,076
- Lot Size
- 5,706
- Acres
- 0.13
- Total Acreage
- 0 to less than 1/4
- Legal Subdivision Name
- Reunion Phase 2
- MLS Area Major
- Kissimmee/Celebration
Property Description
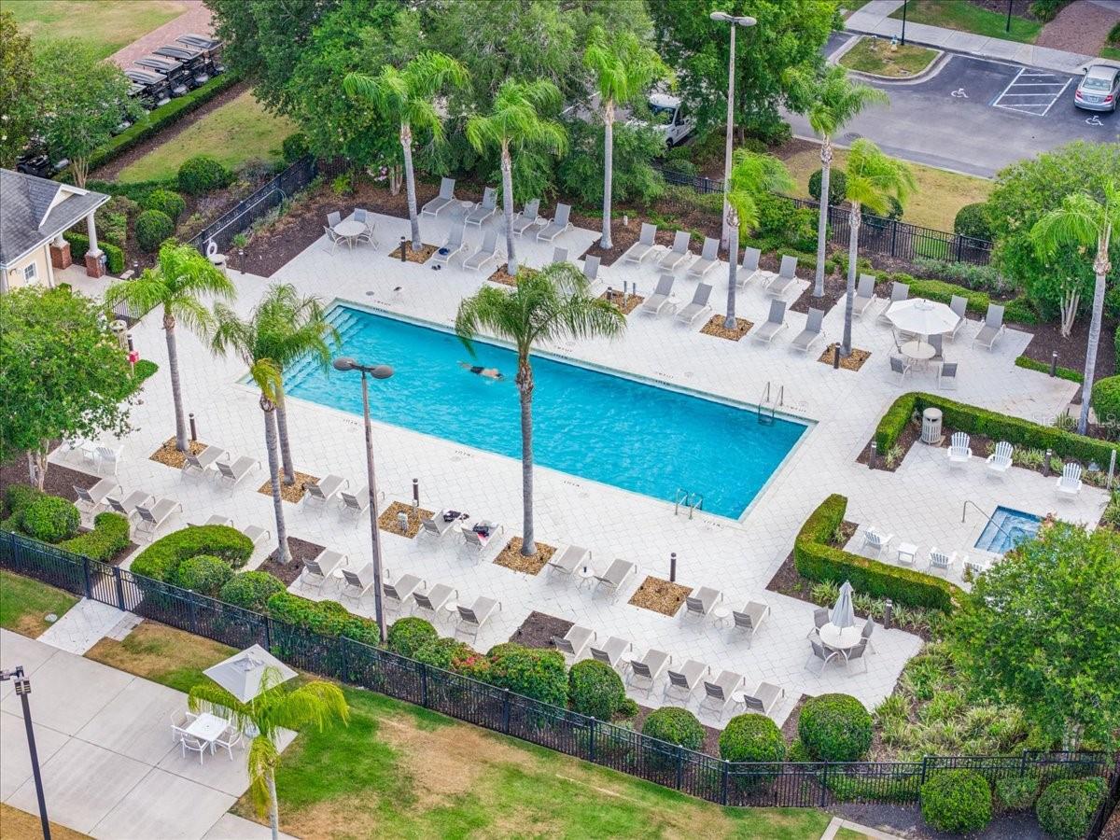
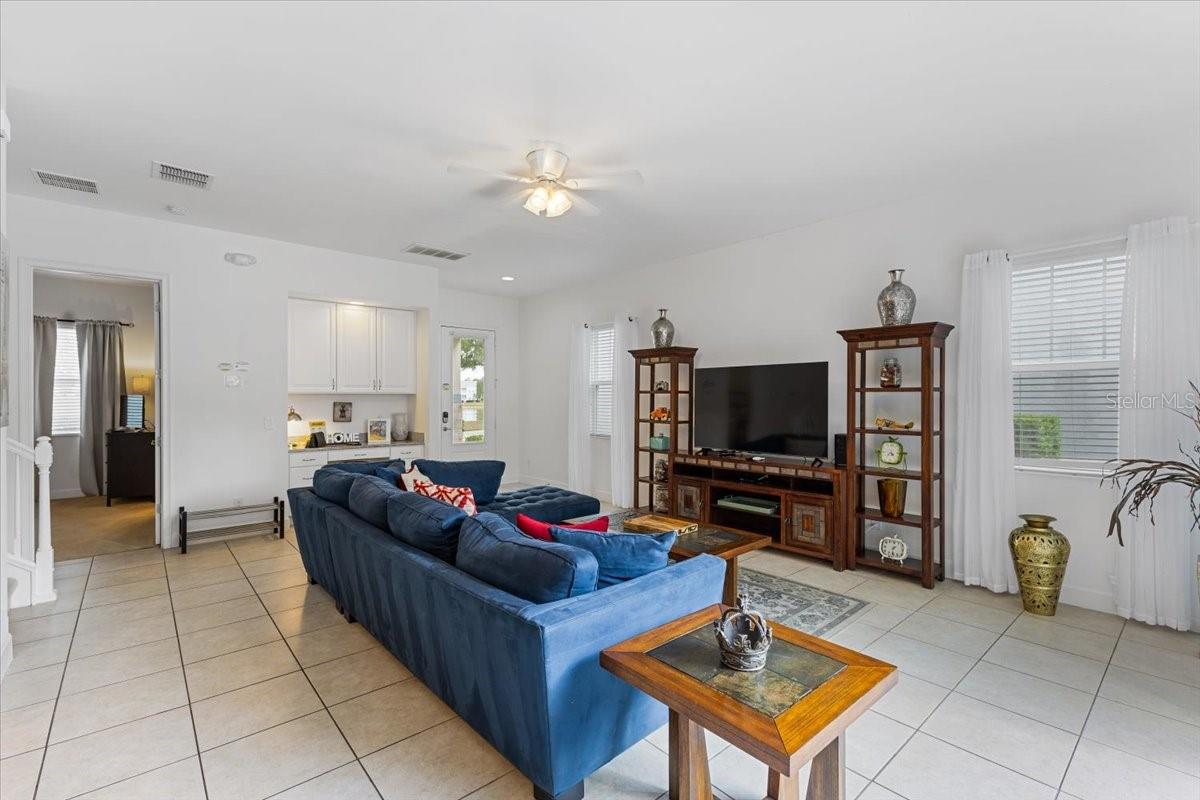
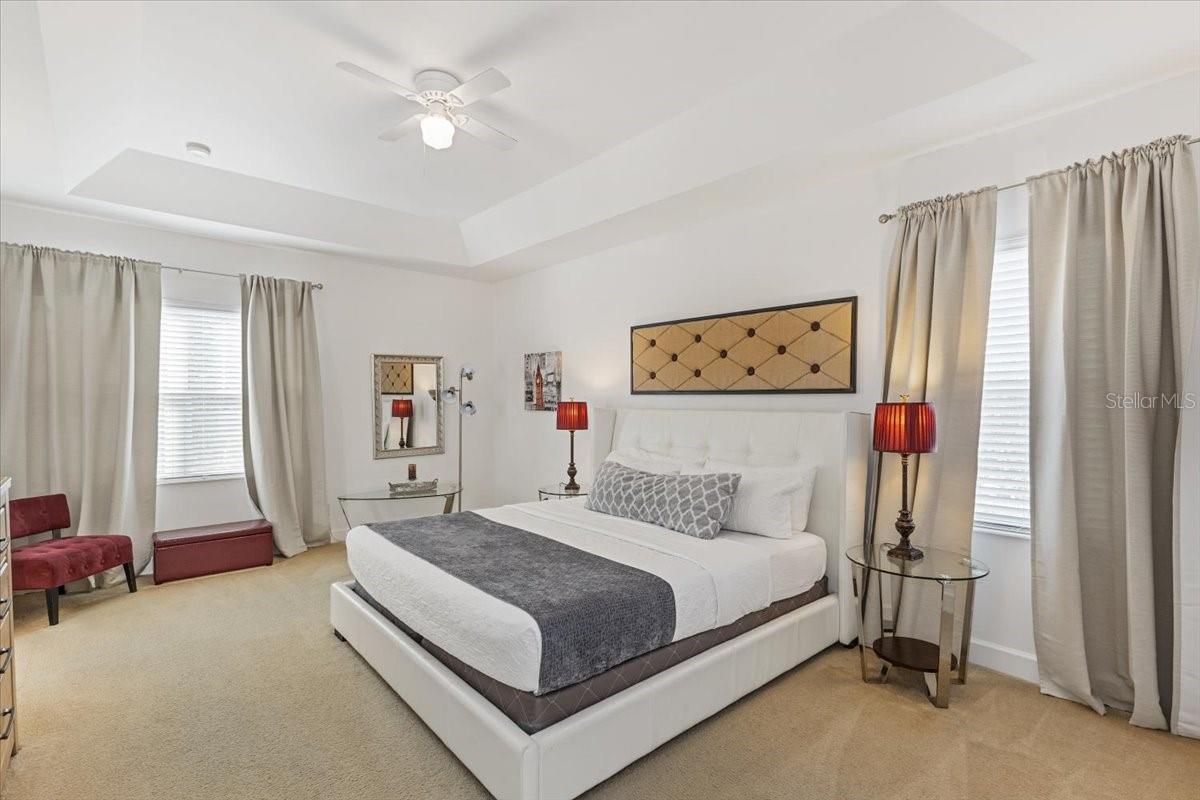
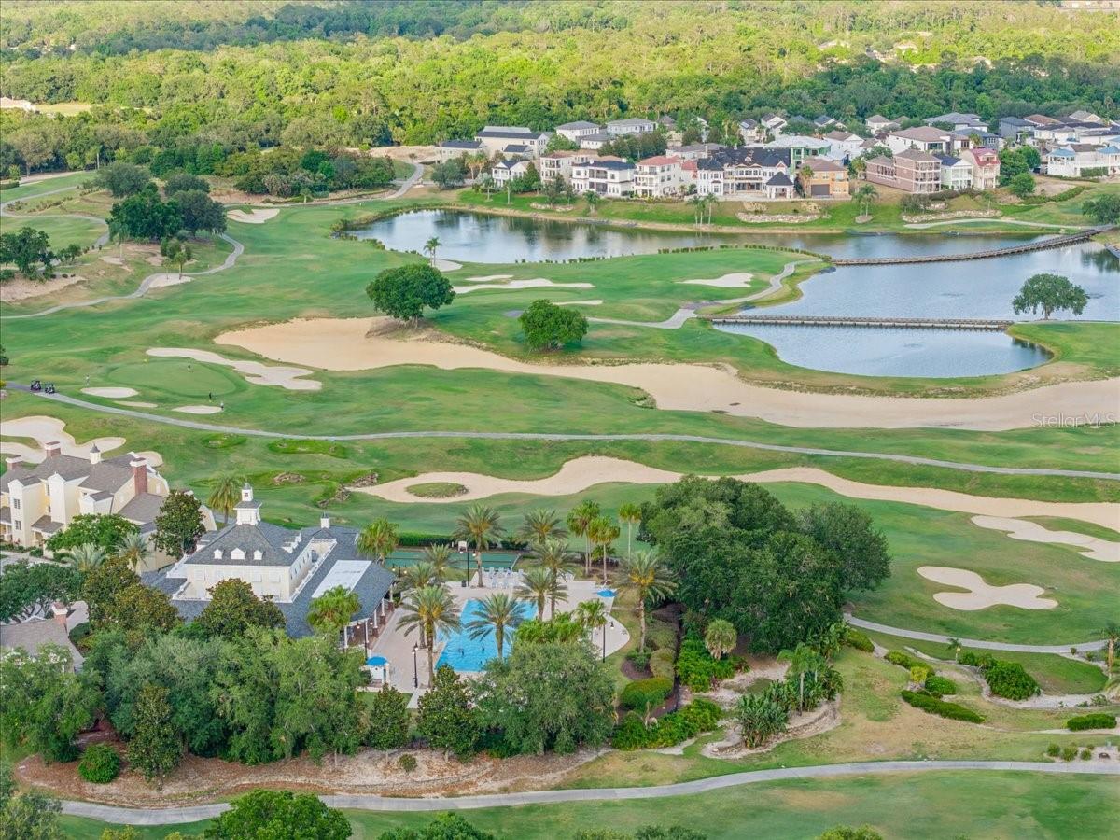
Amazing Pool House!!! This Reunion Resort property boasts 5 suites and an expansive open floor plan seamlessly integrating the living, kitchen, and dining areas with pool views through vast sliding doors. The gourmet kitchen features quartz countertops, a stylish backsplash, and wood cabinets. A convenient suite resides on the first floor, while the remaining four full suites are located upstairs, including a master suite with dual sinks and showers. Upstairs also hosts a versatile loft area, ideal for family gatherings or gaming, alongside a laundry room equipped with a sink and cabinets. This fully upgraded property presents high ceilings, raised bathroom vanities, white cabinets, and quartz countertops. Two dry bars, one in the living area and another in the loft, cater to guest entertainment. Nestled within the gated golf community of Reunion Resort, residents enjoy access to scenic landscapes, walking trails, sports facilities, 3 PGA-designed golf courses, fine and casual dining options, 7 swimming pools, and tennis courts, among others. Near to Disney & Universal parks. With small-town charm and luxury resort amenities, it's a top choice for owners and guests worldwide. Perfect for full-time living, vacations, or investment! Call for a private showing.
/u.realgeeks.media/homesinorlando/NextHome-Neighborhood-Realty-Logo-Horizontal-OrangeOnWhite-Web-RGB.jpg)
Additional Information
- Taxes
- $9490
- Taxes
- $2,399
- Minimum Lease
- No Minimum
- HOA Fee
- $517
- HOA Payment Schedule
- Monthly
- Maintenance Includes
- Security, Sewer, Water
- Location
- Sidewalk, Paved
- Community Features
- Deed Restrictions, Fitness Center, Golf, Irrigation-Reclaimed Water, Park, Pool, Restaurant, Tennis Courts, Golf Community
- Property Description
- Two Story
- Zoning
- PUD
- Interior Layout
- Dry Bar, Eat-in Kitchen, High Ceilings, Kitchen/Family Room Combo, Primary Bedroom Main Floor, PrimaryBedroom Upstairs, Solid Surface Counters, Solid Wood Cabinets, Tray Ceiling(s), Walk-In Closet(s)
- Interior Features
- Dry Bar, Eat-in Kitchen, High Ceilings, Kitchen/Family Room Combo, Primary Bedroom Main Floor, PrimaryBedroom Upstairs, Solid Surface Counters, Solid Wood Cabinets, Tray Ceiling(s), Walk-In Closet(s)
- Floor
- Carpet, Ceramic Tile
- Appliances
- Built-In Oven, Cooktop, Dishwasher, Dryer, Electric Water Heater, Microwave, Range Hood, Refrigerator
- Utilities
- Cable Available, Cable Connected, Electricity Connected, Public, Sprinkler Recycled, Street Lights
- Heating
- Central, Heat Pump
- Air Conditioning
- Central Air
- Exterior Construction
- Block, Stone, Wood Frame
- Exterior Features
- Balcony, Irrigation System, Sliding Doors
- Roof
- Metal
- Foundation
- Slab
- Pool
- Community, Private
- Pool Type
- Heated
- Garage Carport
- 2 Car Garage
- Garage Spaces
- 2
- Garage Features
- Garage Faces Rear
- Water View
- Pond
- Pets
- Allowed
- Flood Zone Code
- X
- Parcel ID
- 35-25-27-4855-0001-1820
- Legal Description
- REUNION PHASE 2 PARCEL 3 PB 14 PGS 136-140 34-25-27 LOT 182
Listing courtesy of FOLIO REALTY LLC. 407-352-4020
Selling Office: LUXURY ORLANDO REAL ESTATE.Mortgage Calculator
StellarMLS is the source of this information via Internet Data Exchange Program. All listing information is deemed reliable but not guaranteed and should be independently verified through personal inspection by appropriate professionals. Listings displayed on this website may be subject to prior sale or removal from sale. Availability of any listing should always be independently verified. Listing information is provided for consumer personal, non-commercial use, solely to identify potential properties for potential purchase. All other use is strictly prohibited and may violate relevant federal and state law. Data last updated on