259 Clydesdale Circle, Sanford, FL 32773
- $415,000
- 4
- BD
- 2
- BA
- 1,955
- SqFt




- Sold Price
- $415,000
- List Price
- $415,000
- Status
- Sold
- Days on Market
- 46
- Closing Date
- Aug 09, 2024
- MLS#
- O6203349
- Property Style
- Single Family
- Architectural Style
- Traditional
- Year Built
- 2002
- Bedrooms
- 4
- Bathrooms
- 2
- Living Area
- 1,955
- Lot Size
- 6,073
- Acres
- 0.14
- Total Acreage
- 0 to less than 1/4
- Legal Subdivision Name
- Bakers Crossing Ph 1
- MLS Area Major
- Sanford
Property Description

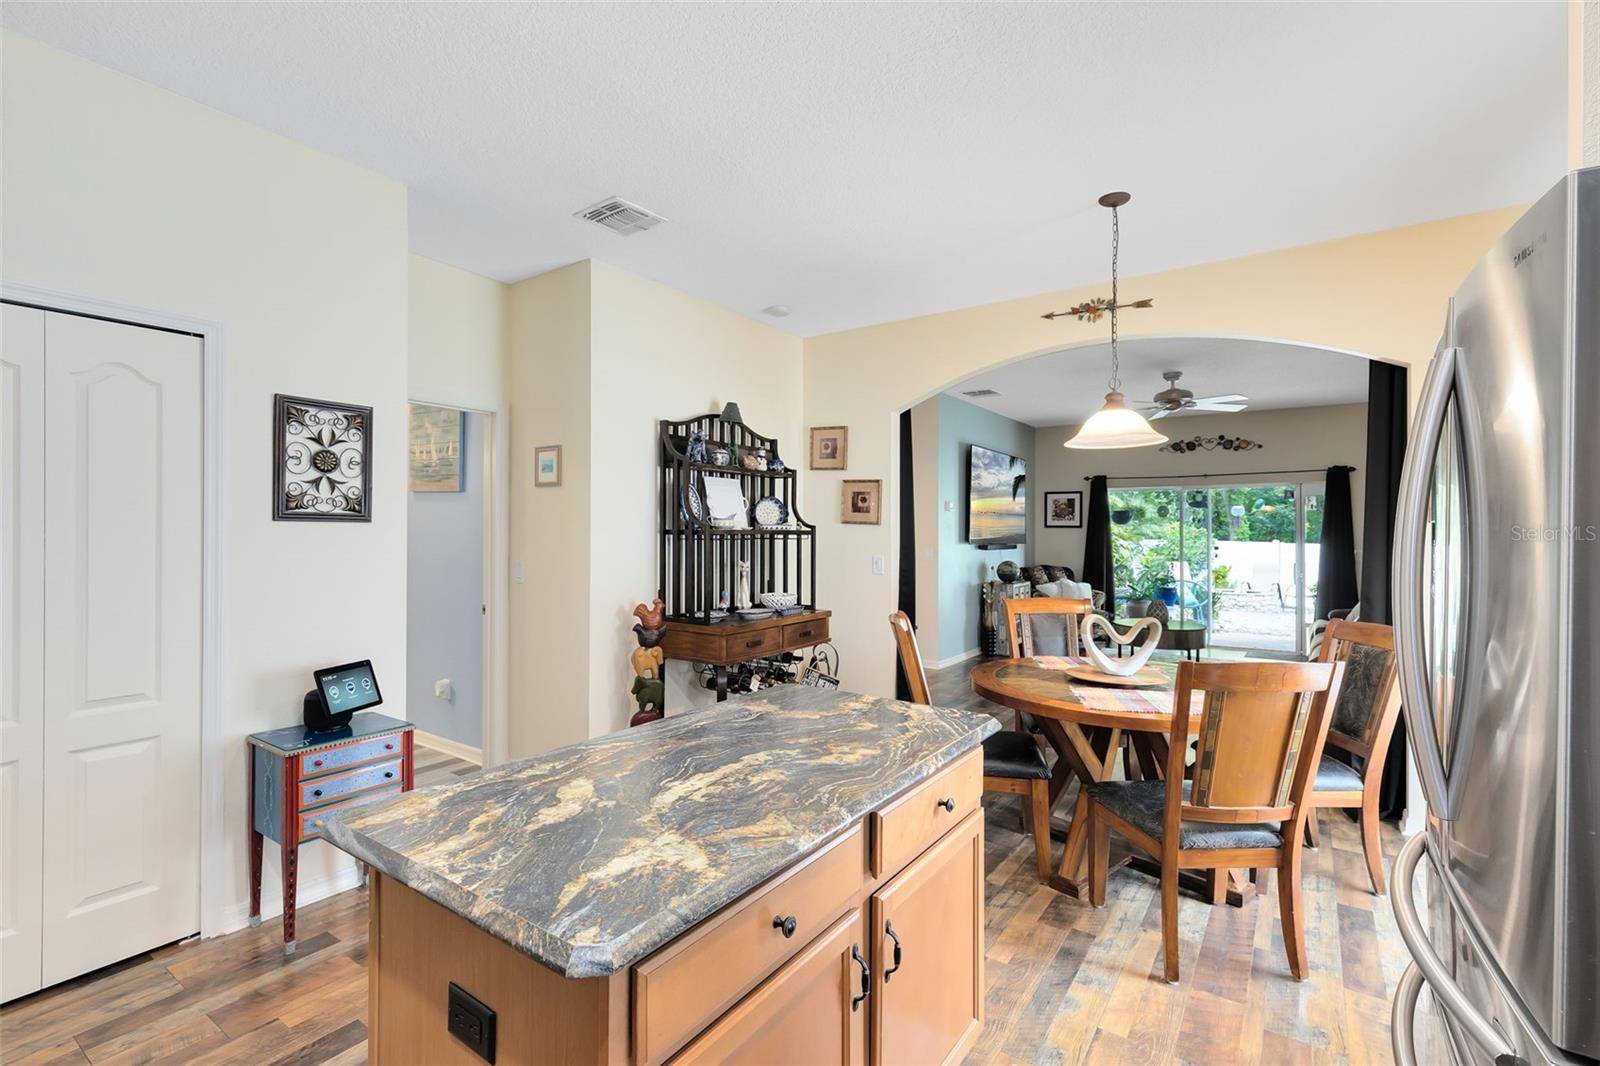
Imagine relaxing evenings in your hot tub in your own private dream garden oasis right in the heart of Seminole County! This home has it all! Enjoy your peace and serenity in your fully vinyl fenced in garden that backs up to beautiful towering trees & no rear neighbors! At nearly 2,000 square feet and 4 bedrooms you will have plenty of room for the whole family. The soaring ceilings and updates throughout will keep your family and guests in awe as they visit and enjoy your new home! And the Lakeside Community Pool & Park just steps away will keep them coming over to cool off from the summer heat! This home is move in ready and will be virtually maintenance free for years to come! Nothing needed here with the Roof new in 2017, New AC 2023, New Vinyl Fence 2020, House Freshly Painted 2023, Water Heater 2021, Hot Tub 2020 (YES it's included!) and many other upgrades and updates in the last five years! Bakers Crossing is a Gated Community and hidden gem of Sanford down the oak lined street of South Sanford Ave. Not to mention location is as ideal as they come. The 417, I4, SunRail station, Sanford/Orlando International Airport are all just a few minutes away and you are only about 30 minutes from Downtown Orlando or the Beach!!! Don't miss out on your chance to call this your home and schedule a tour today!
/u.realgeeks.media/homesinorlando/NextHome-Neighborhood-Realty-Logo-Horizontal-OrangeOnWhite-Web-RGB.jpg)
Additional Information
- Taxes
- $1564
- Minimum Lease
- 6 Months
- HOA Fee
- $506
- HOA Payment Schedule
- Semi-Annually
- Location
- Landscaped, Level, Near Public Transit, Private, Sidewalk, Paved
- Community Features
- Gated Community - No Guard, Playground, Pool, No Deed Restriction
- Property Description
- One Story
- Zoning
- PD
- Interior Layout
- Ceiling Fans(s), Eat-in Kitchen, High Ceilings, Kitchen/Family Room Combo, Open Floorplan, Primary Bedroom Main Floor, Solid Wood Cabinets, Thermostat
- Interior Features
- Ceiling Fans(s), Eat-in Kitchen, High Ceilings, Kitchen/Family Room Combo, Open Floorplan, Primary Bedroom Main Floor, Solid Wood Cabinets, Thermostat
- Floor
- Ceramic Tile, Laminate, Luxury Vinyl
- Appliances
- Dishwasher, Electric Water Heater, Microwave, Refrigerator
- Utilities
- Electricity Available, Sewer Available, Street Lights, Water Available
- Heating
- Central
- Air Conditioning
- Central Air
- Exterior Construction
- Block, Stucco
- Exterior Features
- Irrigation System, Other, Sidewalk, Sliding Doors
- Roof
- Shingle
- Foundation
- Block
- Pool
- Community
- Garage Carport
- 2 Car Garage
- Garage Spaces
- 2
- Garage Features
- Driveway, Garage Door Opener
- Garage Dimensions
- 20x19
- Fences
- Vinyl
- Pets
- Allowed
- Flood Zone Code
- X
- Parcel ID
- 18-20-31-505-0000-0470
- Legal Description
- LOT 47 BAKERS CROSSING PH 1 PB 60 PGS 27 - 29
Listing courtesy of UNITED REAL ESTATE PREFERRED. 407-243-8840
Selling Office: PREMIUM PROPERTIES R.E SERVICE.Mortgage Calculator
StellarMLS is the source of this information via Internet Data Exchange Program. All listing information is deemed reliable but not guaranteed and should be independently verified through personal inspection by appropriate professionals. Listings displayed on this website may be subject to prior sale or removal from sale. Availability of any listing should always be independently verified. Listing information is provided for consumer personal, non-commercial use, solely to identify potential properties for potential purchase. All other use is strictly prohibited and may violate relevant federal and state law. Data last updated on