10349 Oakview Pointe Terrace, Gotha, FL 34734
- $810,000
- 5
- BD
- 4
- BA
- 3,631
- SqFt




- Sold Price
- $810,000
- List Price
- $800,000
- Status
- Sold
- Days on Market
- 14
- Closing Date
- Jun 28, 2024
- MLS#
- O6203190
- Property Style
- Single Family
- Architectural Style
- Florida, Traditional
- Year Built
- 2001
- Bedrooms
- 5
- Bathrooms
- 4
- Living Area
- 3,631
- Lot Size
- 15,228
- Acres
- 0.36
- Total Acreage
- 1/4 to less than 1/2
- Legal Subdivision Name
- Oaks Windermere
- MLS Area Major
- Gotha
Property Description
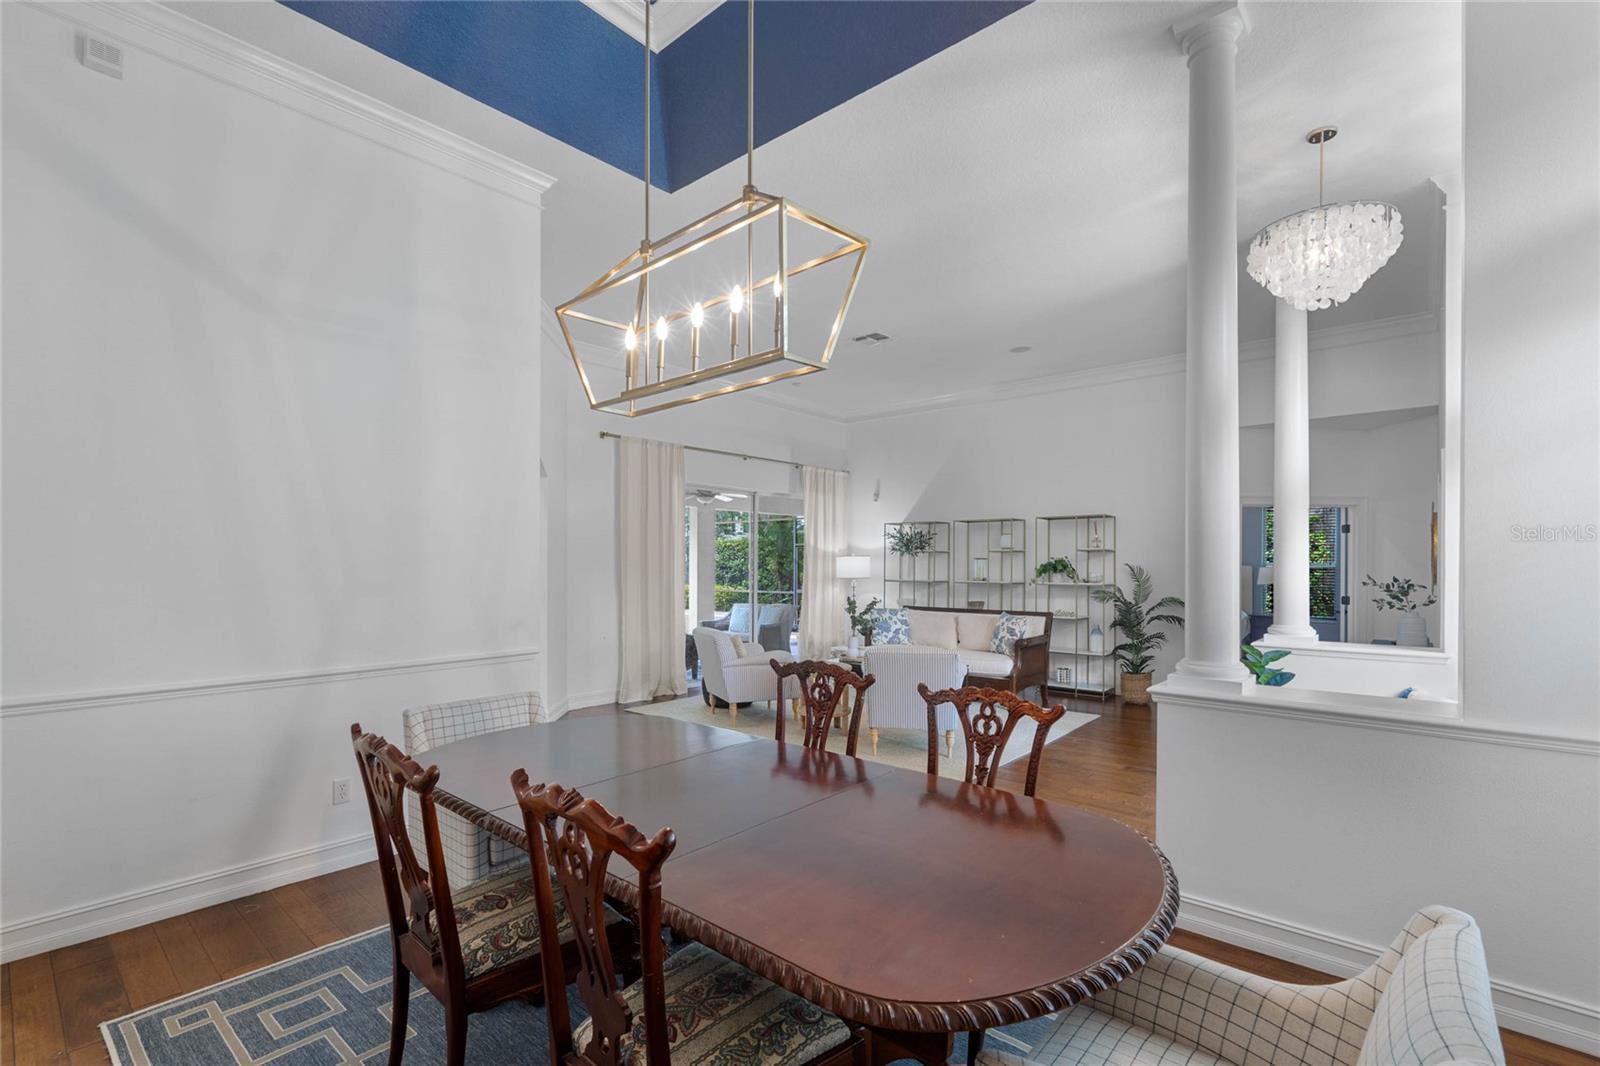
Welcome Home to 10349 Oakview Pointe Terrace! Fit for a Family, Pride of Ownership and Location say it all! Well maintained, this 5-bedroom, 4-bath, plus an office, pool home is located in the coveted Oaks of Windermere community. In the quaint town of Gotha, just outside of Windermere, this community remains one of the most popular neighborhoods in the area. Tree lined streets lead you to this thoughtfully designed home offering an open floor plan, an office space, 4-way split bedrooms, and an upstairs bonus enhanced by a full bedroom and bathroom. This flexible floor plan offers space for everyone! Welcoming formal areas set the stage for friendly gatherings. Open to the spacious family room and views of the pool beyond, the kitchen offers granite counters, 42” cabinets and an island with space for everyone to help the cook. When the day is done, retire to the primary suite offering a spacious bath with separate vanities, a garden bathtub with a separate shower and dual walk-in closets. With plenty of room to roam, the 4-way split plan gives everyone in the family their own privacy. Just outside the primary suite sets a flex room with a closet, that could be a 6th bedroom, an office or a nursery. A secondary bedroom in the rear area of the home with access to a full bath leading to the pool, adds to bedroom 3 and 4 hosting a Jack and Jill bath off the family room. Creating the perfect haven for your favorite teenager, upstairs offers a spacious bonus area, a bedroom with a full wall of closet and a full bath! The large laundry room and 3 car garage is certainly a plus. This home offers a recent ROOF replacement in 2020, a NEWER refrigerator and dishwasher (2021), and NEWER Hybrid water heater (2022), a MERV16 AC Filtration system and an irrigation well for cost free irrigation. Now, last but certainly not least, let's meander out back where the pool, offering a screened, covered lanai, invites with a peaceful gesture for your morning coffee or evening BBQ with a cool dip in the pool and comfort of the propane heated spa. The oversized spacious backyard lends it way to whatever your heart desires! While certainly offering plenty of space for everyone to claim their own piece of paradise, you’ll find peace of mind that your investment is in a location that can’t be beat! Welcome Home!
/u.realgeeks.media/homesinorlando/NextHome-Neighborhood-Realty-Logo-Horizontal-OrangeOnWhite-Web-RGB.jpg)
Additional Information
- Taxes
- $7182
- Minimum Lease
- 1-2 Years
- HOA Fee
- $378
- HOA Payment Schedule
- Quarterly
- Location
- Landscaped, Level, Sidewalk, Paved
- Community Features
- Deed Restrictions, Gated Community - No Guard
- Property Description
- Two Story
- Zoning
- R-1AA
- Interior Layout
- Ceiling Fans(s), Crown Molding, Eat-in Kitchen, High Ceilings, Kitchen/Family Room Combo, Open Floorplan, Primary Bedroom Main Floor, Split Bedroom, Stone Counters, Thermostat, Tray Ceiling(s), Walk-In Closet(s), Window Treatments
- Interior Features
- Ceiling Fans(s), Crown Molding, Eat-in Kitchen, High Ceilings, Kitchen/Family Room Combo, Open Floorplan, Primary Bedroom Main Floor, Split Bedroom, Stone Counters, Thermostat, Tray Ceiling(s), Walk-In Closet(s), Window Treatments
- Floor
- Ceramic Tile, Hardwood, Laminate, Luxury Vinyl
- Appliances
- Dishwasher, Disposal, Microwave, Range, Refrigerator
- Utilities
- Cable Connected, Electricity Connected, Propane, Public, Sewer Connected, Sprinkler Well, Street Lights, Underground Utilities, Water Connected
- Heating
- Central, Electric
- Air Conditioning
- Central Air
- Fireplace Description
- Family Room, Wood Burning
- Exterior Construction
- Block, Stucco
- Exterior Features
- Irrigation System, Private Mailbox, Rain Gutters, Sidewalk, Sliding Doors
- Roof
- Shingle
- Foundation
- Slab
- Pool
- Private
- Pool Type
- Gunite, Heated, In Ground, Screen Enclosure
- Garage Carport
- 3 Car Garage
- Garage Spaces
- 3
- Garage Features
- Driveway, Garage Door Opener
- Garage Dimensions
- 25x20
- Elementary School
- Thornebrooke Elem
- Middle School
- Gotha Middle
- High School
- Olympia High
- Pets
- Allowed
- Flood Zone Code
- X
- Parcel ID
- 28-22-32-6095-00-340
- Legal Description
- OAKS OF WINDERMERE
Listing courtesy of FLORIDA REALTY INVESTMENTS. 407-207-2220
Selling Office: FATHOM REALTY FL LLC.Mortgage Calculator
StellarMLS is the source of this information via Internet Data Exchange Program. All listing information is deemed reliable but not guaranteed and should be independently verified through personal inspection by appropriate professionals. Listings displayed on this website may be subject to prior sale or removal from sale. Availability of any listing should always be independently verified. Listing information is provided for consumer personal, non-commercial use, solely to identify potential properties for potential purchase. All other use is strictly prohibited and may violate relevant federal and state law. Data last updated on