7751 High Pine Road, Orlando, FL 32819
- $450,000
- 3
- BD
- 3
- BA
- 1,645
- SqFt




- Sold Price
- $450,000
- List Price
- $475,000
- Status
- Sold
- Days on Market
- 23
- Closing Date
- Jun 21, 2024
- MLS#
- O6203160
- Property Style
- Townhouse
- Year Built
- 1986
- Bedrooms
- 3
- Bathrooms
- 3
- Living Area
- 1,645
- Lot Size
- 2,553
- Acres
- 0.06
- Total Acreage
- 0 to less than 1/4
- Building Name
- 00
- Legal Subdivision Name
- Sandpointe Twnhs Sec 01
- MLS Area Major
- Orlando/Bay Hill/Sand Lake
Property Description
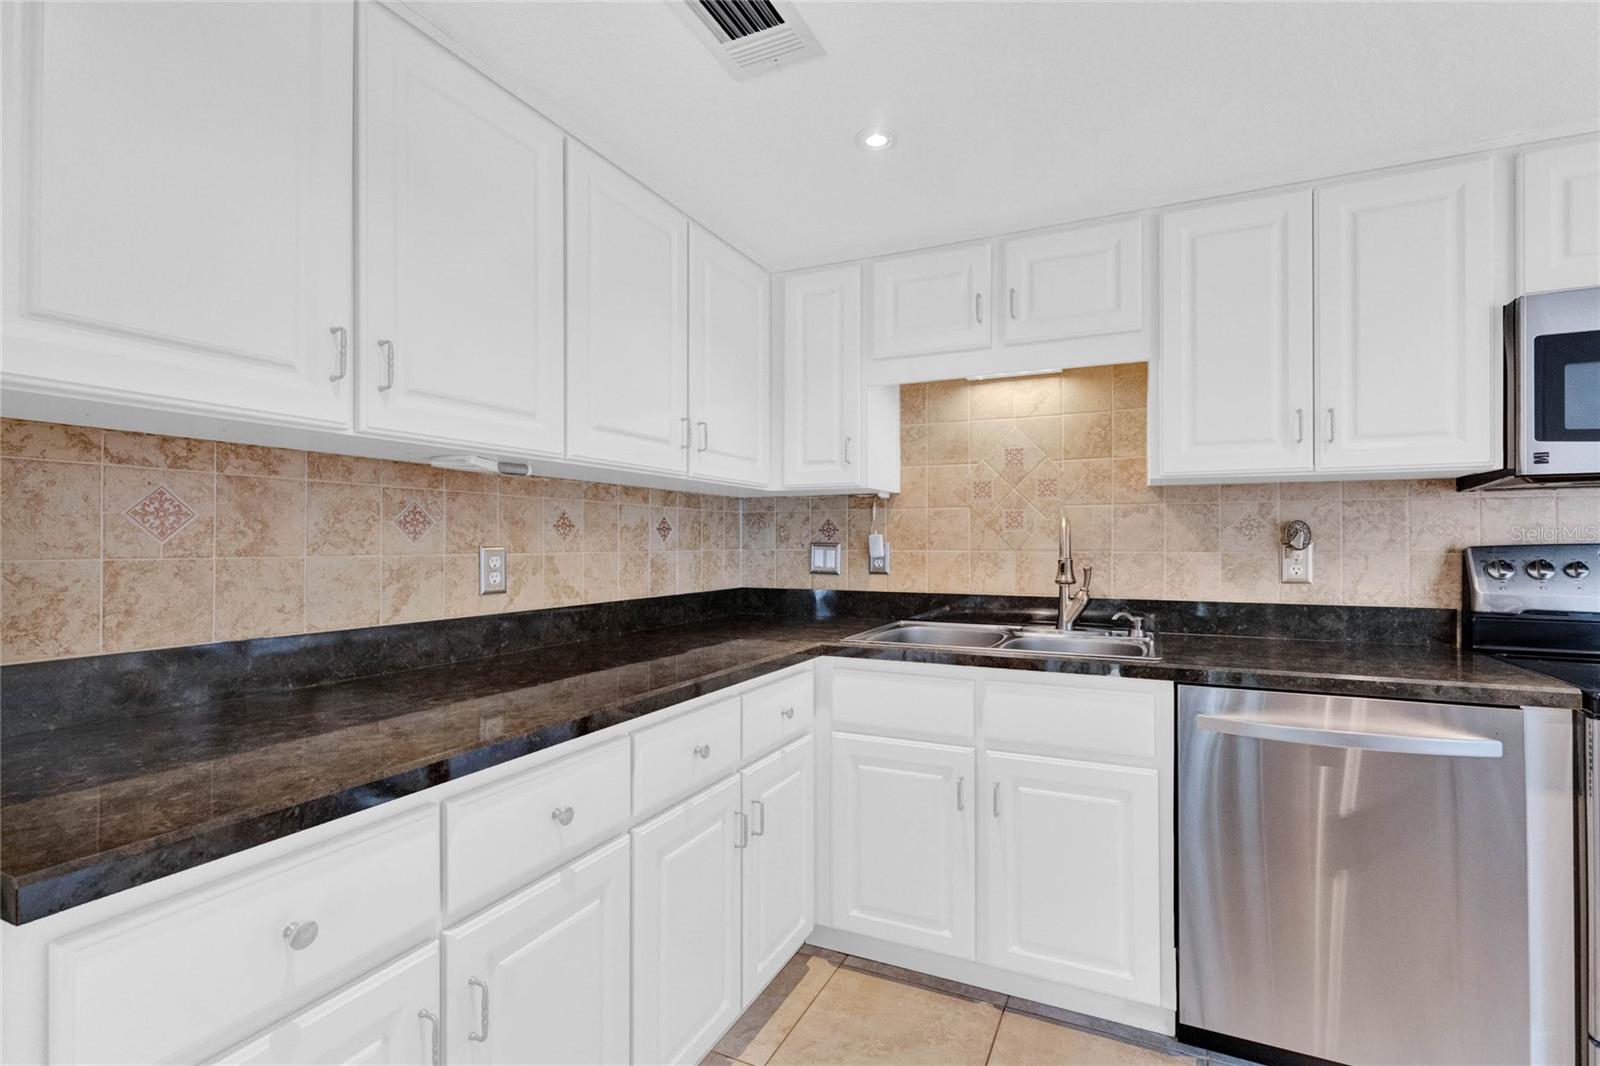
Fantastic opportunity to live in a wonderful gated community in Dr Phillips. This terrific 3/3 (yes, that's right 3 beds and 3 baths) townhome is ready for you today. Light and bright with soaring ceilings this home shows like a model. The downstairs bedroom has a built in Murphy bed which is perfect for the amount of visitors you'll get this close to Disney. Relax in your front courtyard or on your back porch. Home features include a eat in space in the kitchen, 2 car garage, tons of natural light and so much more. Wander through the tree line streets of Sandpointe over to the lovely community pool or play a game of tennis at the tennis courts. Sandpointe is centrally located and you can literally walk to Restaurant Row, be to the Universal in 10 minutes and Sea World or Disney in 15 minutes, to downtown in 20 and to the airport in 30. Come make this incredible townhome yours today!
/u.realgeeks.media/homesinorlando/NextHome-Neighborhood-Realty-Logo-Horizontal-OrangeOnWhite-Web-RGB.jpg)
Additional Information
- Taxes
- $290
- Minimum Lease
- 1-2 Years
- Hoa Fee
- $345
- HOA Payment Schedule
- Monthly
- Maintenance Includes
- Pool, Maintenance Grounds, Private Road
- Community Features
- Clubhouse, Deed Restrictions, Pool, Tennis Courts
- Property Description
- Two Story
- Zoning
- R-3
- Interior Layout
- Ceiling Fans(s), Eat-in Kitchen, High Ceilings, Living Room/Dining Room Combo, PrimaryBedroom Upstairs, Split Bedroom, Vaulted Ceiling(s)
- Interior Features
- Ceiling Fans(s), Eat-in Kitchen, High Ceilings, Living Room/Dining Room Combo, PrimaryBedroom Upstairs, Split Bedroom, Vaulted Ceiling(s)
- Floor
- Carpet, Ceramic Tile
- Appliances
- Built-In Oven, Dishwasher, Electric Water Heater, Microwave, Range, Refrigerator
- Utilities
- BB/HS Internet Available, Cable Available, Cable Connected, Fire Hydrant, Sewer Connected, Sprinkler Meter
- Heating
- Central, Electric
- Air Conditioning
- Central Air
- Exterior Construction
- Block
- Exterior Features
- Courtyard, Irrigation System
- Roof
- Shingle
- Foundation
- Slab
- Pool
- Community
- Garage Carport
- 2 Car Garage
- Garage Spaces
- 2
- Elementary School
- Dr. Phillips Elem
- Middle School
- Southwest Middle
- High School
- Dr. Phillips High
- Pets
- Allowed
- Flood Zone Code
- X
- Parcel ID
- 27-23-28-7834-00-350
- Legal Description
- SANDPOINTE TOWNHOUSES SEC ONE 13/75 LOT35
Listing courtesy of KELLER WILLIAMS ADVANTAGE III REALTY. 407-207-0825
Selling Office: EXP REALTY LLC.Mortgage Calculator
StellarMLS is the source of this information via Internet Data Exchange Program. All listing information is deemed reliable but not guaranteed and should be independently verified through personal inspection by appropriate professionals. Listings displayed on this website may be subject to prior sale or removal from sale. Availability of any listing should always be independently verified. Listing information is provided for consumer personal, non-commercial use, solely to identify potential properties for potential purchase. All other use is strictly prohibited and may violate relevant federal and state law. Data last updated on