1032 W Seagate Drive, Deltona, FL 32725
- $399,000
- 3
- BD
- 2
- BA
- 2,254
- SqFt






- Sold Price
- $399,000
- List Price
- $399,999
- Status
- Sold
- Days on Market
- 125
- Closing Date
- Dec 16, 2024
- MLS#
- O6203133
- Property Style
- Single Family
- Year Built
- 1998
- Bedrooms
- 3
- Bathrooms
- 2
- Living Area
- 2,254
- Lot Size
- 19,950
- Acres
- 0.46
- Total Acreage
- 1/4 to less than 1/2
- Legal Subdivision Name
- Pinewood
- MLS Area Major
- Deltona / Enterprise
Property Description
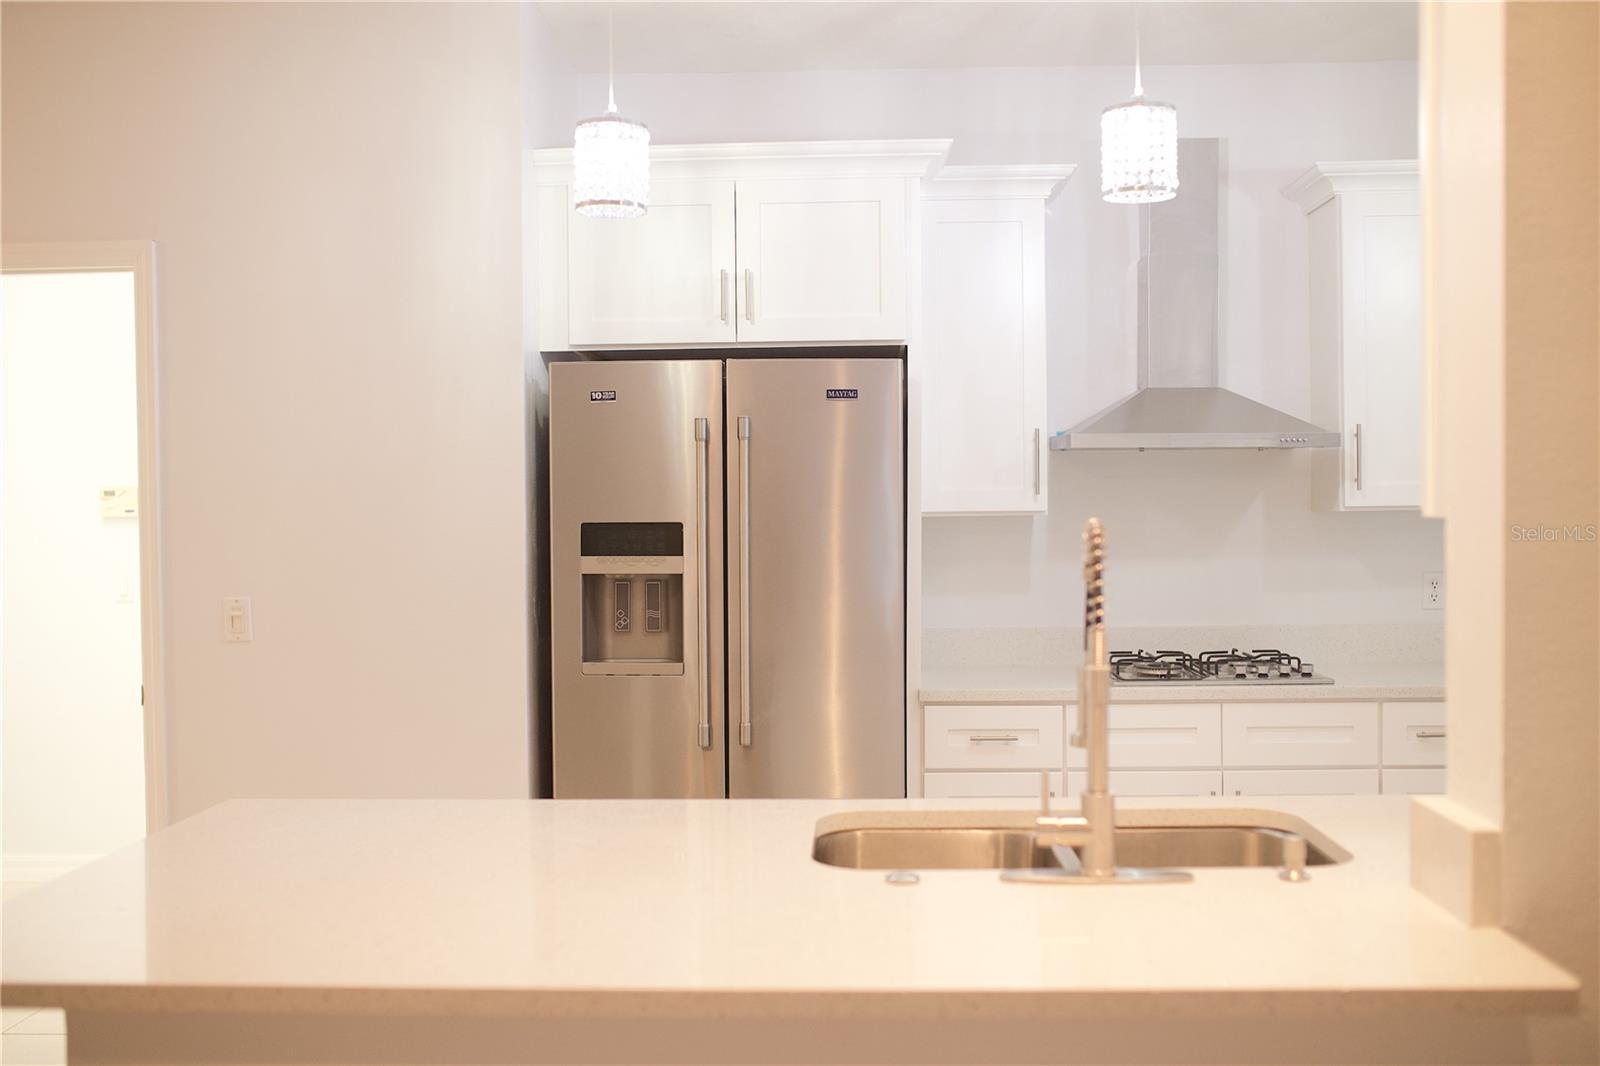
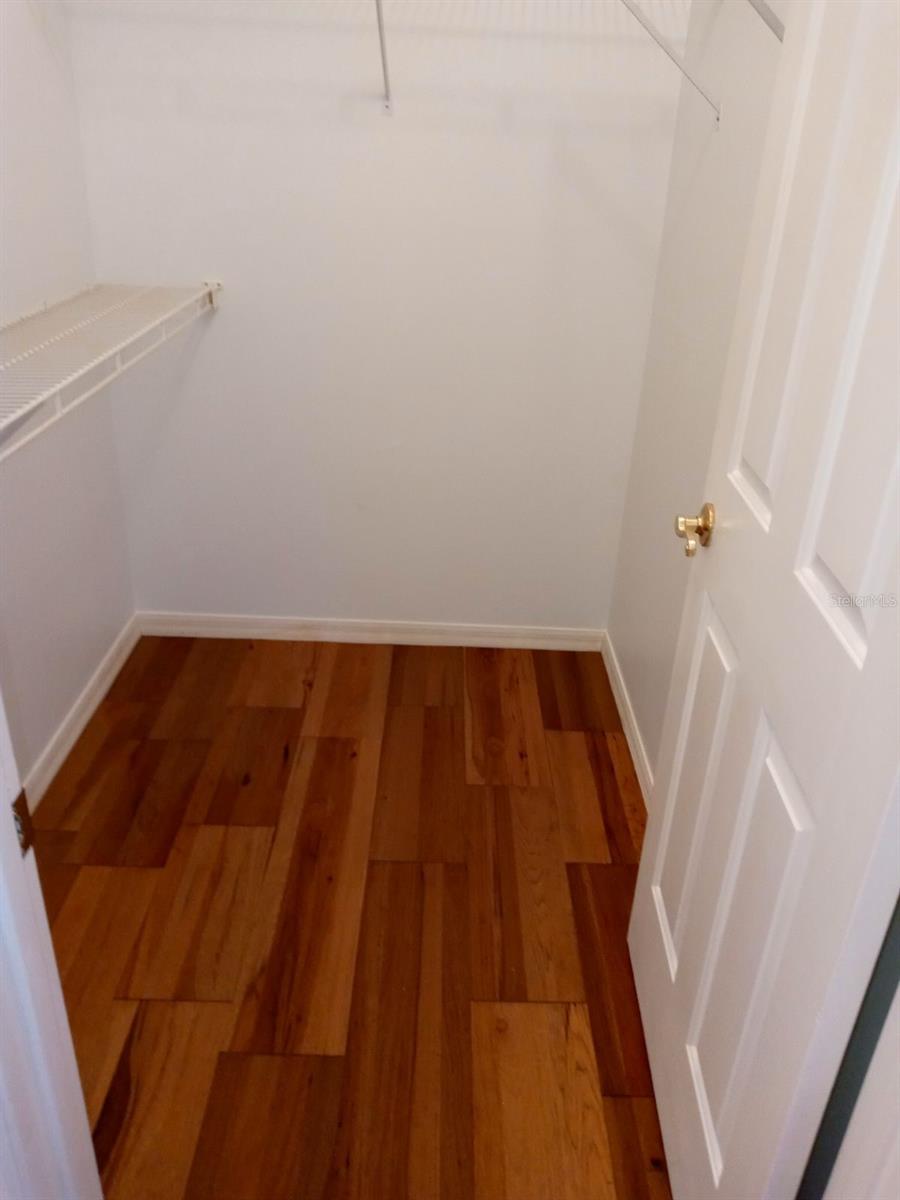
Look no further that this spectacular pool home in Deltona conveniently minutes to I-4 and downtown Orlando and the beaches! Relax and enjoy your private screened in pool. Freshly painted exterior! Family room and living room feature wood flooring with double fireplace on both sides! Enjoy preparing meals in the newly upgraded Kitchen with Quartz countertop including eat in area. Large dining area to gather. Huge Primary bedroom suite with double walk in closets with luxurious bathroom dual sinks, Jacuzzi and separate Shower. All bedrooms are wood flooring including closets and walk-in closets. Separate laundry room. Other features, French doors, sliding door at living room to Pool access, ceiling fans through-out and Bibet toilet, Gas range, and dryer hook up. Water well for irrigation. Enjoy the private yard with almost 1/2 acre. The house is close proximity to I-4, Beaches, Downtown Orlando, Deltona High School, Dining and Shopping. Call today!
/u.realgeeks.media/homesinorlando/NextHome-Neighborhood-Realty-Logo-Horizontal-OrangeOnWhite-Web-RGB.jpg)
Additional Information
- Taxes
- $7034
- Minimum Lease
- 1-2 Years
- HOA Fee
- $120
- HOA Payment Schedule
- Annually
- Location
- Conservation Area, Oversized Lot, Paved
- Community Features
- No Deed Restriction
- Property Description
- One Story
- Zoning
- 01R
- Interior Layout
- Cathedral Ceiling(s), Ceiling Fans(s), Eat-in Kitchen, High Ceilings, Kitchen/Family Room Combo, L Dining, Split Bedroom, Walk-In Closet(s)
- Interior Features
- Cathedral Ceiling(s), Ceiling Fans(s), Eat-in Kitchen, High Ceilings, Kitchen/Family Room Combo, L Dining, Split Bedroom, Walk-In Closet(s)
- Floor
- Ceramic Tile, Wood
- Appliances
- Convection Oven, Cooktop, Dishwasher, Exhaust Fan, Microwave, Refrigerator
- Utilities
- Natural Gas Connected, Public, Sewer Connected
- Heating
- Central, Electric, Gas
- Air Conditioning
- Central Air
- Fireplace Description
- Family Room, Gas, Living Room
- Exterior Construction
- Block, Concrete, Stucco
- Exterior Features
- French Doors, Private Mailbox, Sliding Doors
- Roof
- Shingle
- Foundation
- Slab
- Pool
- Private
- Pool Type
- In Ground
- Garage Carport
- 2 Car Garage
- Garage Spaces
- 2
- Pets
- Allowed
- Flood Zone Code
- X
- Parcel ID
- 810802000100
- Legal Description
- LOT 10 PINEWOOD SUB MB 43 PG 97 PER OR 4392 PG 1109 PER OR 6903 PGS 3841-3842 PER OR 8285 PG 3445 PER OR 8404 PG 1611
Listing courtesy of JAT PROPERTY MANAGEMENT LLC. 321-303-1312
Selling Office: PREMIER SOTHEBYS INT'L REALTY.Mortgage Calculator
StellarMLS is the source of this information via Internet Data Exchange Program. All listing information is deemed reliable but not guaranteed and should be independently verified through personal inspection by appropriate professionals. Listings displayed on this website may be subject to prior sale or removal from sale. Availability of any listing should always be independently verified. Listing information is provided for consumer personal, non-commercial use, solely to identify potential properties for potential purchase. All other use is strictly prohibited and may violate relevant federal and state law. Data last updated on