5527 Bowman Drive, Winter Garden, FL 34787
- $480,000
- 2
- BD
- 3
- BA
- 1,868
- SqFt










- Sold Price
- $480,000
- List Price
- $505,000
- Status
- Sold
- Days on Market
- 160
- Closing Date
- Dec 09, 2024
- MLS#
- O6203025
- Property Style
- Single Family
- Architectural Style
- Cottage
- Year Built
- 2016
- Bedrooms
- 2
- Bathrooms
- 3
- Baths Half
- 1
- Living Area
- 1,868
- Lot Size
- 4,000
- Acres
- 0.09
- Total Acreage
- 0 to less than 1/4
- Legal Subdivision Name
- Overlook 2/Hamlin Ph 1 & 6
- MLS Area Major
- Winter Garden/Oakland
Property Description
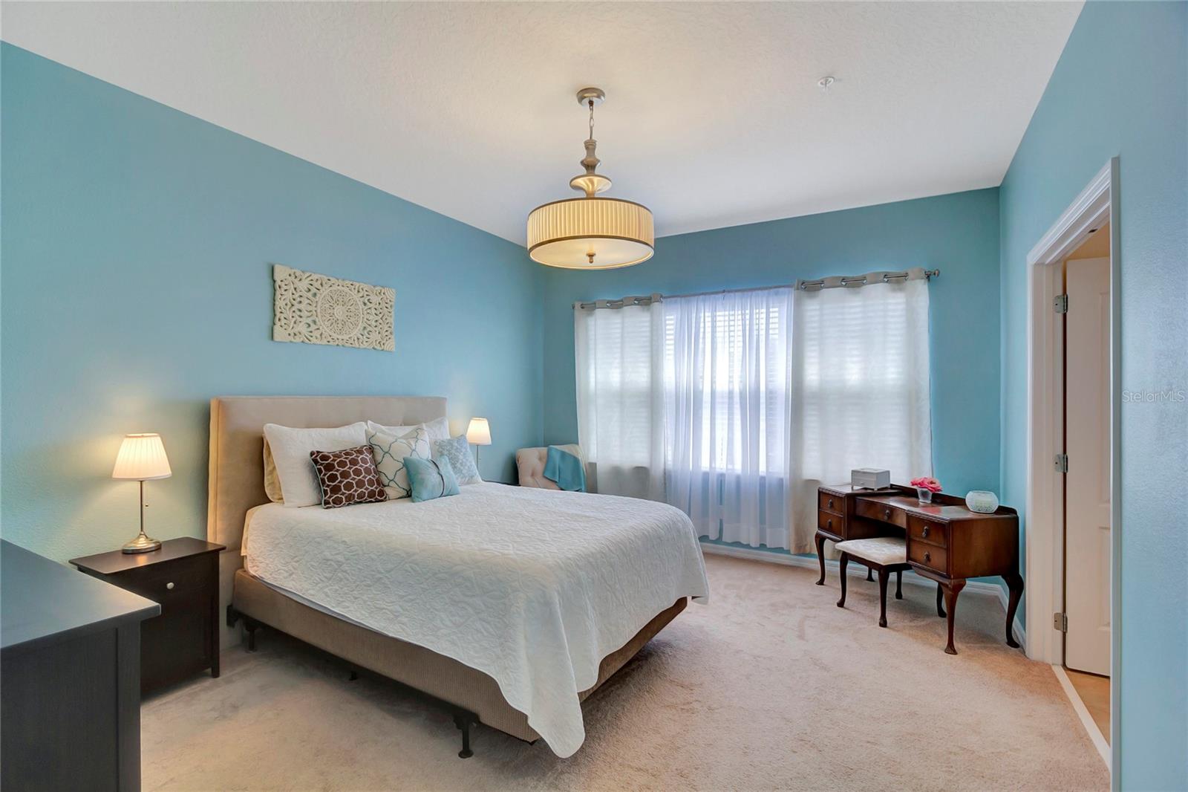
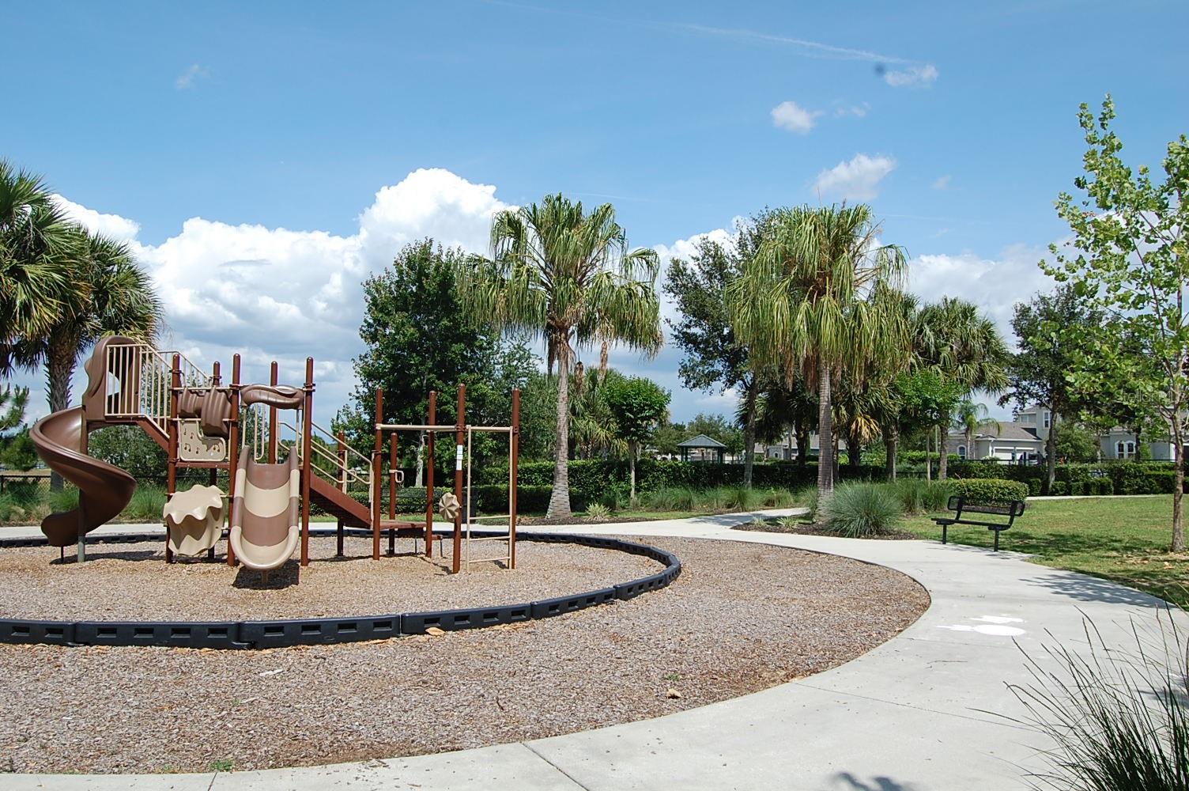
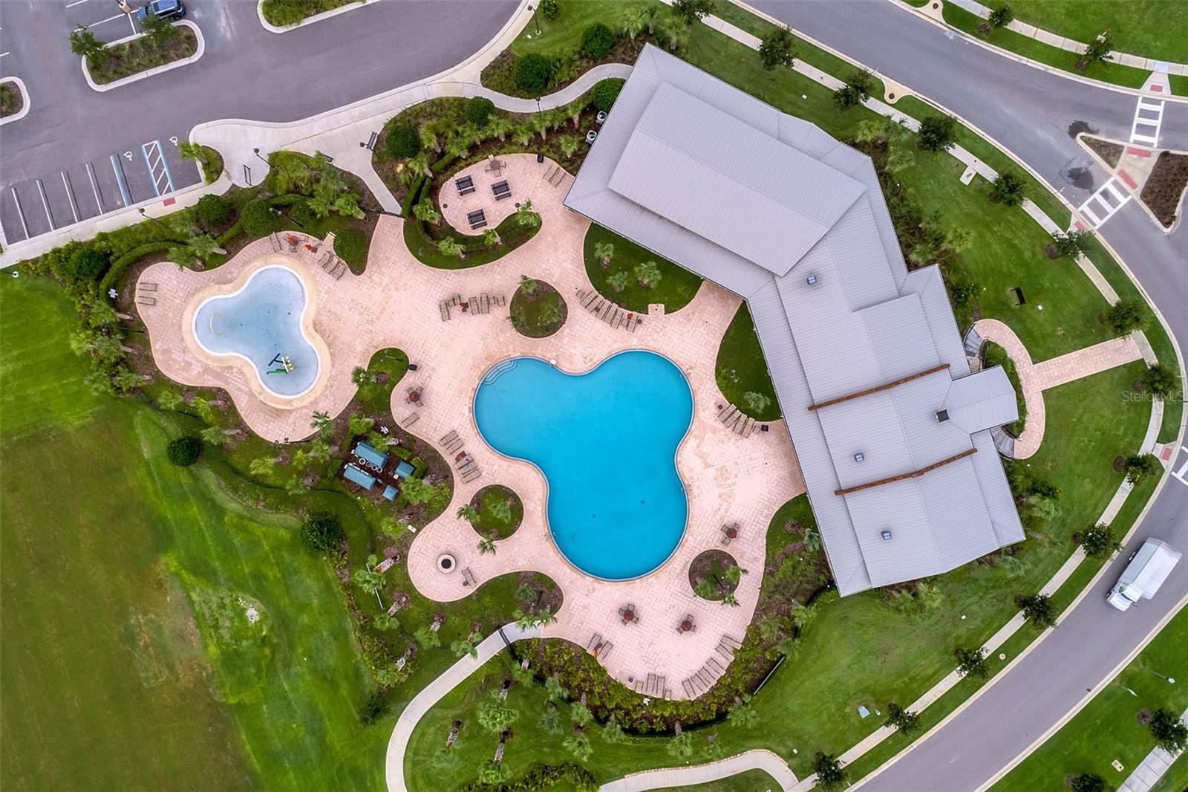
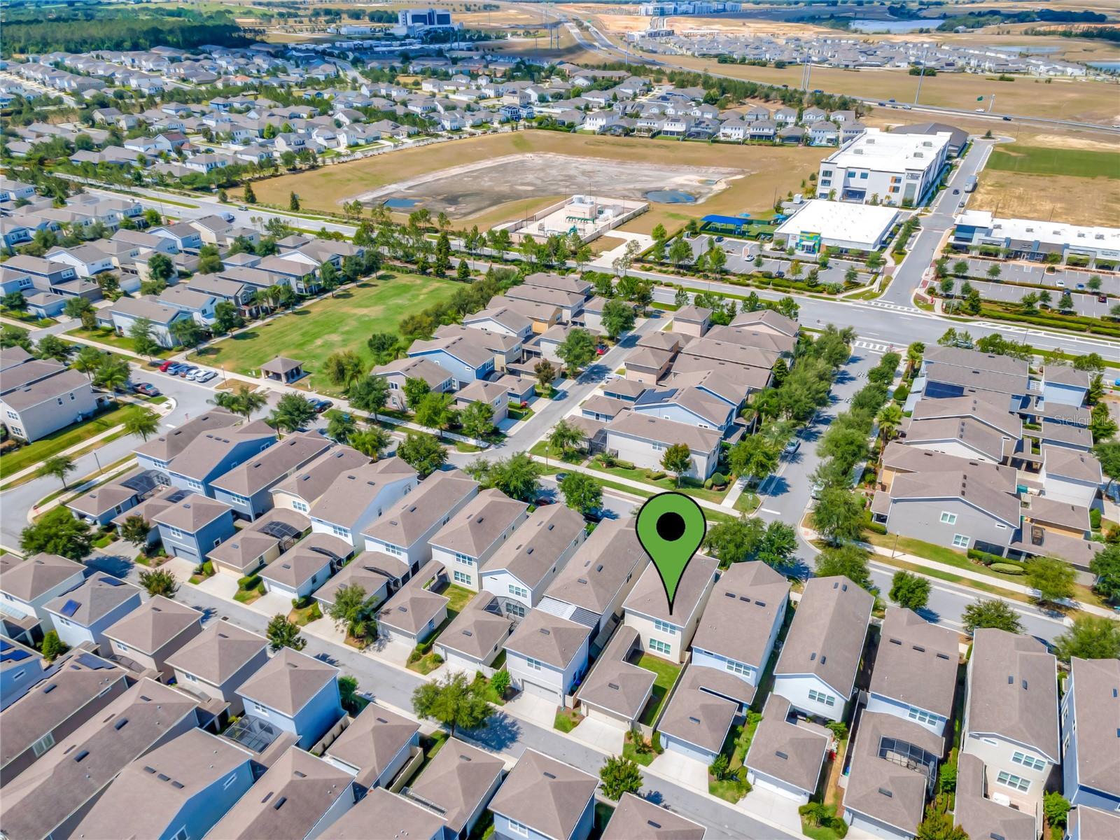
If you love parks, green spaces, strolls, and living in a natural habitat, The Cove at Hamlin, a lake-oriented waterfront community can make your dream come true. Location is everything and this 2 bed, 2 and ½ bath urban cottage is close to SR-429 and a short distance to Hamlin Town Center where you can benefit from an array of shops, restaurants, and local events. Not to mention excellent schools and top-notch hospitals. Driving up you will notice the paved walkway and extended covered front porch that provides an inviting space for you and your family to unwind at the end of a busy day. As you step into the foyer you are greeted with a set of French doors on your right leading to a cozy office space ideal for working at home. To your left is a nicely appointed half bath for guests and a closet that can be utilized for linens or how you see fit. The Great Room, with its high ceilings and large windows, allows natural light to stream through. The well-appointed kitchen boasts an oversized island with bar seating, granite countertops, a natural gas range, double sinks, lots of 42” cabinetry, a wonderful walk-in pantry, a nook to set up a coffee or beverage bar, and a spacious eating area. The downstairs main living area, with its tile flooring, makes it easy to maintain and the open concept creates the perfect space to entertain guests and host gatherings. Upstairs you will find a laundry room, a second bath, and two bedrooms on opposite ends of the landing which overlooks the Great Room. The primary bedroom offers an en-suite bath featuring a private water closet, dual sinks, granite counters, a large walk-in shower, and three closets – linen, his, and a spacious walk-in. Access is provided through the Great Room to a nicely fenced-in courtyard perfect for your furry friends to roam, a covered, paved lanai and walkway leading to the rear-facing detached 2-car garage. The Cove, located in the master-planned community of the Overlook at Hamlin, provides access to a plethora of amenities for your enjoyment. Relax or socialize with your neighbors at the clubhouse featuring a full fitness center for the family’s well-being, a large resort-style pool with cabanas, a splash pad for the young at heart, a covered pavilion, and a large indoor event space with a catering kitchen. Residents can also enjoy the sports lawn, a waterfront amphitheater, a playground, a fire pit, or a peaceful canoe outing on Lake Hancock. With lawn care and pest control included in your HOA dues, you will have more time to take advantage of the sunshine and all Florida offers - Disney Parks, Universal, golfing, and other Orlando attractions. Contact me today so you can become part of the exciting and vibrant community of Horizon West, one of the best places to live in Florida! This property may be under audio & visual surveillance.
/u.realgeeks.media/homesinorlando/NextHome-Neighborhood-Realty-Logo-Horizontal-OrangeOnWhite-Web-RGB.jpg)
Additional Information
- Taxes
- $3842
- Minimum Lease
- 7 Months
- HOA Fee
- $321
- HOA Payment Schedule
- Monthly
- Maintenance Includes
- Pool, Maintenance Grounds, Pest Control, Recreational Facilities
- Location
- Level, Sidewalk, Paved, Unincorporated
- Community Features
- Clubhouse, Community Mailbox, Deed Restrictions, Dog Park, Fitness Center, Park, Playground, Pool, Sidewalks, Tennis Courts
- Property Description
- Two Story
- Zoning
- P-D
- Interior Layout
- Ceiling Fans(s), Eat-in Kitchen, High Ceilings, Kitchen/Family Room Combo, Open Floorplan, PrimaryBedroom Upstairs, Solid Wood Cabinets, Split Bedroom, Stone Counters, Tray Ceiling(s), Walk-In Closet(s)
- Interior Features
- Ceiling Fans(s), Eat-in Kitchen, High Ceilings, Kitchen/Family Room Combo, Open Floorplan, PrimaryBedroom Upstairs, Solid Wood Cabinets, Split Bedroom, Stone Counters, Tray Ceiling(s), Walk-In Closet(s)
- Floor
- Carpet, Ceramic Tile
- Appliances
- Dishwasher, Disposal, Dryer, Exhaust Fan, Microwave, Range, Tankless Water Heater, Washer
- Utilities
- BB/HS Internet Available, Cable Available, Electricity Connected, Natural Gas Connected, Sewer Connected, Street Lights, Water Connected
- Heating
- Central, Electric
- Air Conditioning
- Central Air
- Exterior Construction
- Block, Stucco
- Exterior Features
- Courtyard, Irrigation System, Rain Gutters, Sidewalk
- Roof
- Shingle
- Foundation
- Slab
- Pool
- Community
- Garage Carport
- 2 Car Garage
- Garage Spaces
- 2
- Garage Features
- Alley Access, Garage Door Opener, Garage Faces Rear
- Garage Dimensions
- 20x22
- Elementary School
- Independence Elementary
- Middle School
- Bridgewater Middle
- High School
- Horizon High School
- Fences
- Vinyl
- Water Name
- Lake Hancock
- Water Access
- Lake
- Pets
- Allowed
- Flood Zone Code
- X
- Parcel ID
- 20-23-27-5846-00-830
- Legal Description
- OVERLOOK 2 AT HAMLIN PHASE 1 AND 6 84/10LOT 83
Listing courtesy of COLDWELL BANKER REALTY. 407-333-8088
Selling Office: LA ROSA REALTY PRESTIGE.Mortgage Calculator
StellarMLS is the source of this information via Internet Data Exchange Program. All listing information is deemed reliable but not guaranteed and should be independently verified through personal inspection by appropriate professionals. Listings displayed on this website may be subject to prior sale or removal from sale. Availability of any listing should always be independently verified. Listing information is provided for consumer personal, non-commercial use, solely to identify potential properties for potential purchase. All other use is strictly prohibited and may violate relevant federal and state law. Data last updated on