272 Garland Street, Deltona, FL 32725
- $325,000
- 3
- BD
- 2
- BA
- 1,468
- SqFt


- Sold Price
- $325,000
- List Price
- $327,500
- Status
- Sold
- Days on Market
- 73
- Closing Date
- Aug 19, 2024
- MLS#
- O6202979
- Property Style
- Single Family
- Year Built
- 1989
- Bedrooms
- 3
- Bathrooms
- 2
- Living Area
- 1,468
- Lot Size
- 10,000
- Acres
- 0.23
- Total Acreage
- 0 to less than 1/4
- Legal Subdivision Name
- Deltona Lakes Unit 12
- MLS Area Major
- Deltona / Enterprise
Property Description
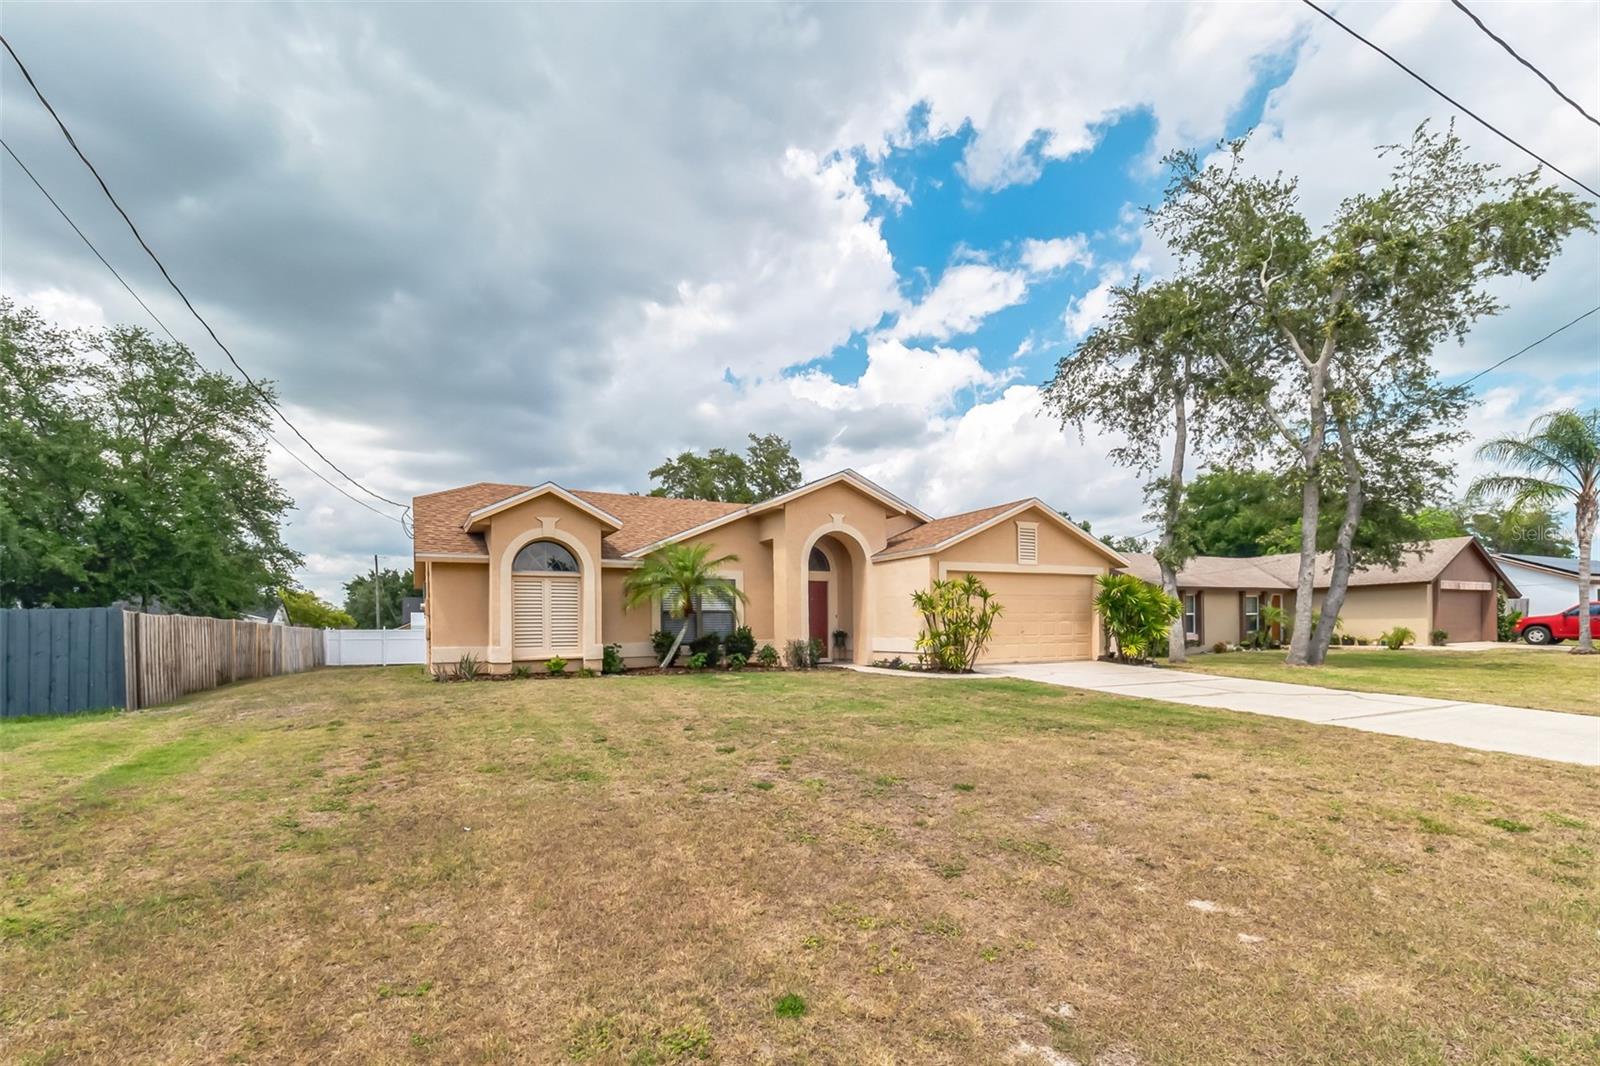
**NEW PRICE BACK ON THE MARKET DUE TO BUYERS FINANCING** Home has already had VA appraisal above sales price. Beautifully updated home with a SPLIT FLOOR PLAN on almost a 1/4 ACRE! Well cared for and maintained this 3 bedroom home shows as well in person as it does in the pictures. LUXURY VINYL FLOORING throughout the main living areas and an open and inviting entry way welcome you into the home. The updated kitchen has GRANITE COUNTERTOPS and large double door pantry closet. A pass-through to the living room offers the best of both worlds - an open layout while still providing a sense of privacy and separation. On the left hand side of the home the OWNERS SUITE is a true retreat with it's high ceilings, WALK IN CLOSET, double vanities and lots of natural light. On the right hand side of the home are your two guest rooms and bathroom. Enjoy the outdoors all day long with a backyard that faces North and a SCREENED IN LANAI. WDO Bond included and serviced over the years. Your backyard is a blank canvas and is easy to maintain. ROOF Replaced in 2022, Water Heater 2018. Easy access to I4 and half a mile to your local Publix Grocery store. TRANSFERRABLE TERMITE BOND
/u.realgeeks.media/homesinorlando/NextHome-Neighborhood-Realty-Logo-Horizontal-OrangeOnWhite-Web-RGB.jpg)
Additional Information
- Taxes
- $913
- Minimum Lease
- 7 Months
- Community Features
- No Deed Restriction
- Property Description
- One Story
- Zoning
- R-1
- Interior Layout
- Ceiling Fans(s), Eat-in Kitchen, High Ceilings, Kitchen/Family Room Combo, Open Floorplan, Primary Bedroom Main Floor, Solid Surface Counters, Split Bedroom, Stone Counters
- Interior Features
- Ceiling Fans(s), Eat-in Kitchen, High Ceilings, Kitchen/Family Room Combo, Open Floorplan, Primary Bedroom Main Floor, Solid Surface Counters, Split Bedroom, Stone Counters
- Floor
- Carpet, Luxury Vinyl
- Appliances
- Dishwasher, Disposal, Range, Range Hood, Refrigerator
- Utilities
- Cable Available, Cable Connected, Electricity Available, Electricity Connected
- Heating
- Central, Electric
- Air Conditioning
- Central Air
- Exterior Construction
- Stucco, Wood Frame
- Exterior Features
- French Doors
- Roof
- Shingle
- Foundation
- Slab, Stem Wall
- Pool
- No Pool
- Garage Carport
- 2 Car Garage
- Garage Spaces
- 2
- Flood Zone Code
- x
- Parcel ID
- 813012170210
- Legal Description
- LOT 21 BLK 442 DELTONA LAKES UNIT 12 MB 25 PGS 207-209 INC PER OR 4653 PG 4555
Listing courtesy of EXP REALTY LLC. 888-883-8509
Selling Office: CARDINAL ROW REAL ESTATE.Mortgage Calculator
StellarMLS is the source of this information via Internet Data Exchange Program. All listing information is deemed reliable but not guaranteed and should be independently verified through personal inspection by appropriate professionals. Listings displayed on this website may be subject to prior sale or removal from sale. Availability of any listing should always be independently verified. Listing information is provided for consumer personal, non-commercial use, solely to identify potential properties for potential purchase. All other use is strictly prohibited and may violate relevant federal and state law. Data last updated on