2562 Bear Creek Court, Kissimmee, FL 34747
- $510,000
- 5
- BD
- 4
- BA
- 2,136
- SqFt






- Sold Price
- $510,000
- List Price
- $525,000
- Status
- Sold
- Days on Market
- 46
- Closing Date
- Jul 26, 2024
- MLS#
- O6202966
- Property Style
- Single Family
- Architectural Style
- Contemporary
- Year Built
- 1999
- Bedrooms
- 5
- Bathrooms
- 4
- Living Area
- 2,136
- Lot Size
- 6,970
- Acres
- 0.16
- Total Acreage
- 0 to less than 1/4
- Legal Subdivision Name
- Indian Creek Ph 1
- MLS Area Major
- Kissimmee/Celebration
Property Description
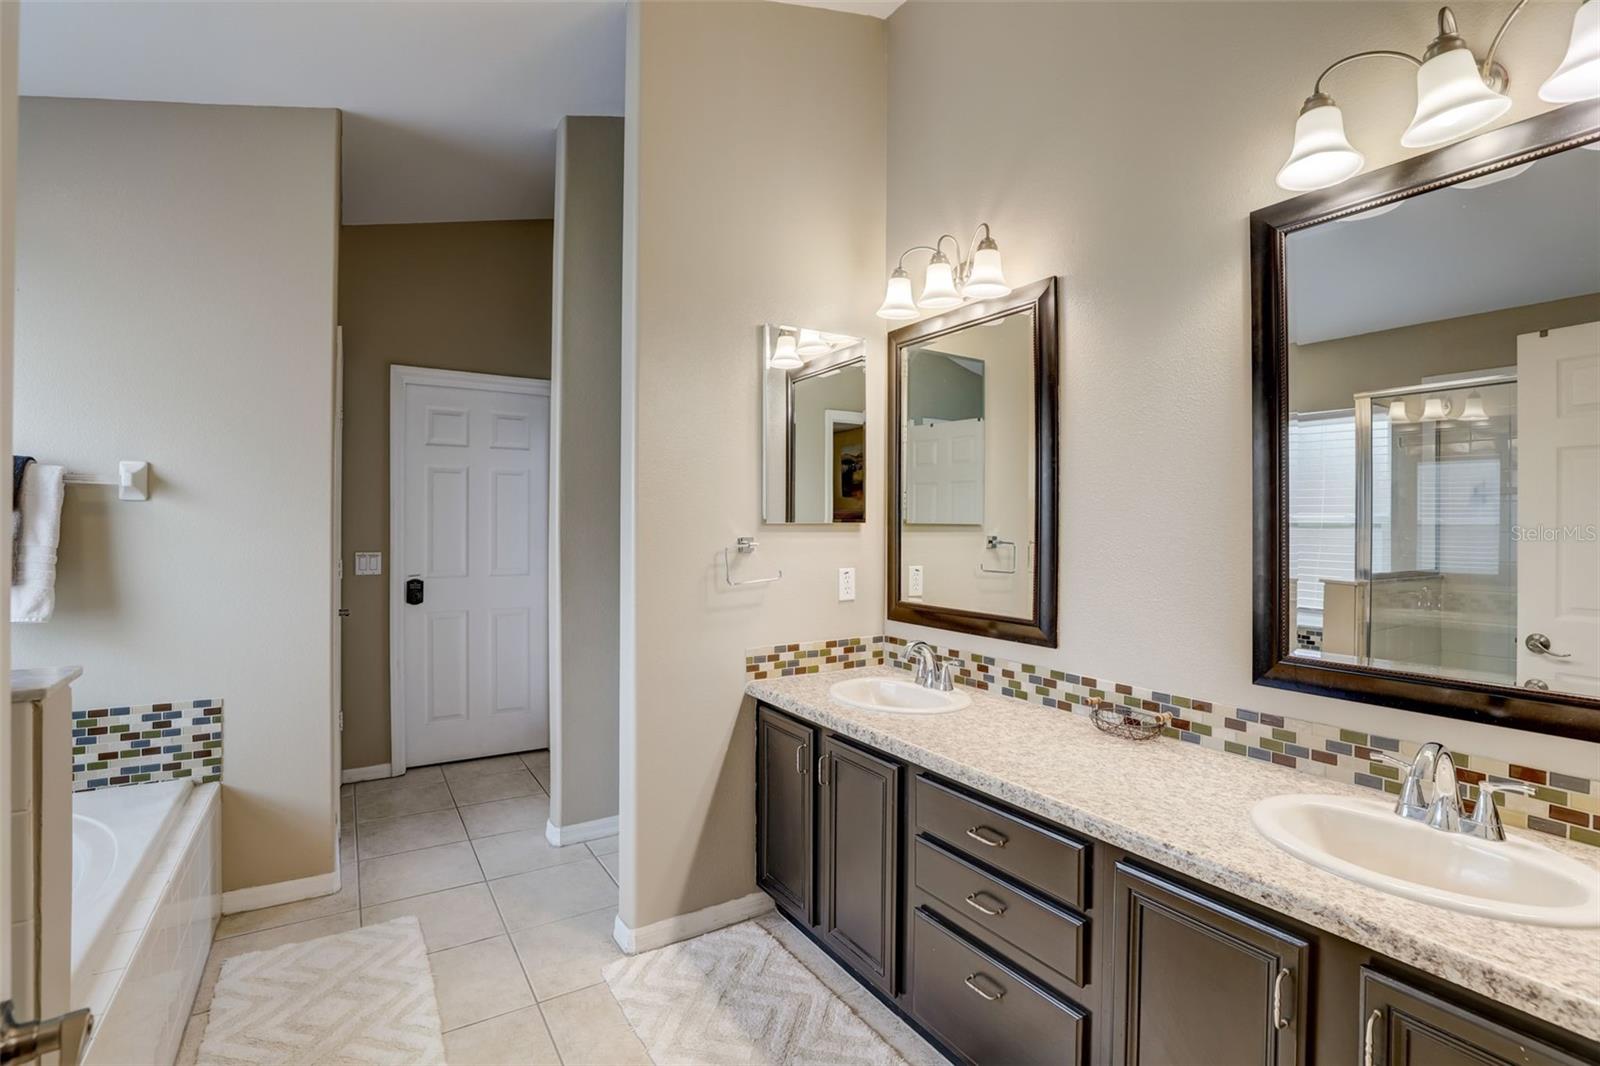
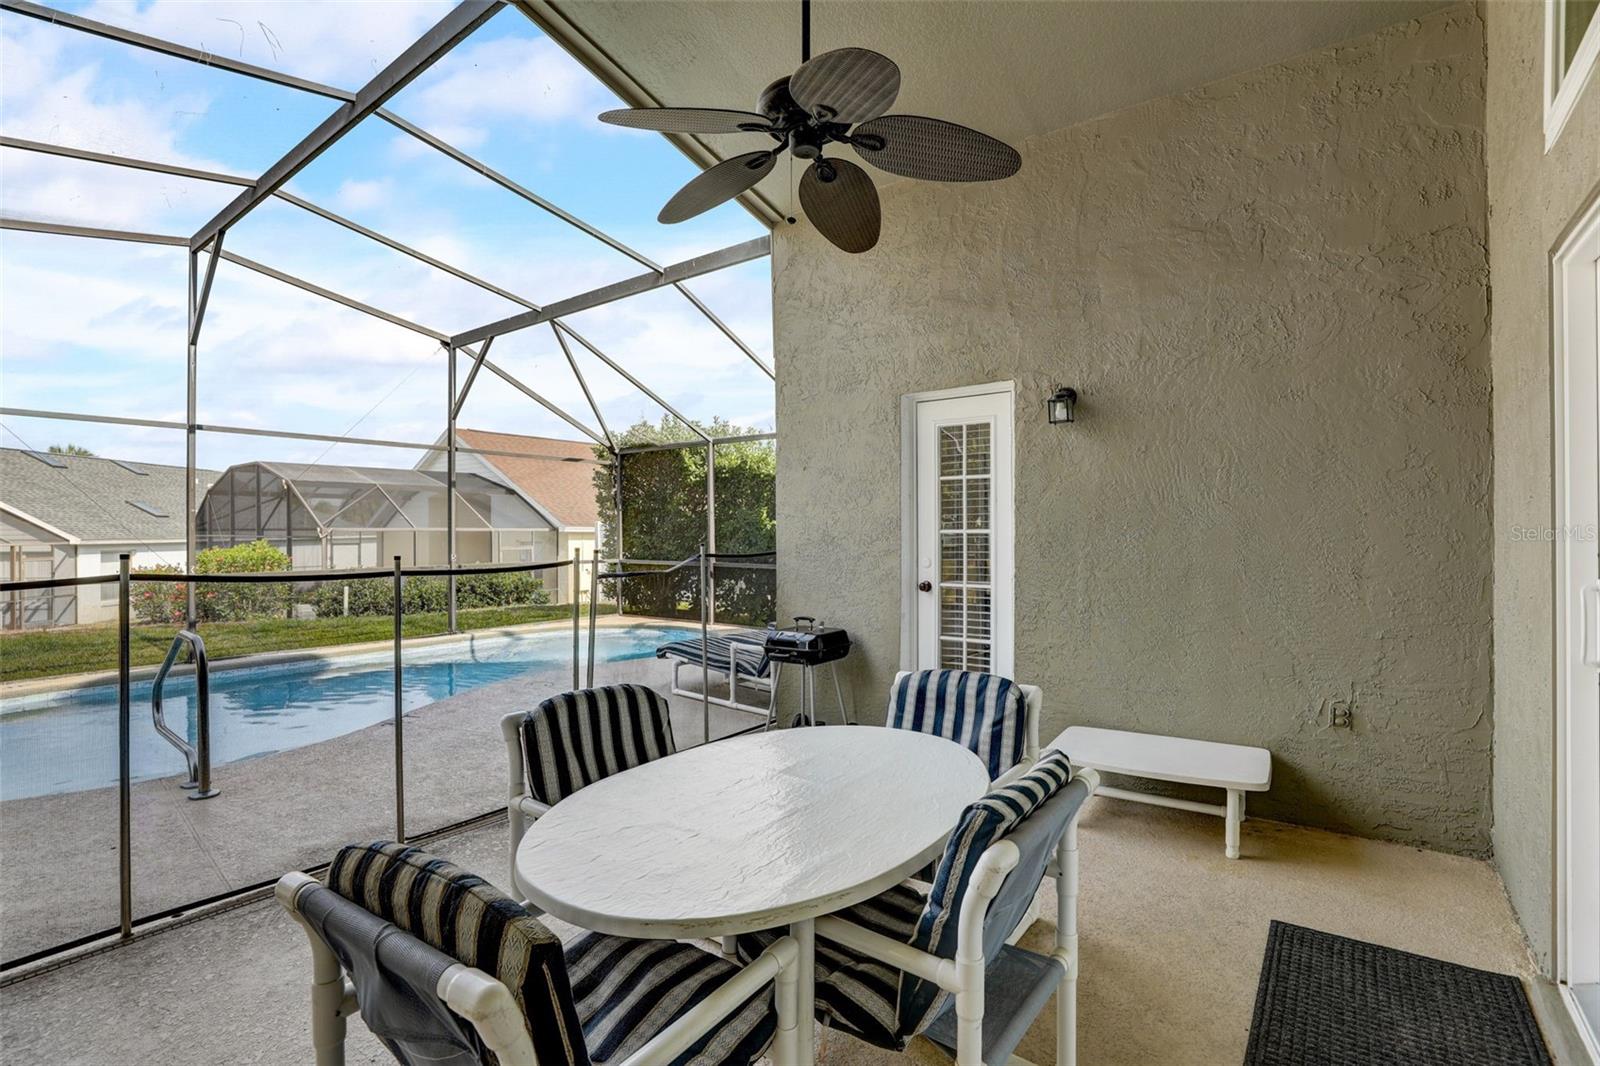
Welcome home! Or to your home away from home, nestled in the sought-after Indian Creek neighborhood of Kissimmee, Florida! Located approximately 7 miles from Disney World, this fantastic single-story residence features 5 bedrooms, 4 bathrooms, and a sprawling 2,136 square feet of living space, including 2 primary suites! This property is ideal for multi-generational living or a vacation rental investment. Fully furnished and exuding charm, this single-family home offers the perfect blend of comfort and convenience. Step outside to your own private oasis, complete with a sparkling swimming pool and relaxing spa, perfect for soaking up the Florida sun. Inside, bask in the abundant natural lighting and spacious layout, ideal for entertaining guests or simply unwinding in tranquility. The garage has been expertly converted into a home theater, providing endless entertainment options. While there is no HOA, the community does maintain local parks and sports court amenities for its residents. Recent upgrades include a full roof replacement in 2018, new windows and a brand-new A/C unit installed in 2021, as well as exterior paint and solar panels added in 2023. Plus, with the solar panels set to be paid off at closing, you'll enjoy long-term energy efficiency and savings. Don't miss out on this incredible opportunity to own your own slice of paradise in Indian Creek!
/u.realgeeks.media/homesinorlando/NextHome-Neighborhood-Realty-Logo-Horizontal-OrangeOnWhite-Web-RGB.jpg)
Additional Information
- Taxes
- $5847
- Minimum Lease
- No Minimum
- Community Features
- Park, No Deed Restriction
- Property Description
- One Story
- Zoning
- OPUD
- Interior Layout
- Ceiling Fans(s), High Ceilings, Living Room/Dining Room Combo, Solid Surface Counters, Split Bedroom, Walk-In Closet(s), Window Treatments
- Interior Features
- Ceiling Fans(s), High Ceilings, Living Room/Dining Room Combo, Solid Surface Counters, Split Bedroom, Walk-In Closet(s), Window Treatments
- Floor
- Ceramic Tile, Laminate
- Appliances
- Dishwasher, Disposal, Dryer, Microwave, Range, Refrigerator, Washer
- Utilities
- BB/HS Internet Available, Cable Available, Electricity Connected, Sewer Connected, Water Connected
- Heating
- Central
- Air Conditioning
- Central Air
- Exterior Construction
- Block, Stucco
- Exterior Features
- Lighting, Sidewalk, Sliding Doors
- Roof
- Shingle
- Foundation
- Slab
- Pool
- Private
- Pool Type
- Child Safety Fence, Heated, In Ground, Screen Enclosure
- Garage Carport
- 2 Car Garage
- Garage Spaces
- 2
- Garage Features
- Converted Garage
- Elementary School
- Westside K-8
- Middle School
- Horizon Middle
- High School
- Celebration High
- Pets
- Allowed
- Flood Zone Code
- X
- Parcel ID
- 09-25-27-3431-0001-1680
- Legal Description
- INDIAN CREEK PHASE 1 PB 10 PG 167-168 LOT 168
Listing courtesy of REDFIN CORPORATION. 407-708-9747
Selling Office: LPT REALTY.Mortgage Calculator
StellarMLS is the source of this information via Internet Data Exchange Program. All listing information is deemed reliable but not guaranteed and should be independently verified through personal inspection by appropriate professionals. Listings displayed on this website may be subject to prior sale or removal from sale. Availability of any listing should always be independently verified. Listing information is provided for consumer personal, non-commercial use, solely to identify potential properties for potential purchase. All other use is strictly prohibited and may violate relevant federal and state law. Data last updated on