241 Maison Court, Altamonte Springs, FL 32714
- $1,890,000
- 5
- BD
- 5
- BA
- 5,600
- SqFt






- Sold Price
- $1,890,000
- List Price
- $1,890,000
- Status
- Sold
- Days on Market
- 126
- Closing Date
- Oct 28, 2024
- MLS#
- O6202949
- Property Style
- Single Family
- Architectural Style
- Mediterranean
- Year Built
- 2019
- Bedrooms
- 5
- Bathrooms
- 5
- Baths Half
- 1
- Living Area
- 5,600
- Lot Size
- 15,280
- Acres
- 0.35
- Total Acreage
- 1/4 to less than 1/2
- Legal Subdivision Name
- Spring Lake Pointe
- MLS Area Major
- Altamonte Springs West/Forest City
Property Description
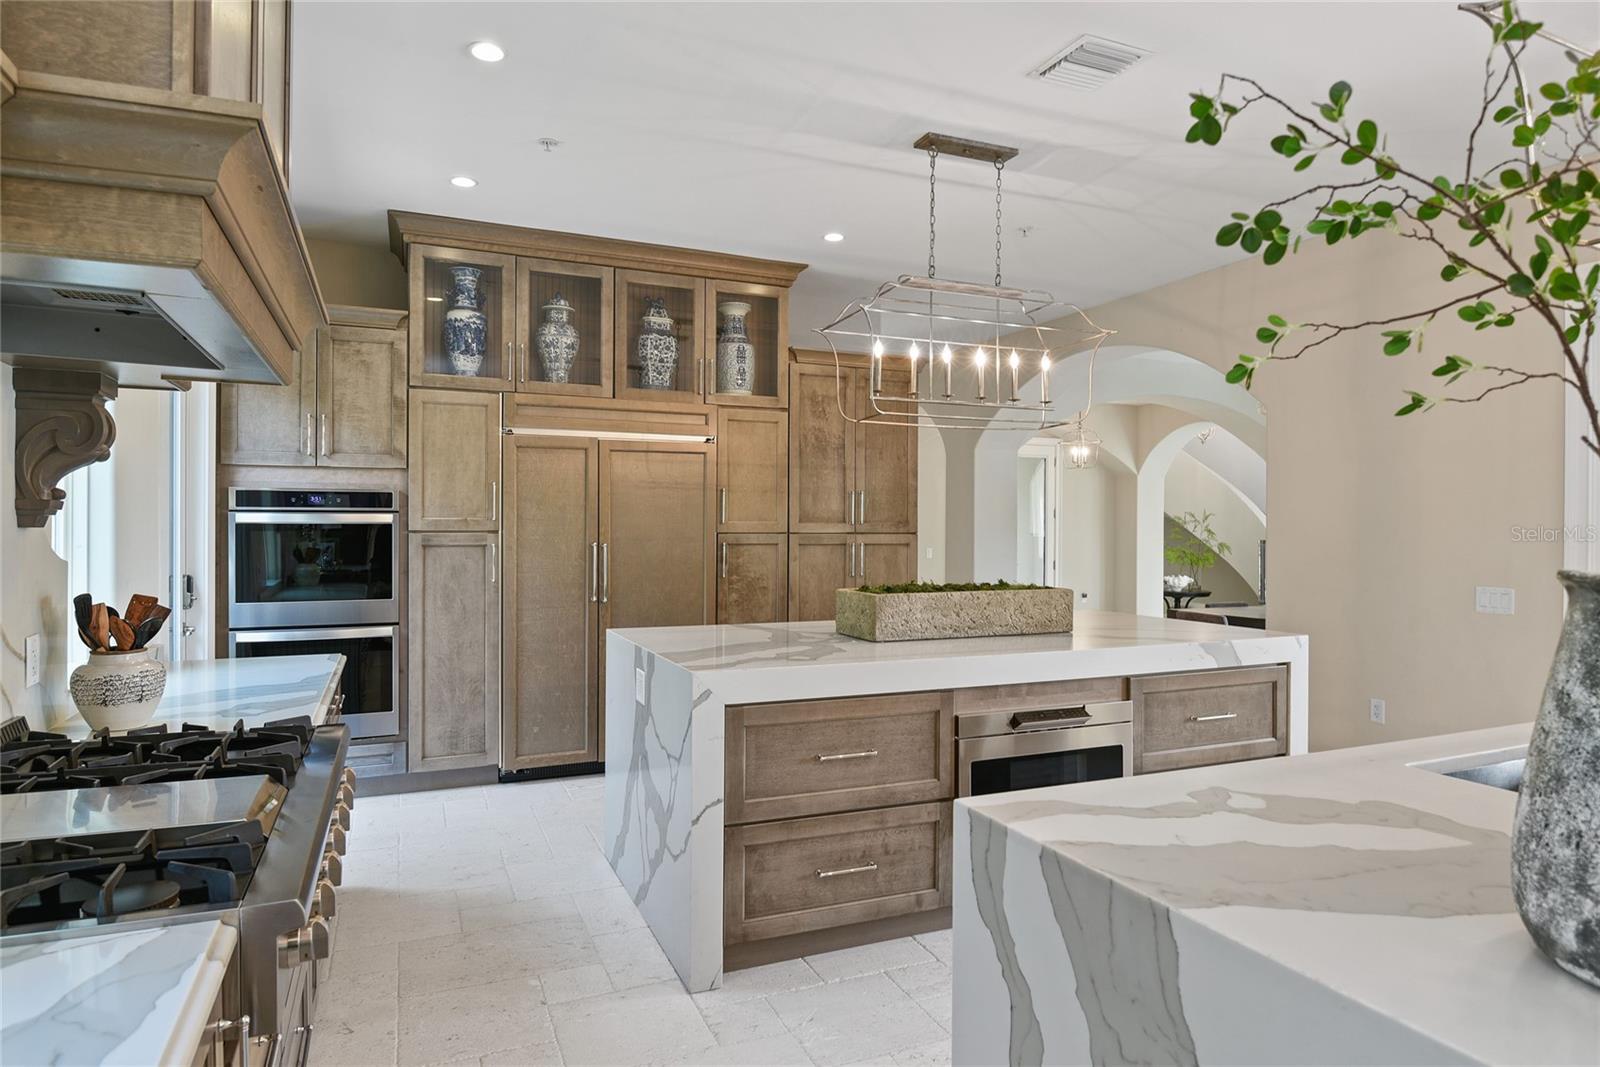
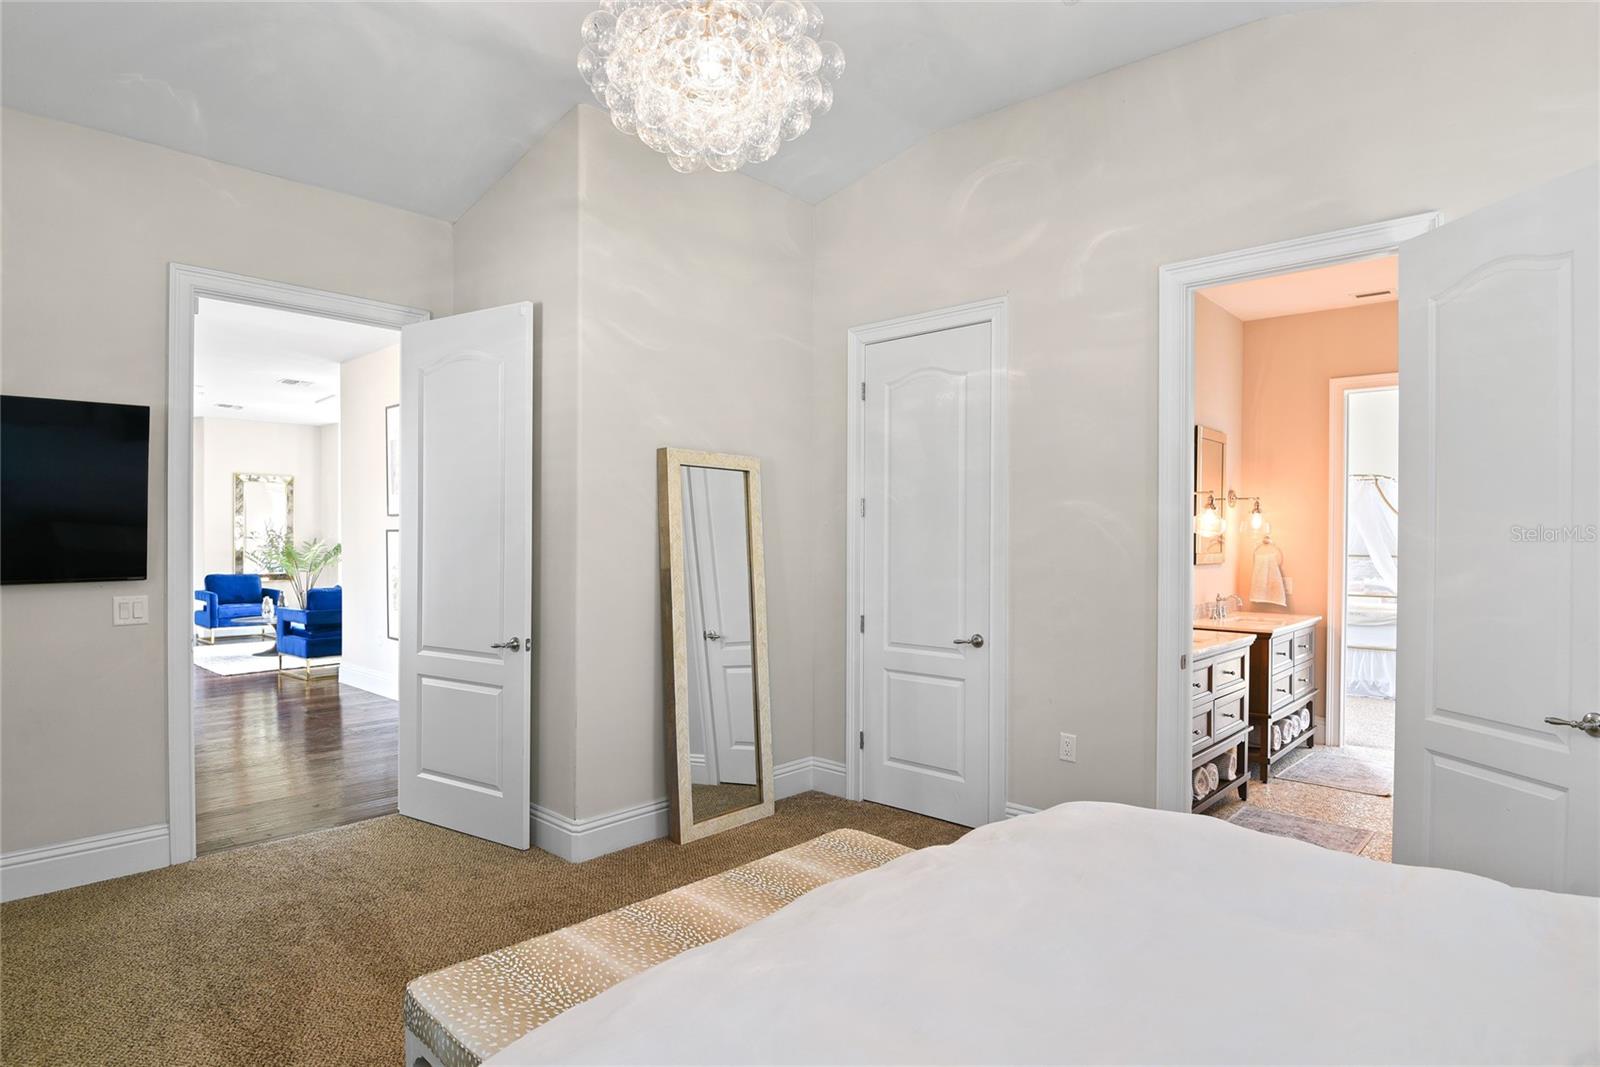
HUGE PRICE IMPROVEMENT!! $110,000 BELOW recent professional appraisal. Welcome to your DREAM HOME! This stunning, unparalleled Mediterranean estate, nestled in a private gated community with LAKE VIEWS, is now available below appraisal price. Maison has access to a private boat ramp! This home offers the perfect blend of luxury and convenience. Built in 2019 by award-winning architects, Silver Sea Group, the attention to detail in this 5,600 sqft. home is truly remarkable. Perfect home for entertaining! As you enter, you're greeted by a soaring 30’ circular rotunda, framing a breathtaking floating staircase that sets the tone for the rest of the home. The heart of the home is the open-concept kitchen, adorned with not one, but two expansive Quartz islands and top-of-the-line appliances, including a 48” gas cooktop and double ovens. Gorgeous cabinetry, travertine bright, shell floors, and tons of windows and natural light give a fresh and airy feel. True indoor and outdoor living. Great room boats vaulted ceilings and gas fireplace. Two separate offices provide the perfect space for remote work. Exercise gym fit for an athlete with its own private ensuite bathroom. Could also be a private first-floor in-law suite. Enter into the expansive primary suite located on the first floor which opens up to beautiful lake views. Marble bathroom, standalone tub, and enormous marble shower with 2 showerheads complete the suite! Don’t forget about the massive closet and custom built-ins. Upstairs features wood floors and an open-concept second-level bonus room. Oversized split plan bedrooms each with EN-SUITE bathrooms and walk-in closets. Escape to your own oasis with a modern heated saltwater pool and 2 covered lanais. Large fenced-in backyard, relaxing firepit, and LAKE views. Charming front garden entrance, complete with covered porch swings. Two-car garage equipped with a prewired Tesla connection and an oversized driveway that can accommodate up to four additional vehicles. Located in the prestigious gated community of Spring Lake Pointe, residents enjoy access to one of Central Florida's best-kept secrets – Spring Lake, a private spring-fed ski lake. Plus, with its prime location just minutes from Winter Park and Downtown Orlando, you'll have easy access to shopping, dining, and entertainment. Minutes from Advent Health Hospital. The neighborhood is adjacent to the Club at Maison Jardin. Private boat ramp only available to residents. Don't miss your chance to experience the ultimate in luxury living – schedule your private tour today and make this exceptional residence your own. A great central location close to the beaches, attractions, and airport. Proof of funds or pre-approval required and 24 hour notice for showings, please. Appraisal furnished upon request. <div style="padding:56.25% 0 0 0;position:relative;"><iframe src=https://my.matterport.com/show/?m=hrH6RXiLrjc&mls=1 frameborder="0" allow="autoplay; fullscreen" allowfullscreen style="position:absolute;top:0;left:0;width:100%;height:100%;"></iframe></div>
/u.realgeeks.media/homesinorlando/NextHome-Neighborhood-Realty-Logo-Horizontal-OrangeOnWhite-Web-RGB.jpg)
Additional Information
- Taxes
- $20057
- Minimum Lease
- 1-2 Years
- HOA Fee
- $900
- HOA Payment Schedule
- Quarterly
- Maintenance Includes
- Insurance, Maintenance Grounds, Other
- Location
- Cul-De-Sac, Sidewalk, Paved
- Community Features
- Deed Restrictions, Gated Community - No Guard, Golf Carts OK, Sidewalks
- Property Description
- Two Story
- Zoning
- R-1AA
- Interior Layout
- Crown Molding, Eat-in Kitchen, High Ceilings, Kitchen/Family Room Combo, Open Floorplan, Primary Bedroom Main Floor, Solid Wood Cabinets, Split Bedroom, Stone Counters, Vaulted Ceiling(s), Walk-In Closet(s), Window Treatments
- Interior Features
- Crown Molding, Eat-in Kitchen, High Ceilings, Kitchen/Family Room Combo, Open Floorplan, Primary Bedroom Main Floor, Solid Wood Cabinets, Split Bedroom, Stone Counters, Vaulted Ceiling(s), Walk-In Closet(s), Window Treatments
- Floor
- Carpet, Marble, Travertine, Wood
- Appliances
- Built-In Oven, Dishwasher, Disposal, Microwave, Range, Range Hood, Refrigerator
- Utilities
- Electricity Connected, Propane, Public, Sewer Connected, Underground Utilities, Water Connected
- Heating
- Central
- Air Conditioning
- Central Air
- Fireplace Description
- Family Room, Gas
- Exterior Construction
- Block, Concrete, Stucco
- Exterior Features
- French Doors, Lighting, Sidewalk
- Roof
- Tile
- Foundation
- Slab
- Pool
- Private
- Pool Type
- Child Safety Fence, Heated, In Ground, Salt Water
- Garage Carport
- 2 Car Garage
- Garage Spaces
- 2
- Garage Features
- Garage Door Opener, Oversized
- Garage Dimensions
- 21x21
- Elementary School
- Spring Lake Elementary
- Middle School
- Milwee Middle
- High School
- Lyman High
- Water Name
- Spring Lake
- Water Extras
- Boat Ramp - Private
- Pets
- Allowed
- Flood Zone Code
- X
- Parcel ID
- 23-21-29-518-0000-0100
- Legal Description
- LOT 10 SPRING LAKE POINTE PB 59 PGS 86 - 88
Listing courtesy of KELLY PRICE & COMPANY LLC. 407-645-4321
Selling Office: KELLY PRICE & COMPANY LLC.Mortgage Calculator
StellarMLS is the source of this information via Internet Data Exchange Program. All listing information is deemed reliable but not guaranteed and should be independently verified through personal inspection by appropriate professionals. Listings displayed on this website may be subject to prior sale or removal from sale. Availability of any listing should always be independently verified. Listing information is provided for consumer personal, non-commercial use, solely to identify potential properties for potential purchase. All other use is strictly prohibited and may violate relevant federal and state law. Data last updated on