1804 Penrith Loop, Orlando, FL 32824
- $480,000
- 4
- BD
- 3
- BA
- 2,067
- SqFt






- Sold Price
- $480,000
- List Price
- $469,900
- Status
- Sold
- Days on Market
- 3
- Closing Date
- Jun 07, 2024
- MLS#
- O6202913
- Property Style
- Single Family
- Year Built
- 2013
- Bedrooms
- 4
- Bathrooms
- 3
- Living Area
- 2,067
- Lot Size
- 7,000
- Acres
- 0.16
- Total Acreage
- 0 to less than 1/4
- Legal Subdivision Name
- Wyndham Lakes Estates/Calloway Bay
- MLS Area Major
- Orlando/Taft / Meadow woods
Property Description
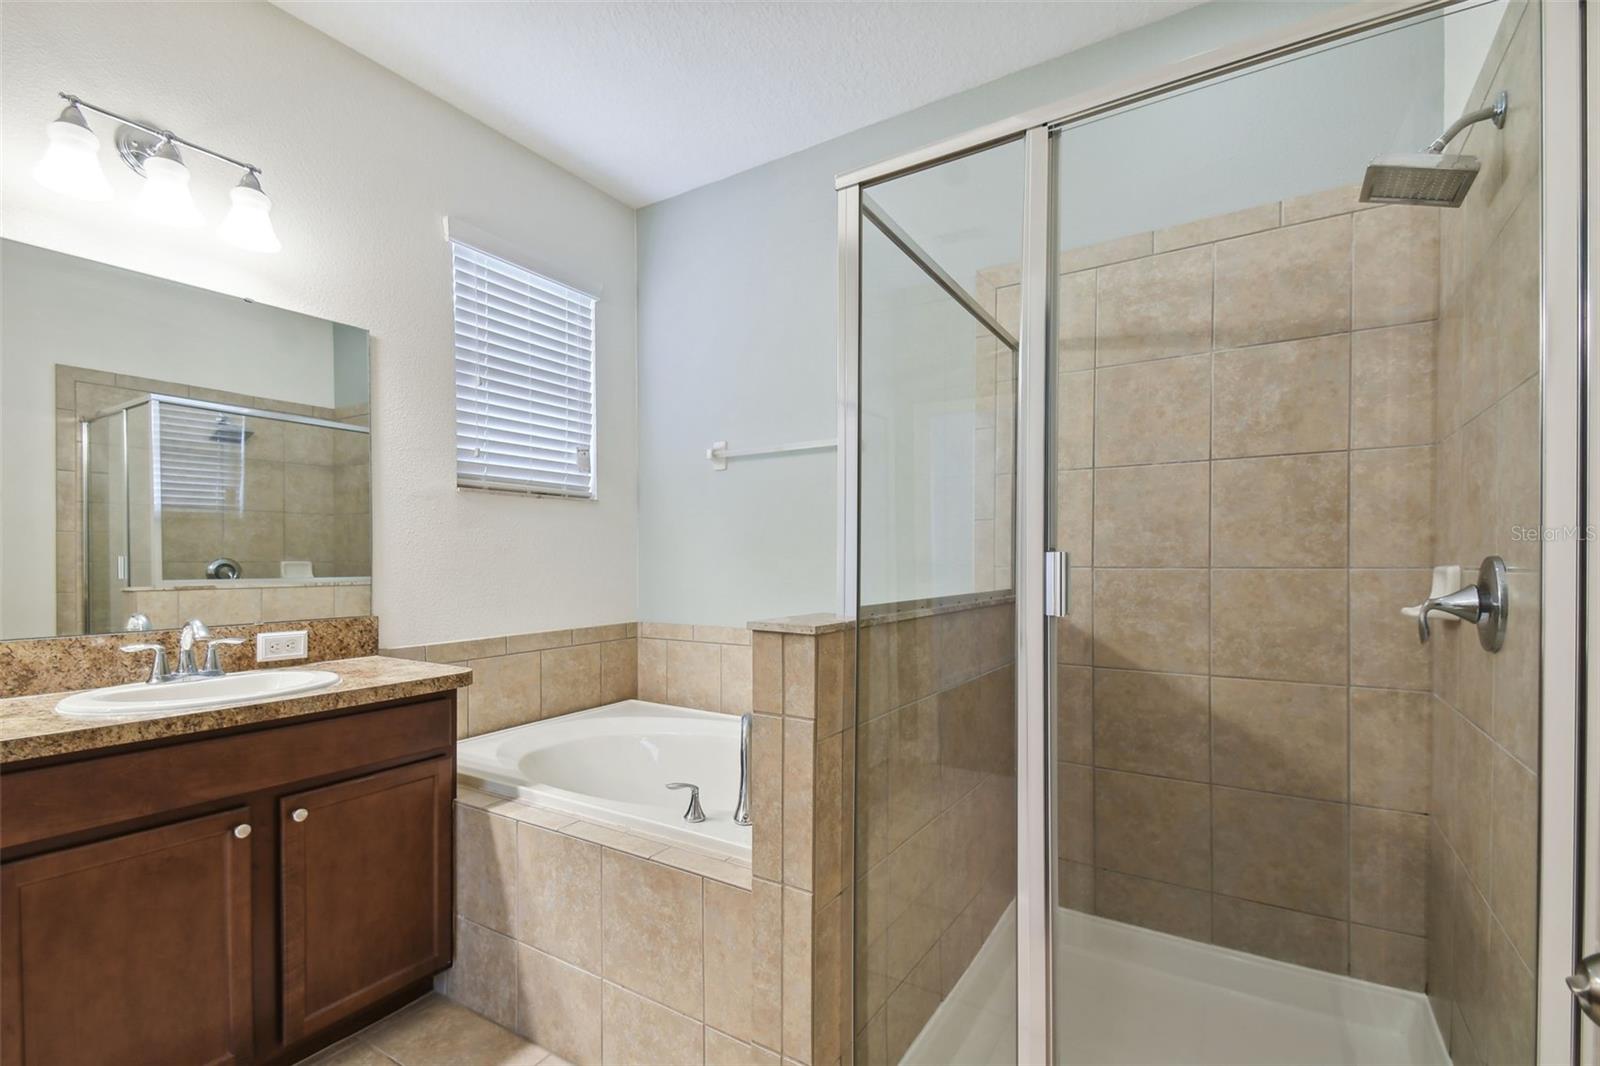
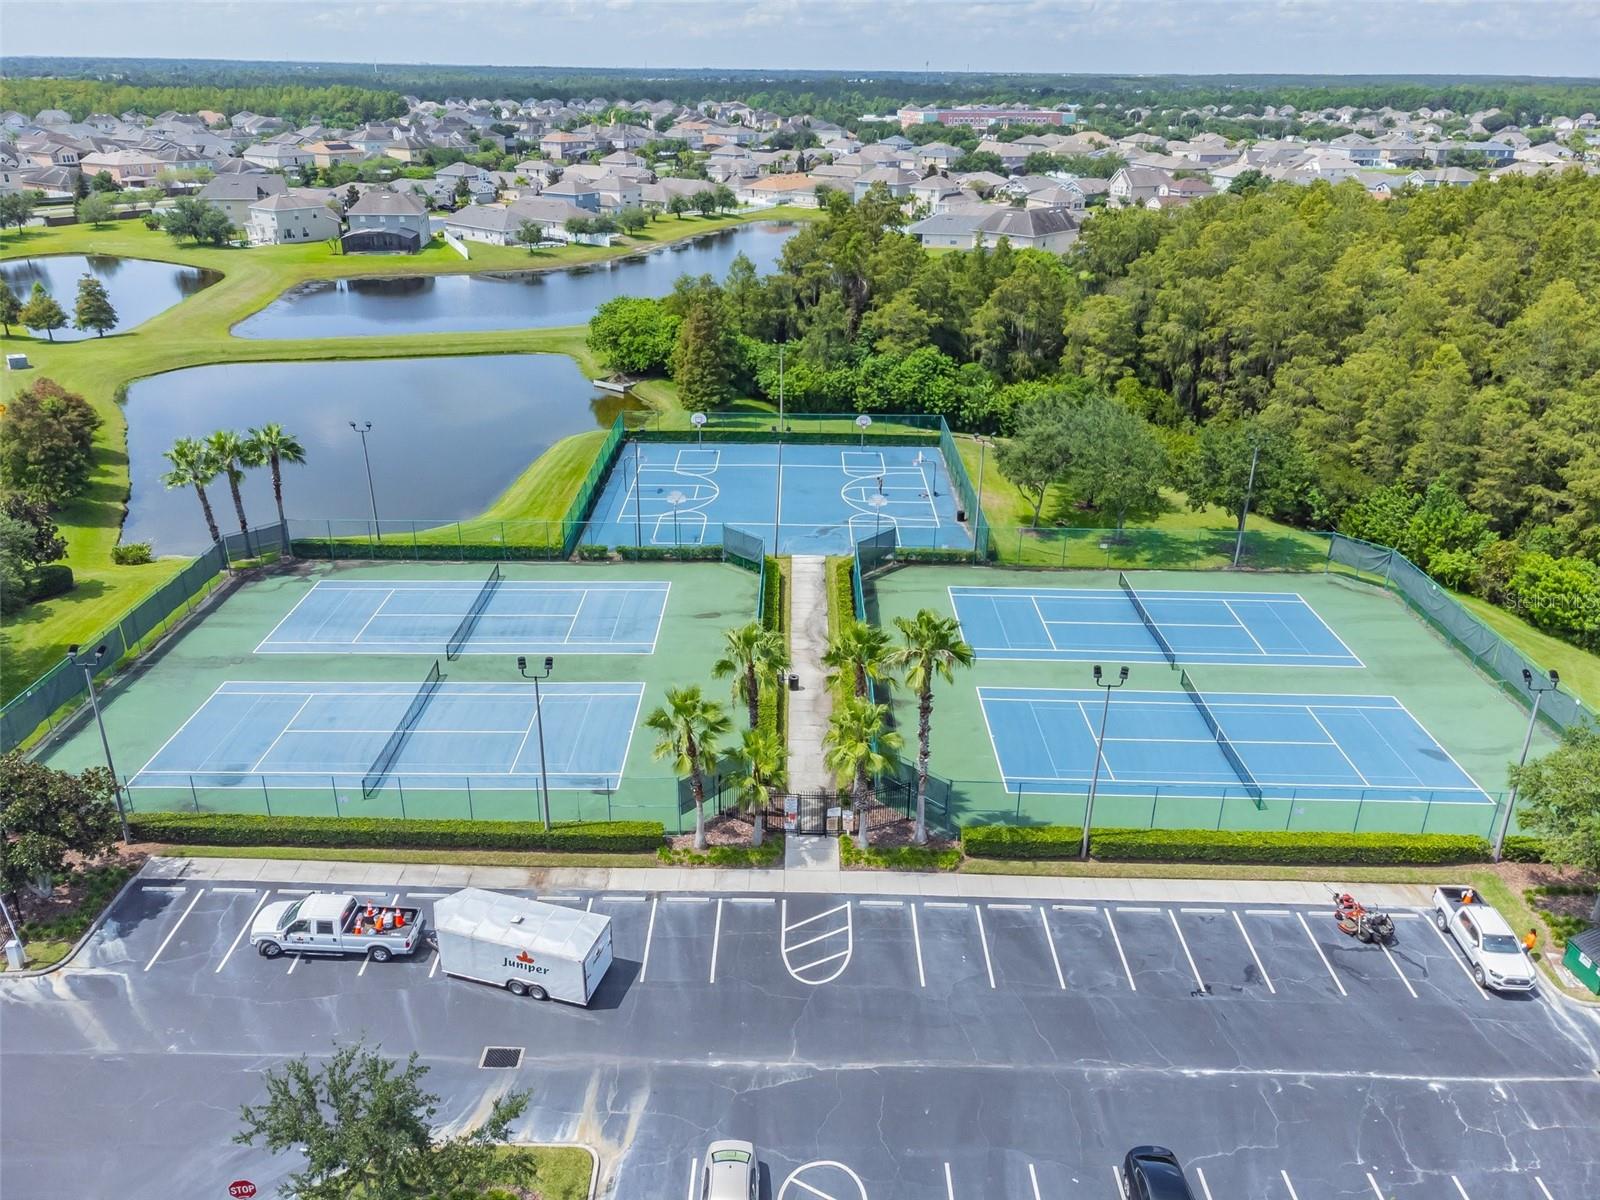
Multiple Offers - Do not miss out on this nestled Fenced home within the Wyndham Lakes Estates community. Spanning over 2000 sq ft, this residence boasts 4 bedrooms and 3 bathrooms in move-in ready condition. a spacious open kitchen, features granite countertops, 42" cabinets, and stainless steel appliances. This stunning home was loved and well taking care of with a LOT OF UPGRADES and attention to details such as but not limited to, new luxury vinyl plank flooring in all the bedrooms, new fans and light fixtures all over the house, interior Newly painted, New exterior paint, Fenced, new double pan windows all over the house was done in 2021, newly roof and gutters, french drain was done on June 2022, New HVAC system was installed in 2023, Hybrid water heater, pavers was done in 2019, screened porch and new outdoor deck was added, new front door, newly remodeled bathroom, new cabinets was installed in the laundry room for extra storage. This vibrant community is situated in close proximity to Lake Nona Medical City, ensuring convenient access to world-class medical facilities. Additionally, the neighborhood is surrounded by a plethora of dining options and shopping destinationsWyndham Lakes community offers a ton of amenities such as a clubhouse, gym, basketball and tennis courts, and a community pool. Don't miss this opportunity!
/u.realgeeks.media/homesinorlando/NextHome-Neighborhood-Realty-Logo-Horizontal-OrangeOnWhite-Web-RGB.jpg)
Additional Information
- Taxes
- $3733
- Minimum Lease
- 7 Months
- HOA Fee
- $125
- HOA Payment Schedule
- Monthly
- Maintenance Includes
- Cable TV, Recreational Facilities
- Location
- City Limits, Sidewalk, Paved
- Community Features
- Deed Restrictions, Fitness Center, Playground, Pool, Tennis Courts
- Property Description
- One Story
- Zoning
- P-D
- Interior Layout
- Eat-in Kitchen, Living Room/Dining Room Combo, Open Floorplan, Split Bedroom, Walk-In Closet(s)
- Interior Features
- Eat-in Kitchen, Living Room/Dining Room Combo, Open Floorplan, Split Bedroom, Walk-In Closet(s)
- Floor
- Carpet, Ceramic Tile
- Appliances
- Dishwasher, Disposal, Dryer, Electric Water Heater, Microwave, Range, Refrigerator, Washer
- Utilities
- Electricity Connected, Public, Street Lights
- Heating
- Central
- Air Conditioning
- Central Air
- Exterior Construction
- Block, Stone, Stucco
- Exterior Features
- Irrigation System, Lighting, Sliding Doors, Storage
- Roof
- Shingle
- Foundation
- Slab
- Pool
- Community
- Garage Carport
- 2 Car Garage
- Garage Spaces
- 2
- Garage Features
- Driveway, Garage Door Opener
- Elementary School
- Wyndham Lakes Elementary
- Middle School
- South Creek Middle
- High School
- Cypress Creek High
- Pets
- Allowed
- Flood Zone Code
- A
- Parcel ID
- 32-24-30-9628-07-047
- Legal Description
- WYNDHAM LAKES ESTATES/ CALLOWAY BAY
Listing courtesy of UNITED SHARES REAL ESTATE LLC. 407-996-1290
Selling Office: LPT REALTY.Mortgage Calculator
StellarMLS is the source of this information via Internet Data Exchange Program. All listing information is deemed reliable but not guaranteed and should be independently verified through personal inspection by appropriate professionals. Listings displayed on this website may be subject to prior sale or removal from sale. Availability of any listing should always be independently verified. Listing information is provided for consumer personal, non-commercial use, solely to identify potential properties for potential purchase. All other use is strictly prohibited and may violate relevant federal and state law. Data last updated on