20401 Quinella Street, Orlando, FL 32833
- $494,000
- 3
- BD
- 4
- BA
- 2,567
- SqFt




- Sold Price
- $494,000
- List Price
- $495,000
- Status
- Sold
- Days on Market
- 83
- Closing Date
- Nov 01, 2024
- MLS#
- O6202905
- Property Style
- Single Family
- Architectural Style
- Contemporary, Cottage, Elevated, Ranch
- Year Built
- 1999
- Bedrooms
- 3
- Bathrooms
- 4
- Living Area
- 2,567
- Lot Size
- 75,794
- Acres
- 1.74
- Total Acreage
- 1 to less than 2
- Legal Subdivision Name
- Cape Orlando Estates
- Complex/Comm Name
- Wedgefield
- MLS Area Major
- Orlando/Wedgefield/Rocket City/Cape Orlando
Property Description
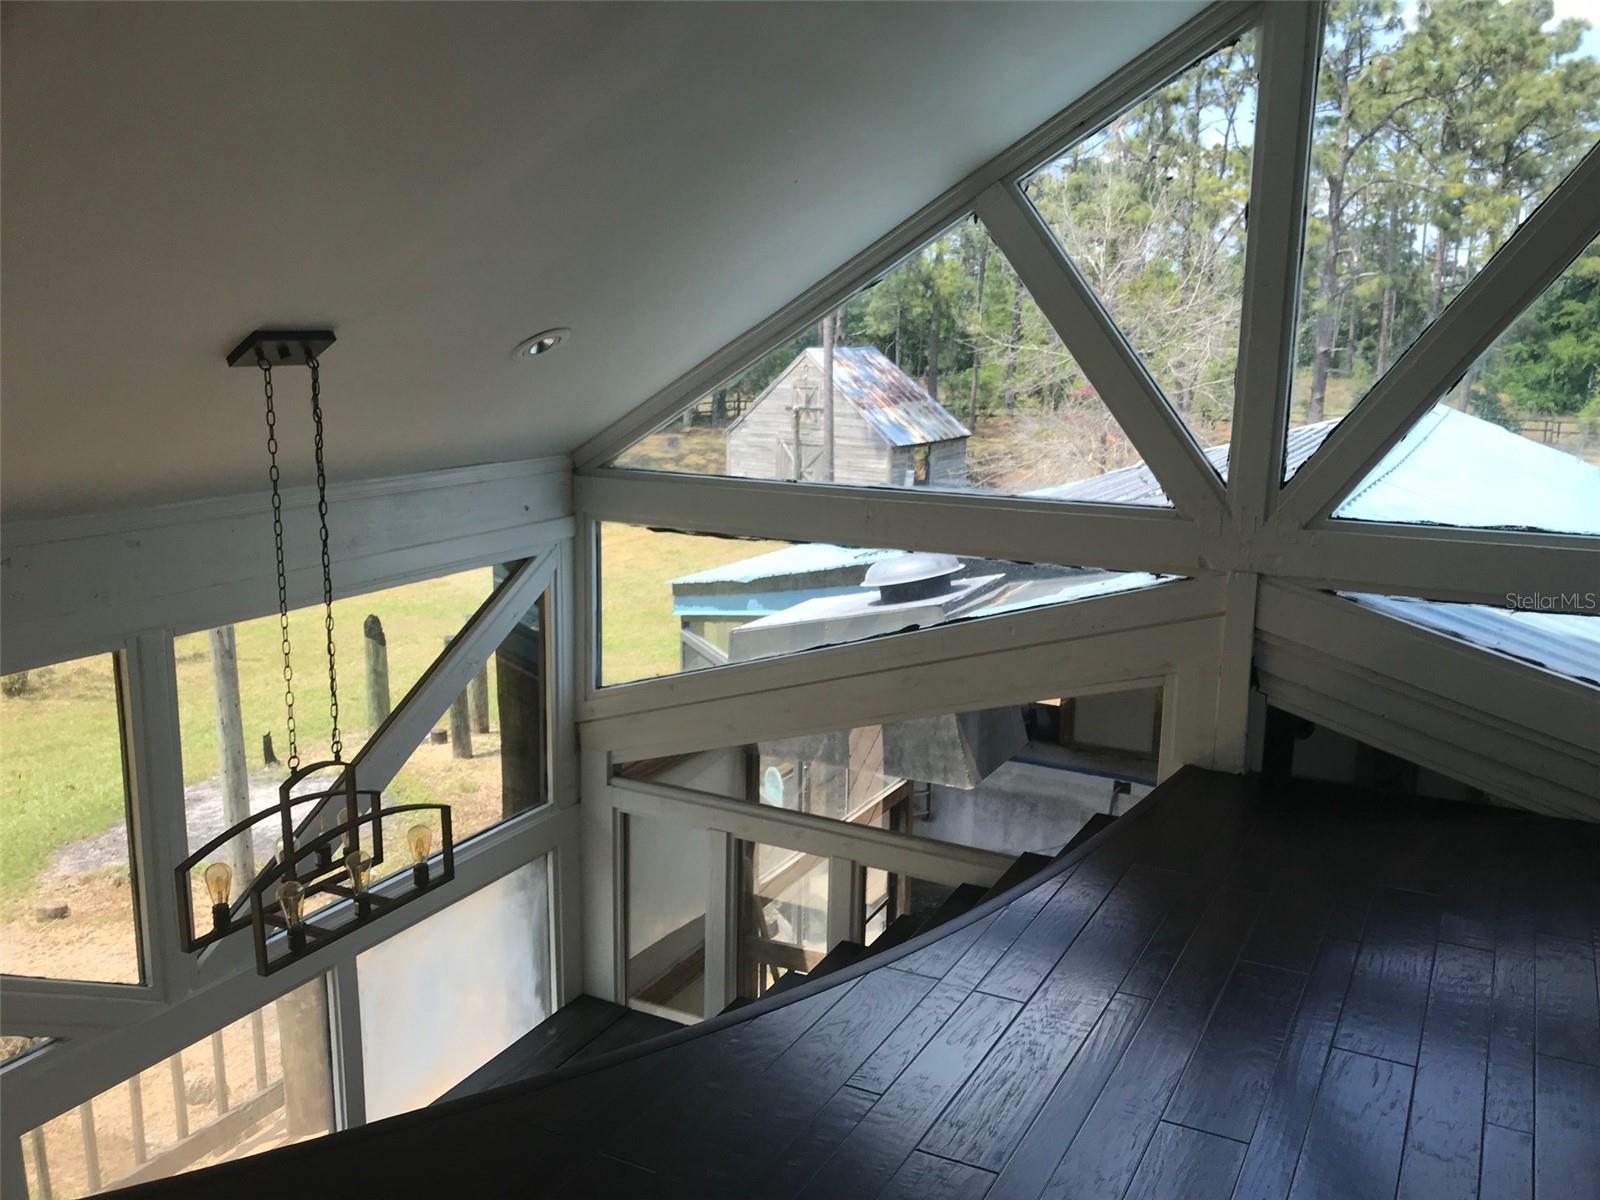
Fabulous property! Go walk the property! Great Opportunity in Rocket City! Unique - 3 BR/4 BA house. This includes the separate 1/1 in-law apartment (private entrance). Private with many entertaining areas. Built on Pilings. 340 sf. workshop and 450 sf. barn. All on 1.75 acres. Quiet retreat convenient to highway. Beautiful canal front w/conservation in rear. Horse ready. Gigante Master upstairs with a balcony. Country living with quick access to 528, airport, downtown and Cocoa Beach. Property is being sold "AS-IS". HOA, Square footage, room sizes, and lot sizes should be Independently verified. Seller is the listing broker.
/u.realgeeks.media/homesinorlando/NextHome-Neighborhood-Realty-Logo-Horizontal-OrangeOnWhite-Web-RGB.jpg)
Additional Information
- Taxes
- $7046
- Minimum Lease
- No Minimum
- HOA Fee
- $50
- HOA Payment Schedule
- Annually
- Location
- Cleared, In County, Level, Oversized Lot, Private, Zoned for Horses
- Community Features
- No Deed Restriction
- Property Description
- Two Story
- Zoning
- A-2
- Interior Layout
- Built-in Features, Cathedral Ceiling(s), Eat-in Kitchen, High Ceilings, Kitchen/Family Room Combo, Living Room/Dining Room Combo, Open Floorplan, PrimaryBedroom Upstairs, Solid Surface Counters, Stone Counters, Thermostat, Vaulted Ceiling(s), Walk-In Closet(s)
- Interior Features
- Built-in Features, Cathedral Ceiling(s), Eat-in Kitchen, High Ceilings, Kitchen/Family Room Combo, Living Room/Dining Room Combo, Open Floorplan, PrimaryBedroom Upstairs, Solid Surface Counters, Stone Counters, Thermostat, Vaulted Ceiling(s), Walk-In Closet(s)
- Floor
- Hardwood, Tile
- Appliances
- Built-In Oven, Convection Oven, Cooktop, Dishwasher, Disposal, Dryer, Electric Water Heater, Exhaust Fan, Microwave, Range, Range Hood, Refrigerator, Tankless Water Heater, Washer
- Utilities
- Cable Available, Cable Connected, Electricity Available, Electricity Connected, Phone Available, Public
- Heating
- Central, Heat Pump
- Air Conditioning
- Central Air
- Exterior Construction
- Cement Siding
- Exterior Features
- French Doors, Garden, Other, Sidewalk, Sliding Doors, Storage
- Roof
- Metal
- Foundation
- Pillar/Post/Pier
- Pool
- No Pool
- Garage Carport
- 3 Car Carport
- Water Access
- Canal - Freshwater
- Pets
- Allowed
- Flood Zone Code
- X
- Parcel ID
- 24-23-32-9628-00-633
- Legal Description
- ROCKET CITY UNIT 3A Z/102 A/K/A CAPE ORLANDO ESTATES UNIT 3A 1855/292 THE W 150FT OF TR 63
Listing courtesy of BLACK TAURUS CONSULTING LLC. 240-304-6906
Selling Office: TRANSCONTINENTAL REALTY GROUP,.Mortgage Calculator
StellarMLS is the source of this information via Internet Data Exchange Program. All listing information is deemed reliable but not guaranteed and should be independently verified through personal inspection by appropriate professionals. Listings displayed on this website may be subject to prior sale or removal from sale. Availability of any listing should always be independently verified. Listing information is provided for consumer personal, non-commercial use, solely to identify potential properties for potential purchase. All other use is strictly prohibited and may violate relevant federal and state law. Data last updated on