13629 Tetherline Trail, Orlando, FL 32837
- $550,000
- 4
- BD
- 3
- BA
- 2,748
- SqFt






- Sold Price
- $550,000
- List Price
- $550,000
- Status
- Sold
- Days on Market
- 9
- Closing Date
- Jun 10, 2024
- MLS#
- O6202831
- Property Style
- Single Family
- Year Built
- 2000
- Bedrooms
- 4
- Bathrooms
- 3
- Living Area
- 2,748
- Lot Size
- 5,760
- Acres
- 0.13
- Total Acreage
- 0 to less than 1/4
- Legal Subdivision Name
- Falcon Trace
- MLS Area Major
- Orlando/Hunters Creek/Southchase
Property Description
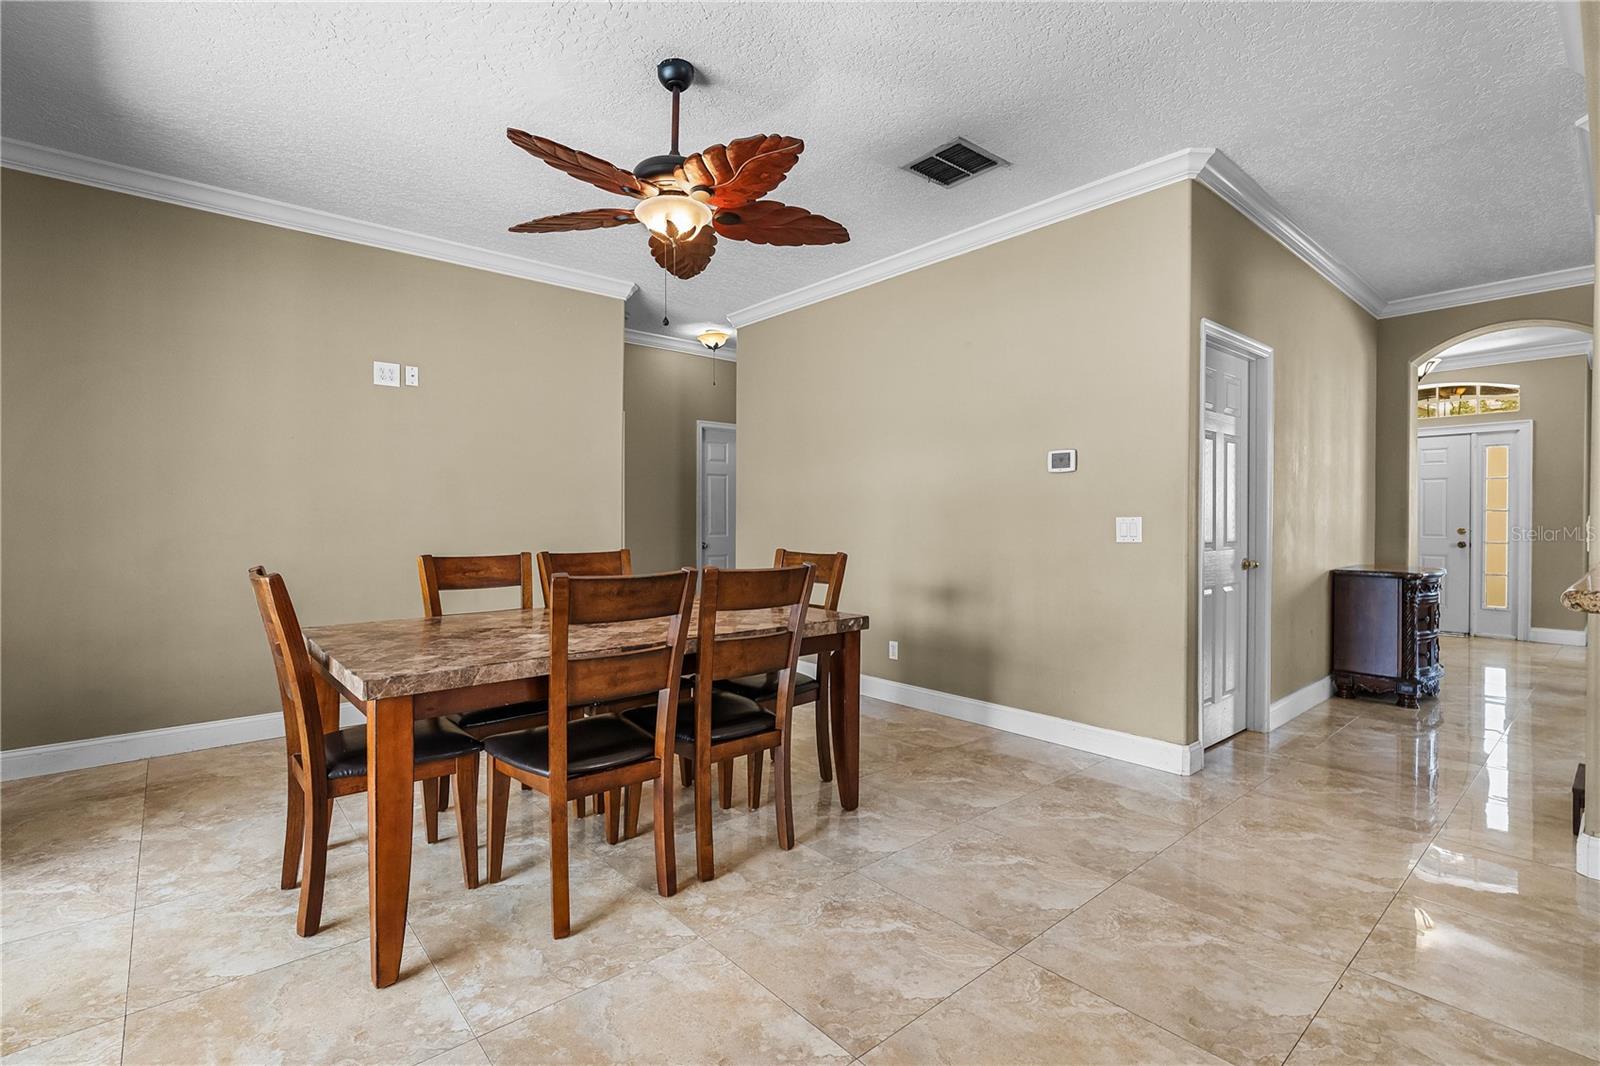
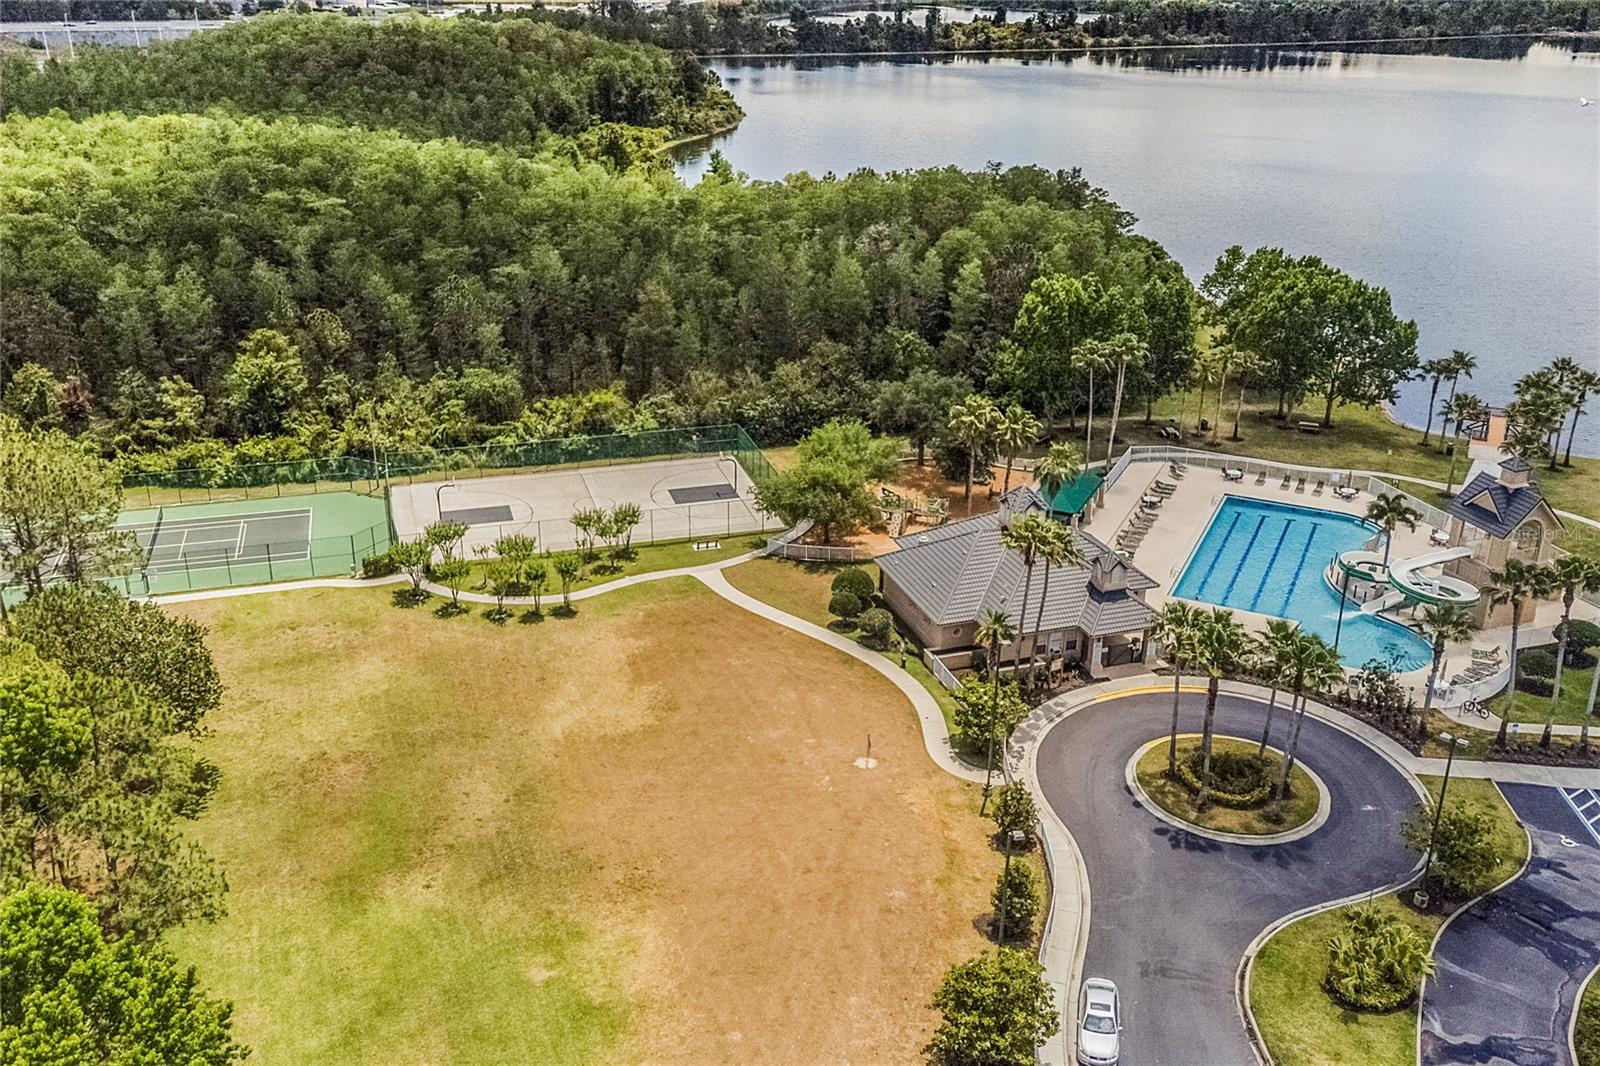
Welcome to this five bedroom, three bathroom pool home nestled in the quiet community of Falcon Trace! As you step inside you’re greeted by high ceilings, crown molding, and lots of natural sunlight illuminating the beautiful marble and hardwood flooring. Thoughtfully designed and open to the dining room, the spacious kitchen features stainless steel appliances and granite countertops with a convenient breakfast bar, ideal for entertaining friends and family. Also located on the main level is a versatile bedroom that could double as a home office or guest room, complete with a nearby full bathroom. Heading upstairs, you’ll find a large loft/flex space that could be used for almost anything, including a second living space, perfect for casual downtime. Nearby you’ll find four more bedrooms, including the primary bedroom featuring tray ceilings, a walk in closet, and private ensuite with separate dual sinks, a large soaking tub and separate shower. Step outside to enjoy the expansive covered lanai overlooking the screened in pool, ideal for year-round enjoyment of Florida’s sunshine! Falcon Trace residents also enjoy access to a community pool with water slide, a tennis court, clubhouse, and basketball court. Centrally located with easy access to the highway, just minutes from to The Loop shopping center with a plethora of shopping and dining options. 13629 Tetherline Trail is more than just a house; it's a place to call home, so schedule your private showing today! <div style="padding:56.25% 0 0 0;position:relative;"><iframe src="https://my.matterport.com/show/?m=fnfWeyxXGED&mls=1" frameborder="0" allow="autoplay; fullscreen" allowfullscreen style="position:absolute;top:0;left:0;width:100%;height:100%;"></iframe></div>
/u.realgeeks.media/homesinorlando/NextHome-Neighborhood-Realty-Logo-Horizontal-OrangeOnWhite-Web-RGB.jpg)
Additional Information
- Taxes
- $853
- Taxes
- $420
- Minimum Lease
- 1-2 Years
- HOA Fee
- $230
- HOA Payment Schedule
- Semi-Annually
- Maintenance Includes
- Common Area Taxes, Insurance, Maintenance Grounds, Management, Recreational Facilities
- Location
- In County, Landscaped, Near Golf Course
- Community Features
- Association Recreation - Owned, Clubhouse, Community Mailbox, Deed Restrictions, Pool, Sidewalks, Tennis Courts
- Property Description
- Two Story
- Zoning
- P-D
- Interior Layout
- Ceiling Fans(s), Eat-in Kitchen, High Ceilings, Open Floorplan, PrimaryBedroom Upstairs, Solid Surface Counters, Solid Wood Cabinets, Stone Counters, Thermostat, Tray Ceiling(s), Walk-In Closet(s)
- Interior Features
- Ceiling Fans(s), Eat-in Kitchen, High Ceilings, Open Floorplan, PrimaryBedroom Upstairs, Solid Surface Counters, Solid Wood Cabinets, Stone Counters, Thermostat, Tray Ceiling(s), Walk-In Closet(s)
- Floor
- Carpet, Marble, Tile, Wood
- Appliances
- Dishwasher, Disposal, Microwave, Range, Refrigerator
- Utilities
- Cable Available, Phone Available, Public, Sewer Connected, Street Lights, Water Connected
- Heating
- Central, Electric
- Air Conditioning
- Central Air
- Exterior Construction
- Block, Stucco
- Exterior Features
- Lighting, Sidewalk, Sliding Doors
- Roof
- Shingle
- Foundation
- Slab
- Pool
- Community, Private
- Pool Type
- Deck, Gunite, In Ground, Lighting, Screen Enclosure
- Garage Carport
- 2 Car Garage
- Garage Spaces
- 2
- Garage Features
- Driveway, Garage Door Opener
- Elementary School
- Endeavor Elem
- Middle School
- Meadow Wood Middle
- High School
- Cypress Creek High
- Fences
- Fenced
- Pets
- Allowed
- Flood Zone Code
- X
- Parcel ID
- 27-24-29-2666-00-080
- Legal Description
- FALCON TRACE UNIT 4 41/100 LOT 8
Listing courtesy of KELLER WILLIAMS CLASSIC. 407-292-5400
Selling Office: DALTON WADE INC.Mortgage Calculator
StellarMLS is the source of this information via Internet Data Exchange Program. All listing information is deemed reliable but not guaranteed and should be independently verified through personal inspection by appropriate professionals. Listings displayed on this website may be subject to prior sale or removal from sale. Availability of any listing should always be independently verified. Listing information is provided for consumer personal, non-commercial use, solely to identify potential properties for potential purchase. All other use is strictly prohibited and may violate relevant federal and state law. Data last updated on