6259 Bordeaux Circle, Sanford, FL 32771
- $699,000
- 4
- BD
- 3
- BA
- 2,590
- SqFt








- Sold Price
- $699,000
- List Price
- $699,000
- Status
- Sold
- Days on Market
- 9
- Closing Date
- Jun 18, 2024
- MLS#
- O6202789
- Property Style
- Single Family
- Year Built
- 2005
- Bedrooms
- 4
- Bathrooms
- 3
- Living Area
- 2,590
- Lot Size
- 12,269
- Acres
- 0.28
- Total Acreage
- 1/4 to less than 1/2
- Legal Subdivision Name
- Buckingham Estates Ph 2
- Complex/Comm Name
- Buckingham/Bentley
- MLS Area Major
- Sanford/Lake Forest
Property Description
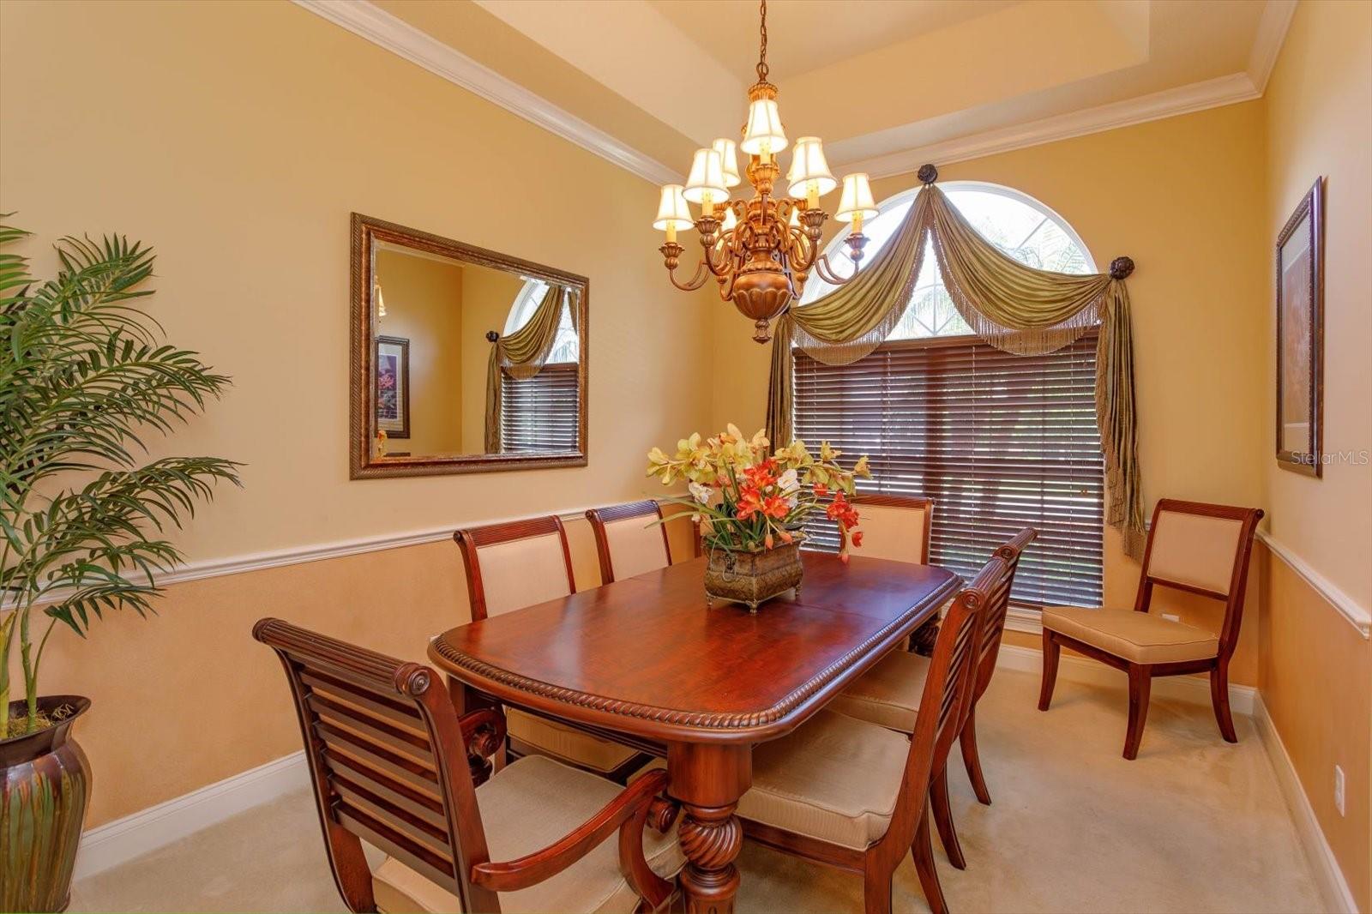
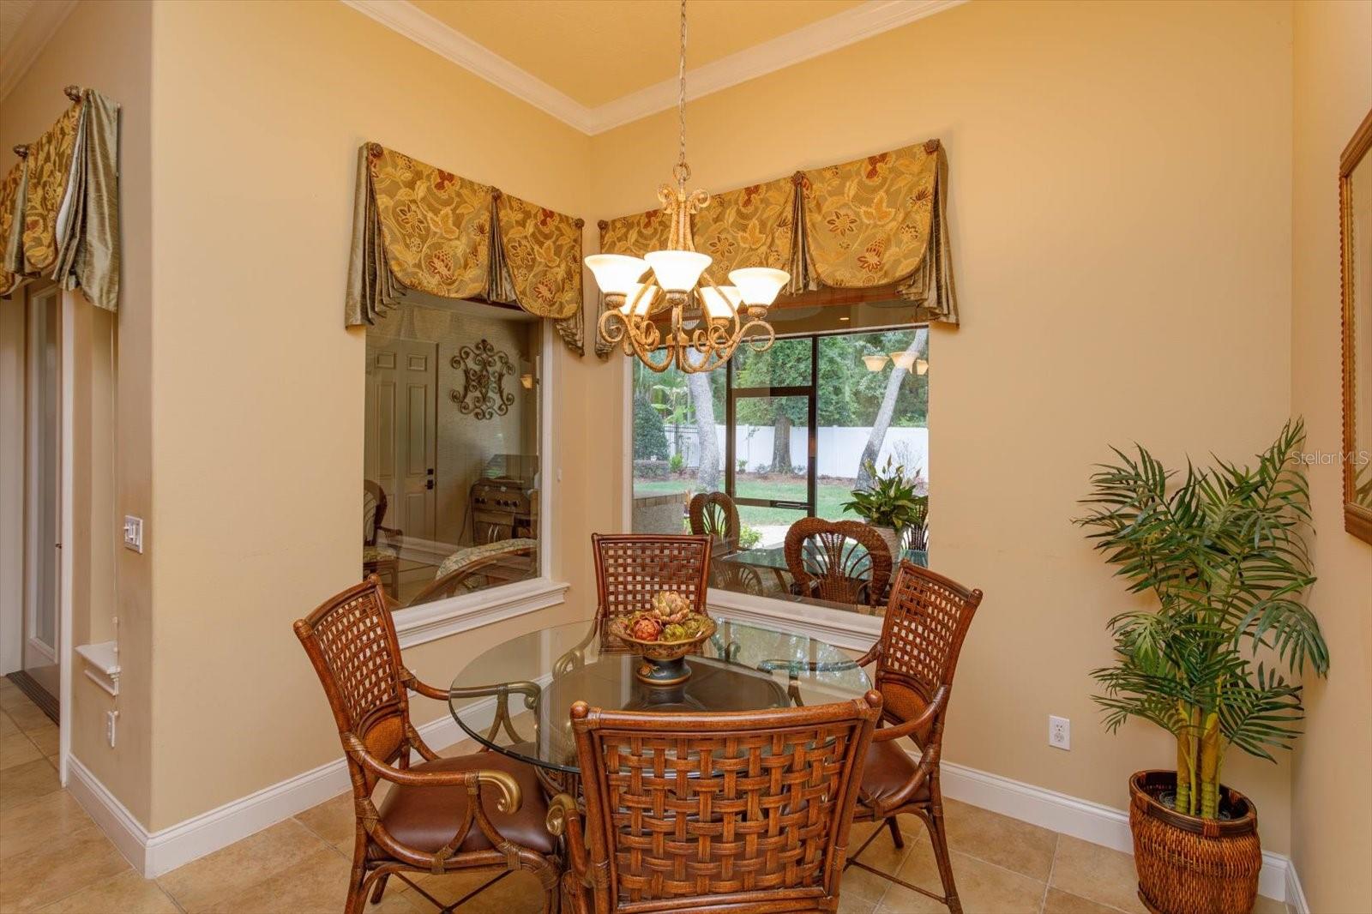
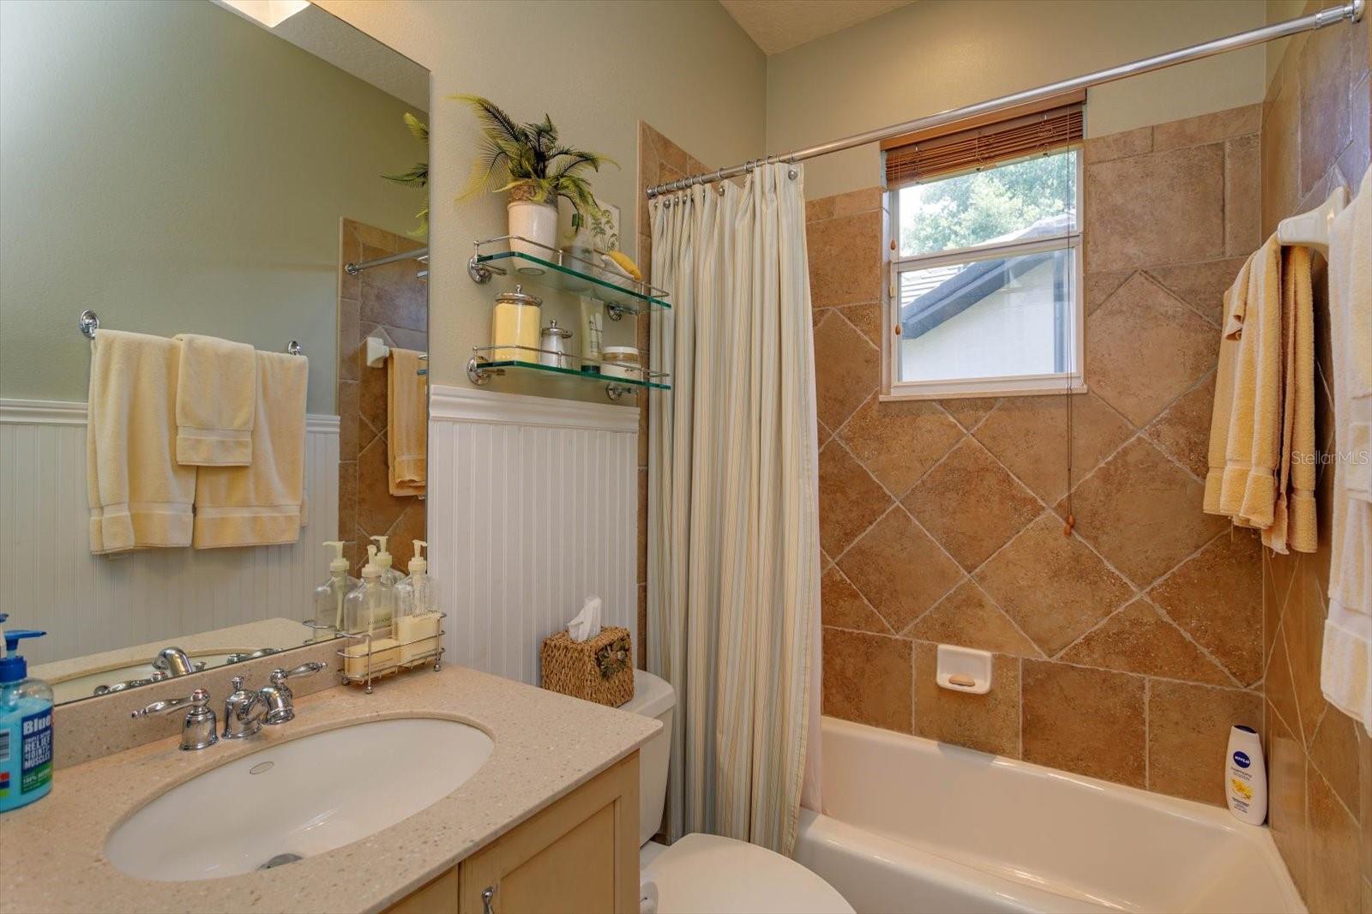
This Arlington custom home in the highly sought after street of Bordeaux Circle in guard gated Buckingham Estates is a dream come true! From the meticulously maintained interior, it's clear that this property has been lovingly cared for. Recent improvements, such as new roof (2022), new HVAC system (2023) , & water heater (2018) ensure that the home is efficient and comfortable. The layout is ideal for both everyday living and entertaining, with spacious living areas and a well-appointed kitchen for the culinary enthusiasts. The kitchen is equipped with a breakfast bar, island, large pantry, a gas range with electric oven plus, built-in wall oven with microwave and, a 2 year old refrigerator. The presence of an eat-in kitchen nook with 2 large picture windows offers a view of the garden with no rear neighbors. The addition of an office space with a built-in desk and cabinets is a fantastic bonus, providing a dedicated area for work or study. The family room with beautiful built-in media center opens up to the screened in lanai with a BBQ island perfect for enjoying the Florida weather and hosting gatherings with friends and family. The back yard offers a sanctuary away from the hustle and bustle of daily life amidst the tranquil setting of the paved patio and tall trees. The primary suite is a true retreat with a tray ceiling, French doors leading to the lanai, and luxurious ensuite bathroom with dual vanities, a large tub, and a separate shower with dual shower heads. With three additional bedrooms and two more bathrooms tucked away on the other side of the home, there's plenty of space for family members or guests to have their own private retreats. This layout offers a great balance of privacy and communal living, ensuring everyone has their own space while still being connected to the main living areas. The inclusion of crown molding throughout the main living areas and the primary suite adds a touch of elegance and sophistication to the home. Additionally, the home's convenient location near major highways, dining, shopping, and top-rated Seminole County schools makes it an ideal place to call home. With so much to offer, this property is sure to impress. Don't miss out on the opportunity to make this your new home! May be under audio/visual surveillance.
/u.realgeeks.media/homesinorlando/NextHome-Neighborhood-Realty-Logo-Horizontal-OrangeOnWhite-Web-RGB.jpg)
Additional Information
- Taxes
- $3863
- Minimum Lease
- 8-12 Months
- HOA Fee
- $585
- HOA Payment Schedule
- Quarterly
- Maintenance Includes
- Guard - 24 Hour, Pool, Security
- Location
- Landscaped, Sidewalk
- Community Features
- Clubhouse, Community Mailbox, Deed Restrictions, Gated Community - Guard, Playground, Pool, Sidewalks, Security
- Property Description
- One Story
- Zoning
- PUD
- Interior Layout
- Built-in Features, Ceiling Fans(s), Crown Molding, Eat-in Kitchen, High Ceilings, Kitchen/Family Room Combo, Living Room/Dining Room Combo, Open Floorplan, Primary Bedroom Main Floor, Solid Wood Cabinets, Split Bedroom, Thermostat, Tray Ceiling(s), Walk-In Closet(s), Window Treatments
- Interior Features
- Built-in Features, Ceiling Fans(s), Crown Molding, Eat-in Kitchen, High Ceilings, Kitchen/Family Room Combo, Living Room/Dining Room Combo, Open Floorplan, Primary Bedroom Main Floor, Solid Wood Cabinets, Split Bedroom, Thermostat, Tray Ceiling(s), Walk-In Closet(s), Window Treatments
- Floor
- Carpet, Ceramic Tile
- Appliances
- Built-In Oven, Cooktop, Dishwasher, Disposal, Electric Water Heater, Microwave, Range, Range Hood, Refrigerator
- Utilities
- BB/HS Internet Available, Cable Available, Cable Connected, Electricity Available, Electricity Connected, Propane, Sewer Available, Sewer Connected, Street Lights, Underground Utilities, Water Available, Water Connected
- Heating
- Central
- Air Conditioning
- Central Air
- Exterior Construction
- Block, Stucco
- Exterior Features
- French Doors, Garden, Irrigation System, Outdoor Grill, Sidewalk
- Roof
- Shingle
- Foundation
- Slab
- Pool
- Community
- Garage Carport
- 3 Car Garage
- Garage Spaces
- 3
- Garage Features
- Garage Door Opener
- Pets
- Allowed
- Flood Zone Code
- X
- Parcel ID
- 36-19-29-511-0000-1620
- Legal Description
- LOT 162 BUCKINGHAM ESTATES PHASE 2 PB 66 PG 1
Listing courtesy of EXP REALTY LLC. 888-883-8509
Selling Office: JASON MITCHELL REAL ESTATE FLO.Mortgage Calculator
StellarMLS is the source of this information via Internet Data Exchange Program. All listing information is deemed reliable but not guaranteed and should be independently verified through personal inspection by appropriate professionals. Listings displayed on this website may be subject to prior sale or removal from sale. Availability of any listing should always be independently verified. Listing information is provided for consumer personal, non-commercial use, solely to identify potential properties for potential purchase. All other use is strictly prohibited and may violate relevant federal and state law. Data last updated on