1871 Meeting Place, Orlando, FL 32814
- $775,000
- 3
- BD
- 5
- BA
- 2,478
- SqFt






- Sold Price
- $775,000
- List Price
- $760,000
- Status
- Sold
- Days on Market
- 2
- Closing Date
- Jun 17, 2024
- MLS#
- O6202736
- Property Style
- Townhouse
- Year Built
- 2007
- Bedrooms
- 3
- Bathrooms
- 5
- Baths Half
- 2
- Living Area
- 2,478
- Lot Size
- 1,156
- Acres
- 0.03
- Total Acreage
- 0 to less than 1/4
- Building Name
- 1871
- Legal Subdivision Name
- Baldwin Park Rep 01
- MLS Area Major
- Orlando
Property Description
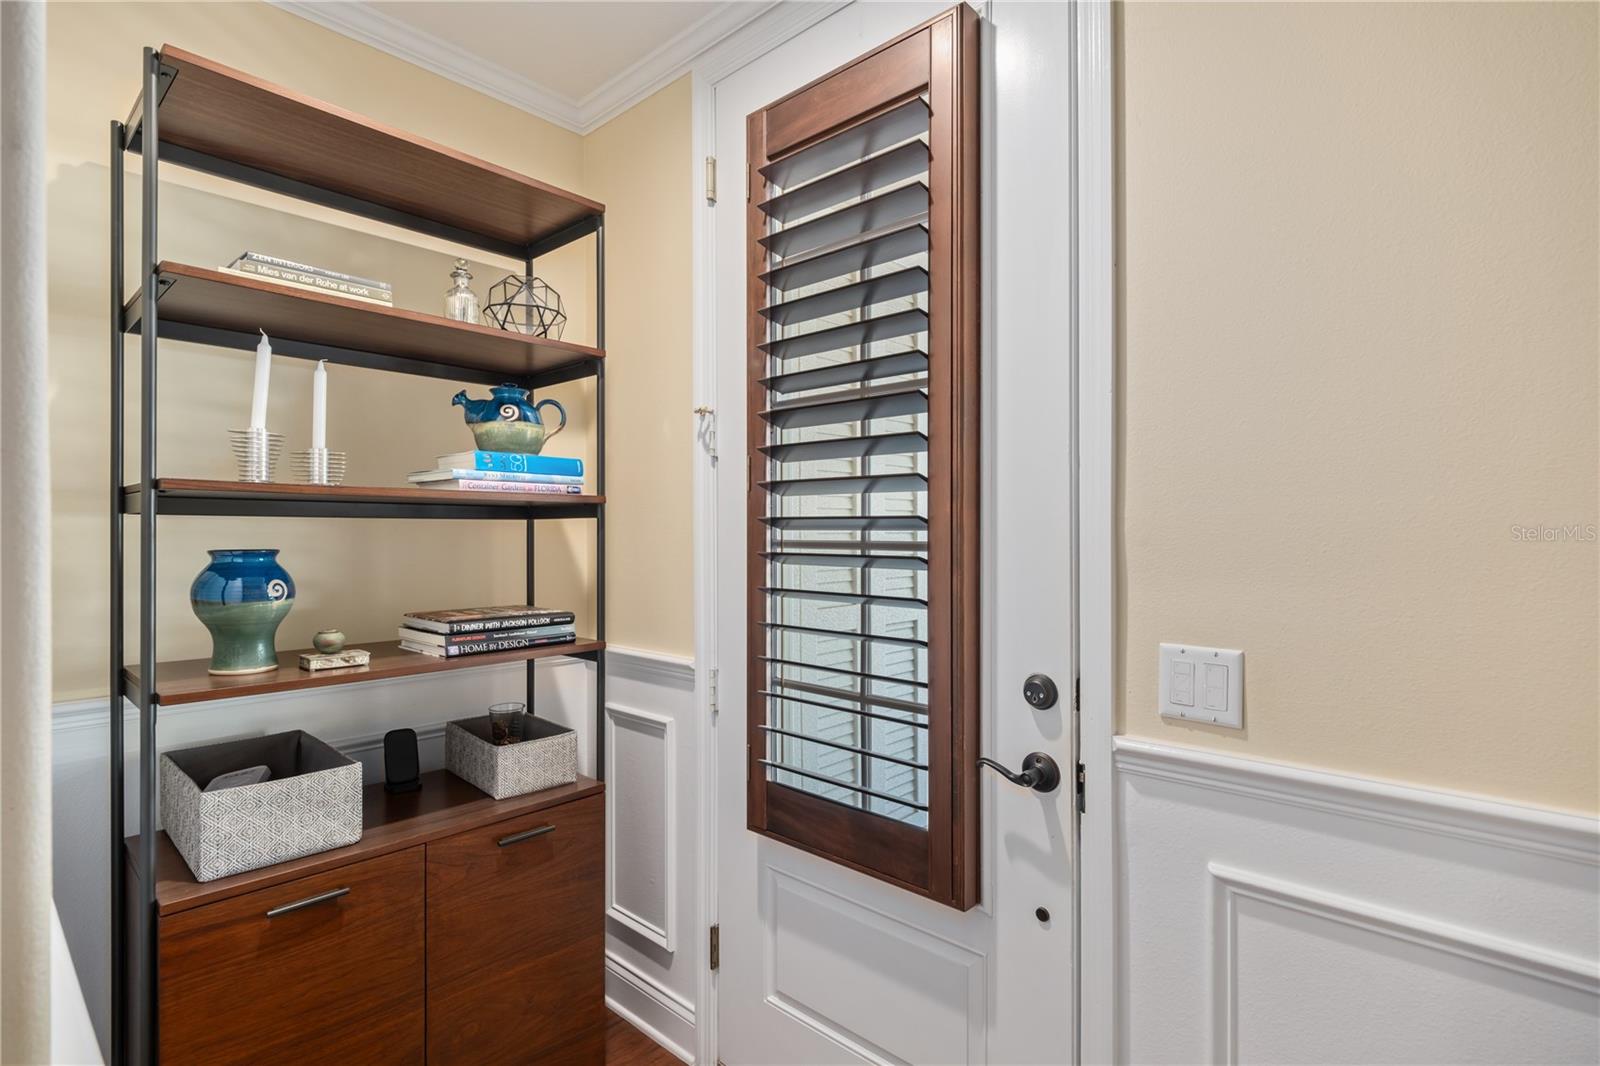
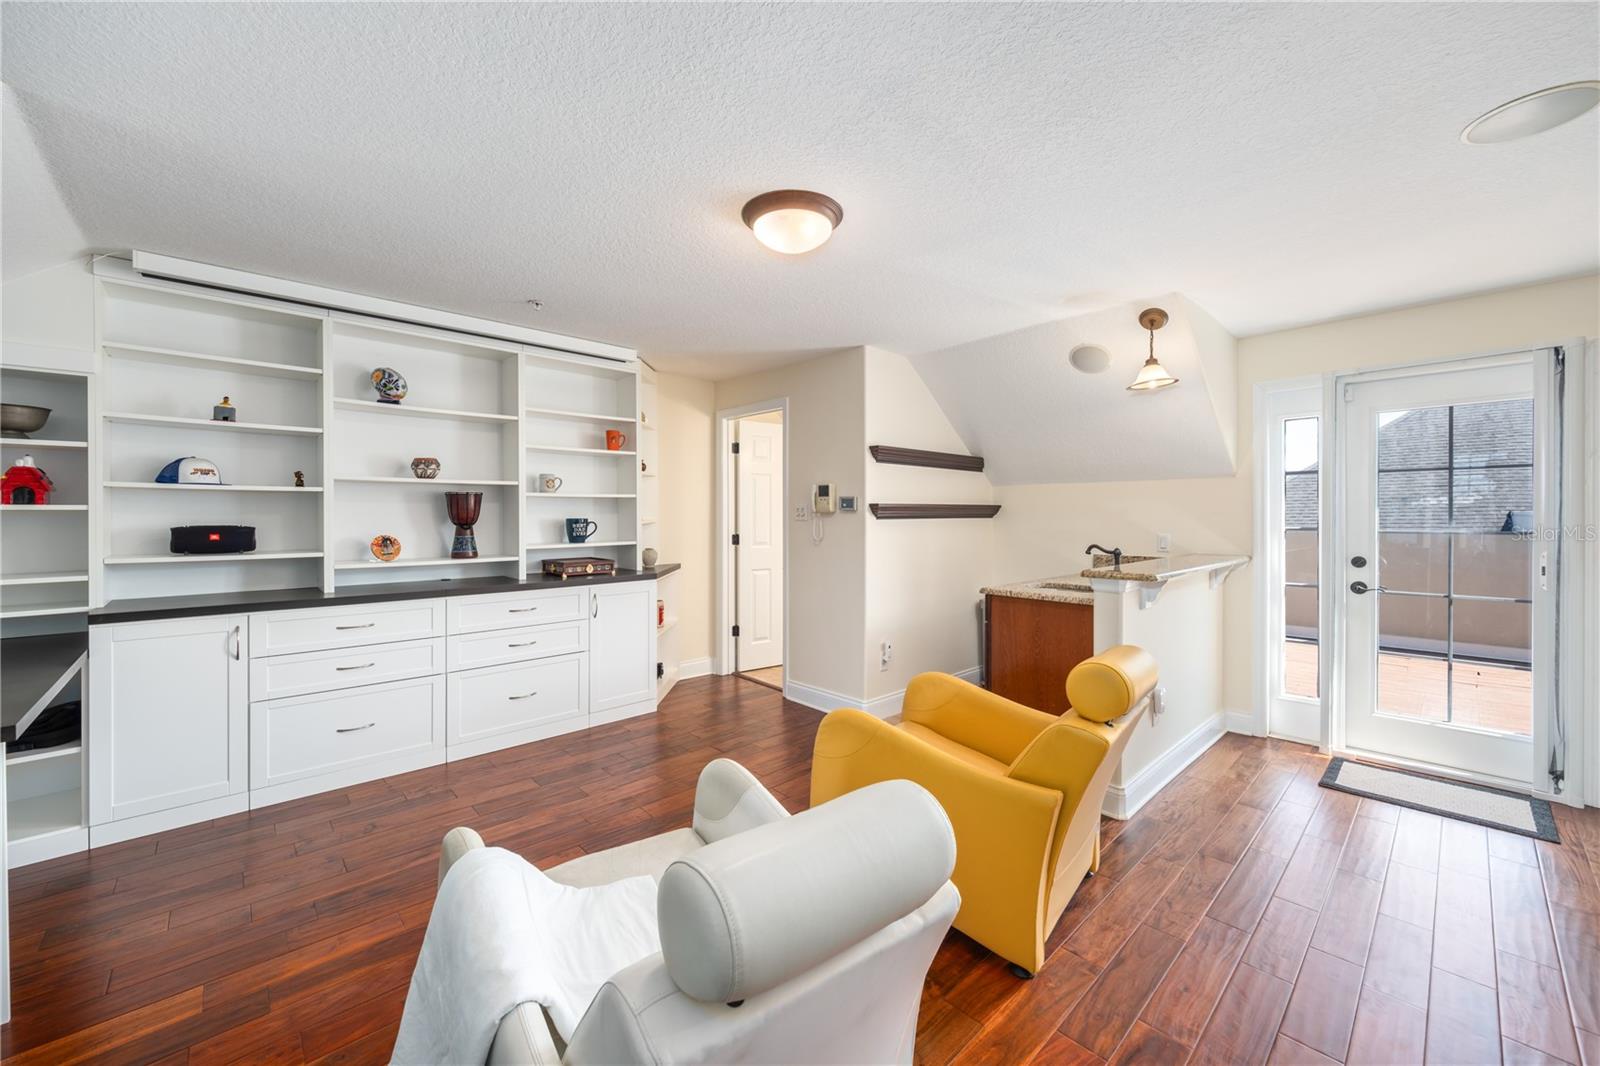
RARE BALDWIN PARK TOWNHOUSE with PARK VIEW, ELEVATOR and ROOF TOP DECK! Come see this prior builder’s model with numerous features and extras. Positioned on Meeting Place with picturesque views of Corinne Commons Park, it features multiple outdoor porches and a rooftop deck overlooking lush gardens and vibrant scenery. Designer touches abound, such as Plantation shutters, crown molding, custom built-ins, Lutron lighting, surround sound, a custom stair runner, wrought iron balustrade & beautiful hardwood floors throughout all four floors! The entry level offers a bedroom suite with a built-in Murphy bed, walk-in closet, full bathroom, and an attached two-car garage. The main living area exudes luxury with an open concept kitchen/dining/living space, and an open-air balcony. The kitchen, updated in 2020, showcases stainless steel appliances, subway tile backsplash, granite counters, an island, and a built-in bar. Upstairs, there are two bedroom suites and a laundry area. The primary suite features a walk-in closet plus two additional closets, a lavish bathroom with a jacuzzi tub, separate shower, granite counters, and dual sinks. The fourth-floor bonus space is ideal for entertaining, equipped with a wireless movie screen, built-in desk, wet bar, and rooftop deck. A new AC variable speed system with a wireless-enabled thermostat was installed in 2022. Conveniently located next to Grace Hopper Hall clubhouse, gym, and heated community pool, this townhome offers the epitome of luxurious living. Experience the quintessential Baldwin Park lifestyle, where living, working, strolling, and playing are seamlessly integrated, all while bypassing exterior maintenance concerns. With proximity to shopping, dining, major thoroughfares, Downtown Orlando, Winter Park, and Orlando International Airport & Rollins College, this home offers a coveted blend of luxury and convenience
/u.realgeeks.media/homesinorlando/NextHome-Neighborhood-Realty-Logo-Horizontal-OrangeOnWhite-Web-RGB.jpg)
Additional Information
- Taxes
- $8057
- Taxes
- $778
- Minimum Lease
- 7 Months
- Hoa Fee
- $711
- HOA Payment Schedule
- Monthly
- Maintenance Includes
- Pool, Maintenance Structure, Maintenance Grounds, Recreational Facilities
- Location
- City Limits, Near Public Transit, Sidewalk, Street One Way
- Community Features
- Dog Park, Fitness Center, Park, Playground, Sidewalks, No Deed Restriction
- Property Description
- Three+ Story
- Zoning
- PD
- Interior Layout
- Built-in Features, Ceiling Fans(s), Crown Molding, Dry Bar, Elevator, High Ceilings, Kitchen/Family Room Combo, Living Room/Dining Room Combo, Open Floorplan, PrimaryBedroom Upstairs, Solid Surface Counters, Split Bedroom, Stone Counters, Thermostat, Walk-In Closet(s), Wet Bar
- Interior Features
- Built-in Features, Ceiling Fans(s), Crown Molding, Dry Bar, Elevator, High Ceilings, Kitchen/Family Room Combo, Living Room/Dining Room Combo, Open Floorplan, PrimaryBedroom Upstairs, Solid Surface Counters, Split Bedroom, Stone Counters, Thermostat, Walk-In Closet(s), Wet Bar
- Floor
- Hardwood, Tile
- Appliances
- Dishwasher, Disposal, Dryer, Electric Water Heater, Microwave, Range, Refrigerator, Washer
- Utilities
- Cable Available, Electricity Connected, Phone Available, Public, Sewer Connected, Street Lights, Underground Utilities, Water Connected
- Heating
- Central, Electric, Heat Pump, Zoned
- Air Conditioning
- Central Air, Zoned
- Exterior Construction
- Block, Stucco
- Exterior Features
- Balcony, French Doors, Lighting, Rain Gutters, Sidewalk
- Roof
- Shingle
- Foundation
- Slab
- Pool
- No Pool
- Garage Carport
- 2 Car Garage
- Garage Spaces
- 2
- Garage Features
- Alley Access, Garage Door Opener, Garage Faces Rear, Ground Level, On Street
- Elementary School
- Baldwin Park Elementary
- Middle School
- Glenridge Middle
- High School
- Winter Park High
- Pets
- Allowed
- Flood Zone Code
- X
- Parcel ID
- 17-22-30-0519-01-839
- Legal Description
- BALDWIN PARK UNIT 2 REPLAT 1 69/113 LOT1839
Listing courtesy of BALDWIN PARK REALTY LLC. 407-986-9800
Selling Office: KELLER WILLIAMS LEGACY REALTY.Mortgage Calculator
StellarMLS is the source of this information via Internet Data Exchange Program. All listing information is deemed reliable but not guaranteed and should be independently verified through personal inspection by appropriate professionals. Listings displayed on this website may be subject to prior sale or removal from sale. Availability of any listing should always be independently verified. Listing information is provided for consumer personal, non-commercial use, solely to identify potential properties for potential purchase. All other use is strictly prohibited and may violate relevant federal and state law. Data last updated on