4457 Steed Terrace, Winter Park, FL 32792
- $581,000
- 4
- BD
- 3
- BA
- 2,295
- SqFt






- Sold Price
- $581,000
- List Price
- $595,000
- Status
- Sold
- Days on Market
- 44
- Closing Date
- Jul 08, 2024
- MLS#
- O6202722
- Property Style
- Single Family
- Year Built
- 1989
- Bedrooms
- 4
- Bathrooms
- 3
- Living Area
- 2,295
- Lot Size
- 13,448
- Acres
- 0.31
- Total Acreage
- 1/4 to less than 1/2
- Legal Subdivision Name
- Kings Cove
- MLS Area Major
- Winter Park/Aloma
Property Description
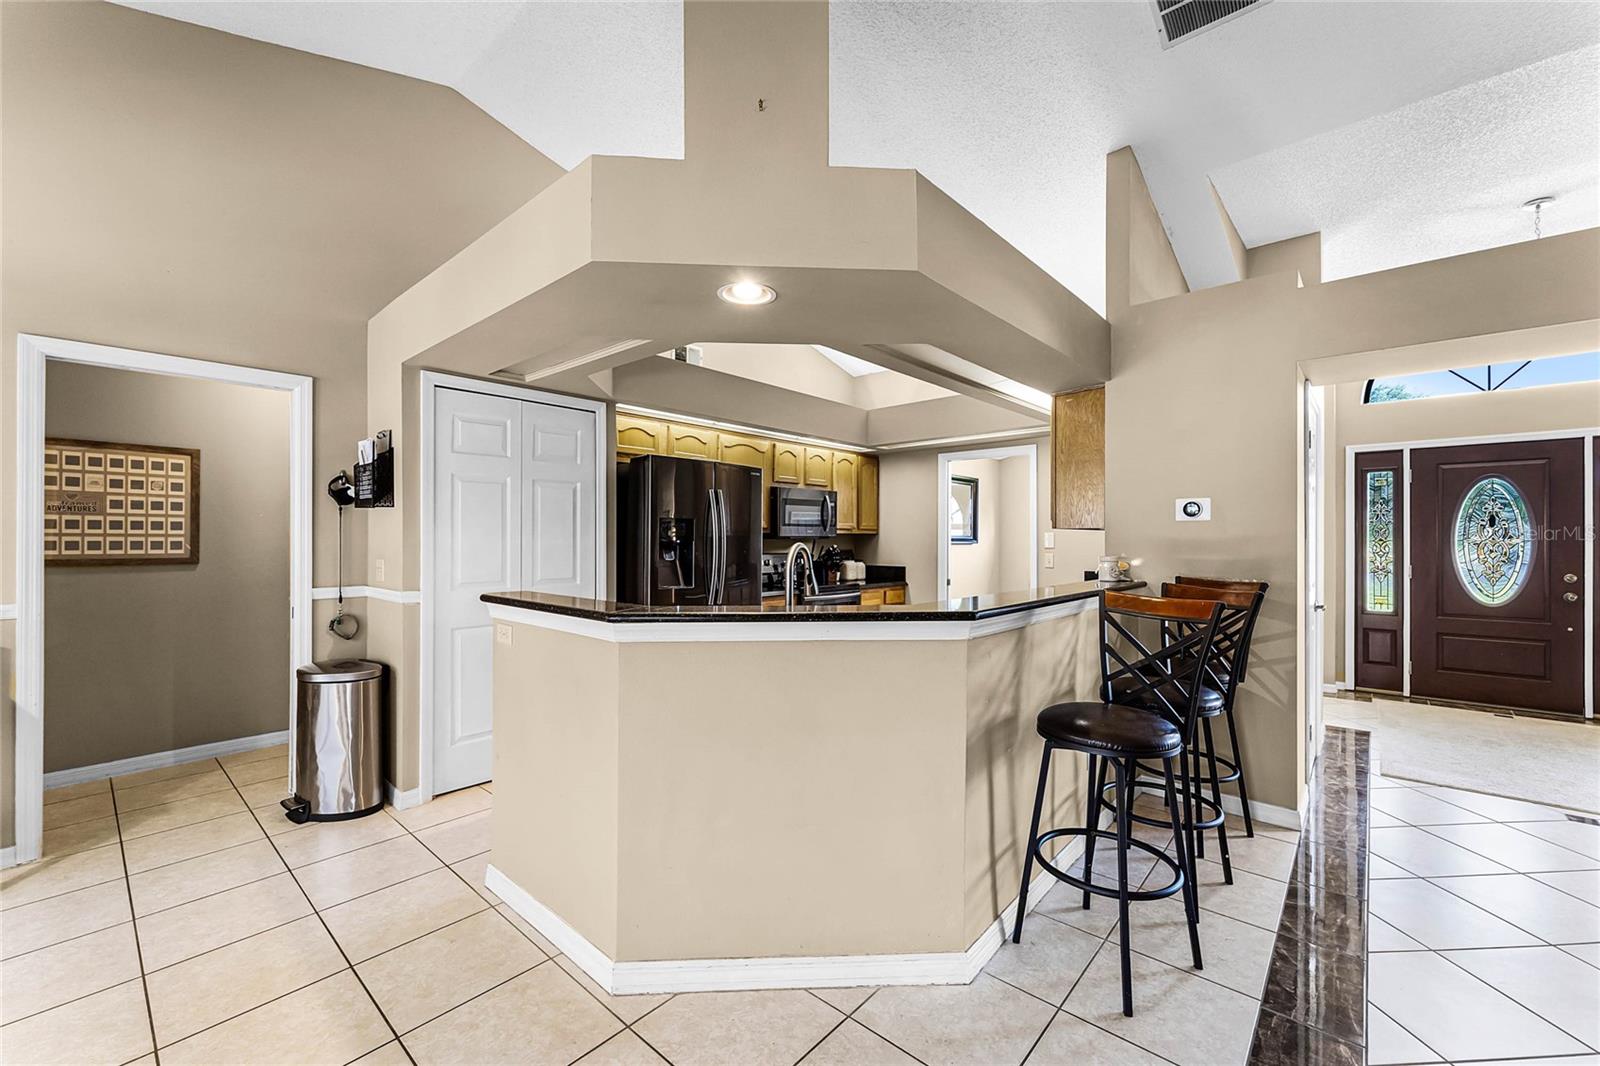
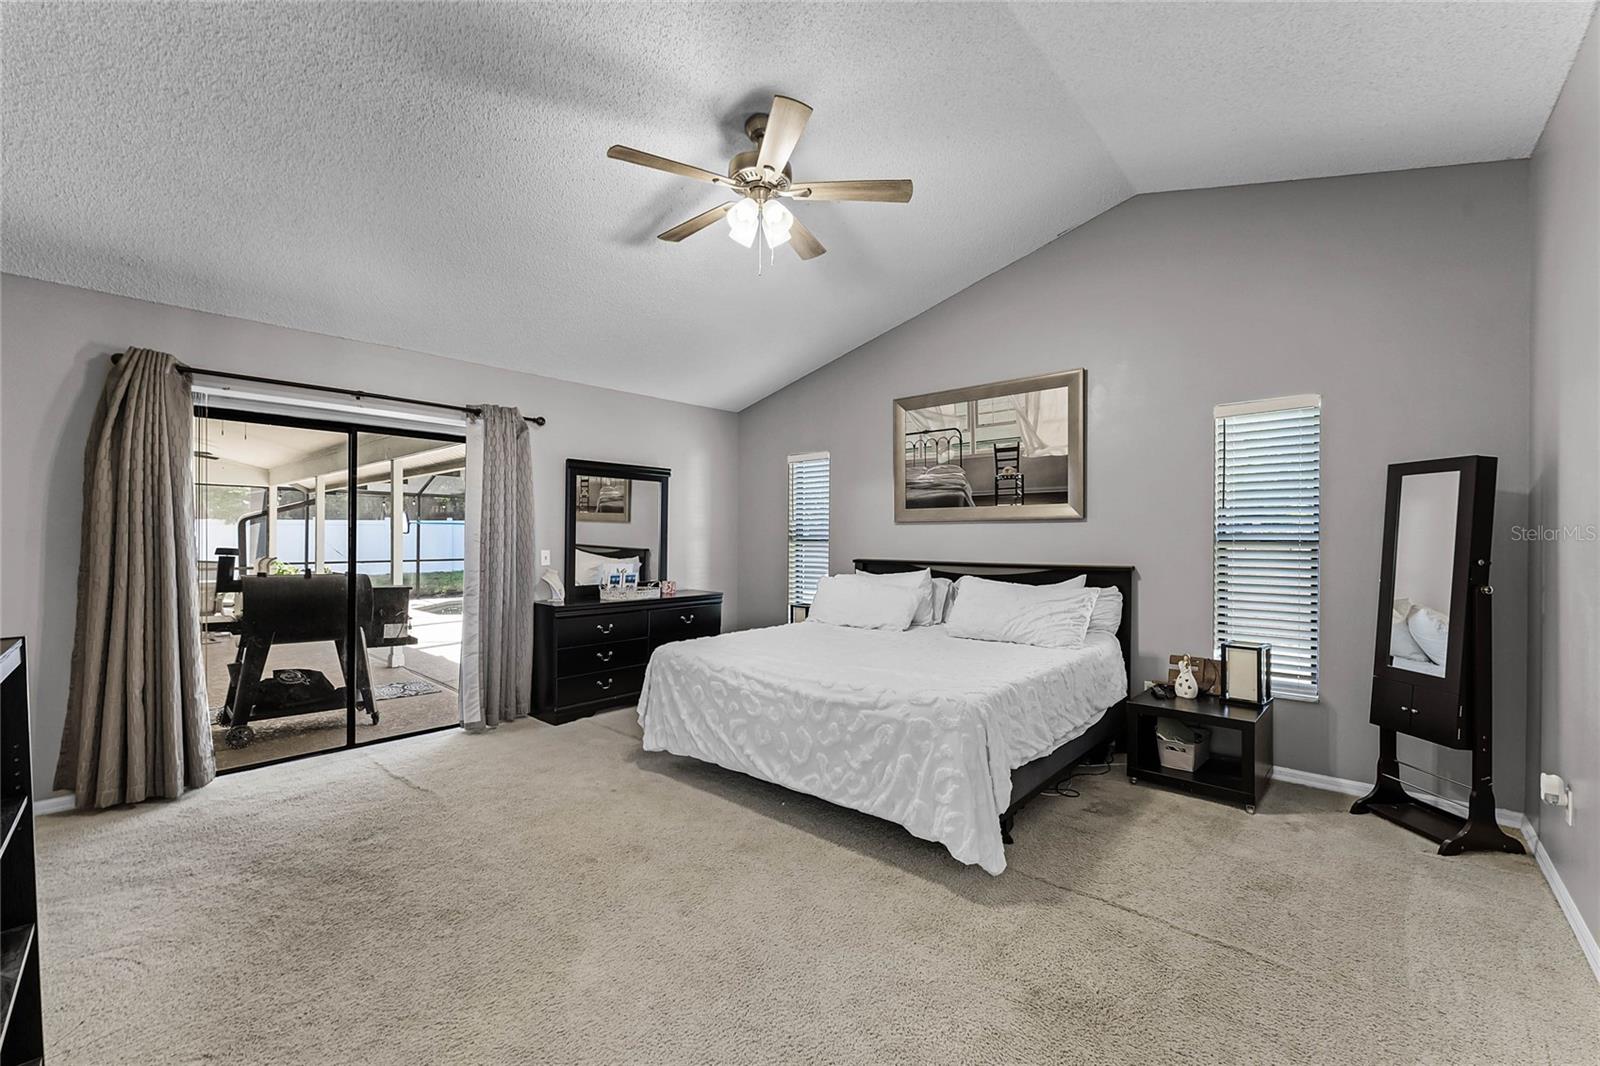
Back on Market! Buyer never delivered escrow. Welcome to your dream home in the desirable Kings Cove subdivision of Winter Park on a quiet cul-de-sac! As you approach the front entryway, you're greeted by a grand walkway framed by large brick columns, creating an inviting and stately impression. Step inside to discover beautiful tile and marble flooring that flows throughout the main living areas. This spacious design has four-bedrooms, three full baths and 2,295 square feet of living space. A separate dining room and den are located in the front of the home. The split plan ensures privacy with pocket doors to close off each end of the home. The second bedroom has its own bathroom that can be used as an in-law suite or home office. The primary bedroom has a vaulted ceiling and double doors leading into a spacious bathroom with a separate garden tub and shower. The kitchen has granite countertops, tons of cabinet space, and a convenient breakfast bar. From here, you can easily overlook the living room, dinette space, and patio. Outside, enjoy your private oasis with a screened pool, perfect for relaxing on warm Florida days. Plenty of patio space for entertaining, watching TV and grilling. The yard is fully fenced and has an extended driveway that can easily fit six cars. The property is situated on .31 acres. Recent updates include a new roof in 2020 and new plumbing in 2019, providing you with peace of mind for years to come. It's a great place to call home! Schedule a visit today and see it for yourself!
/u.realgeeks.media/homesinorlando/NextHome-Neighborhood-Realty-Logo-Horizontal-OrangeOnWhite-Web-RGB.jpg)
Additional Information
- Taxes
- $3016
- Minimum Lease
- 8-12 Months
- HOA Fee
- $317
- HOA Payment Schedule
- Annually
- Location
- Cul-De-Sac, Landscaped, Sidewalk, Paved
- Community Features
- Deed Restrictions, Sidewalks
- Property Description
- One Story
- Zoning
- R
- Interior Layout
- Ceiling Fans(s), Eat-in Kitchen, High Ceilings, Kitchen/Family Room Combo, Living Room/Dining Room Combo, Solid Surface Counters, Split Bedroom, Walk-In Closet(s)
- Interior Features
- Ceiling Fans(s), Eat-in Kitchen, High Ceilings, Kitchen/Family Room Combo, Living Room/Dining Room Combo, Solid Surface Counters, Split Bedroom, Walk-In Closet(s)
- Floor
- Carpet, Ceramic Tile, Marble, Tile
- Appliances
- Dishwasher, Disposal, Dryer, Range, Refrigerator, Washer
- Utilities
- Cable Connected, Electricity Connected, Water Connected
- Heating
- Electric
- Air Conditioning
- Central Air
- Exterior Construction
- Block, Brick
- Exterior Features
- Irrigation System, Sidewalk, Sliding Doors
- Roof
- Shingle
- Foundation
- Slab
- Pool
- Private
- Pool Type
- Gunite, In Ground, Screen Enclosure
- Garage Carport
- 2 Car Garage
- Garage Spaces
- 2
- Garage Features
- Driveway
- Elementary School
- Red Bug Elementary
- Middle School
- Tuskawilla Middle
- High School
- Lake Howell High
- Fences
- Fenced, Masonry, Vinyl
- Pets
- Allowed
- Flood Zone Code
- X
- Parcel ID
- 25-21-30-514-0000-0800
- Legal Description
- LOT 80 KINGS COVE PB 38 PGS 64 TO 66
Listing courtesy of PREMIER SOTHEBY'S INTL. REALTY. 407-644-3295
Selling Office: REDFIN CORPORATION.Mortgage Calculator
StellarMLS is the source of this information via Internet Data Exchange Program. All listing information is deemed reliable but not guaranteed and should be independently verified through personal inspection by appropriate professionals. Listings displayed on this website may be subject to prior sale or removal from sale. Availability of any listing should always be independently verified. Listing information is provided for consumer personal, non-commercial use, solely to identify potential properties for potential purchase. All other use is strictly prohibited and may violate relevant federal and state law. Data last updated on