5263 Royce Drive, Mount Dora, FL 32757
- $480,000
- 4
- BD
- 3
- BA
- 2,610
- SqFt





- Sold Price
- $480,000
- List Price
- $500,000
- Status
- Sold
- Days on Market
- 33
- Closing Date
- Aug 02, 2024
- MLS#
- O6202689
- Property Style
- Single Family
- Year Built
- 2014
- Bedrooms
- 4
- Bathrooms
- 3
- Living Area
- 2,610
- Lot Size
- 10,377
- Acres
- 0.24
- Total Acreage
- 0 to less than 1/4
- Legal Subdivision Name
- Stoneybrook Hills A
- MLS Area Major
- Mount Dora
Property Description
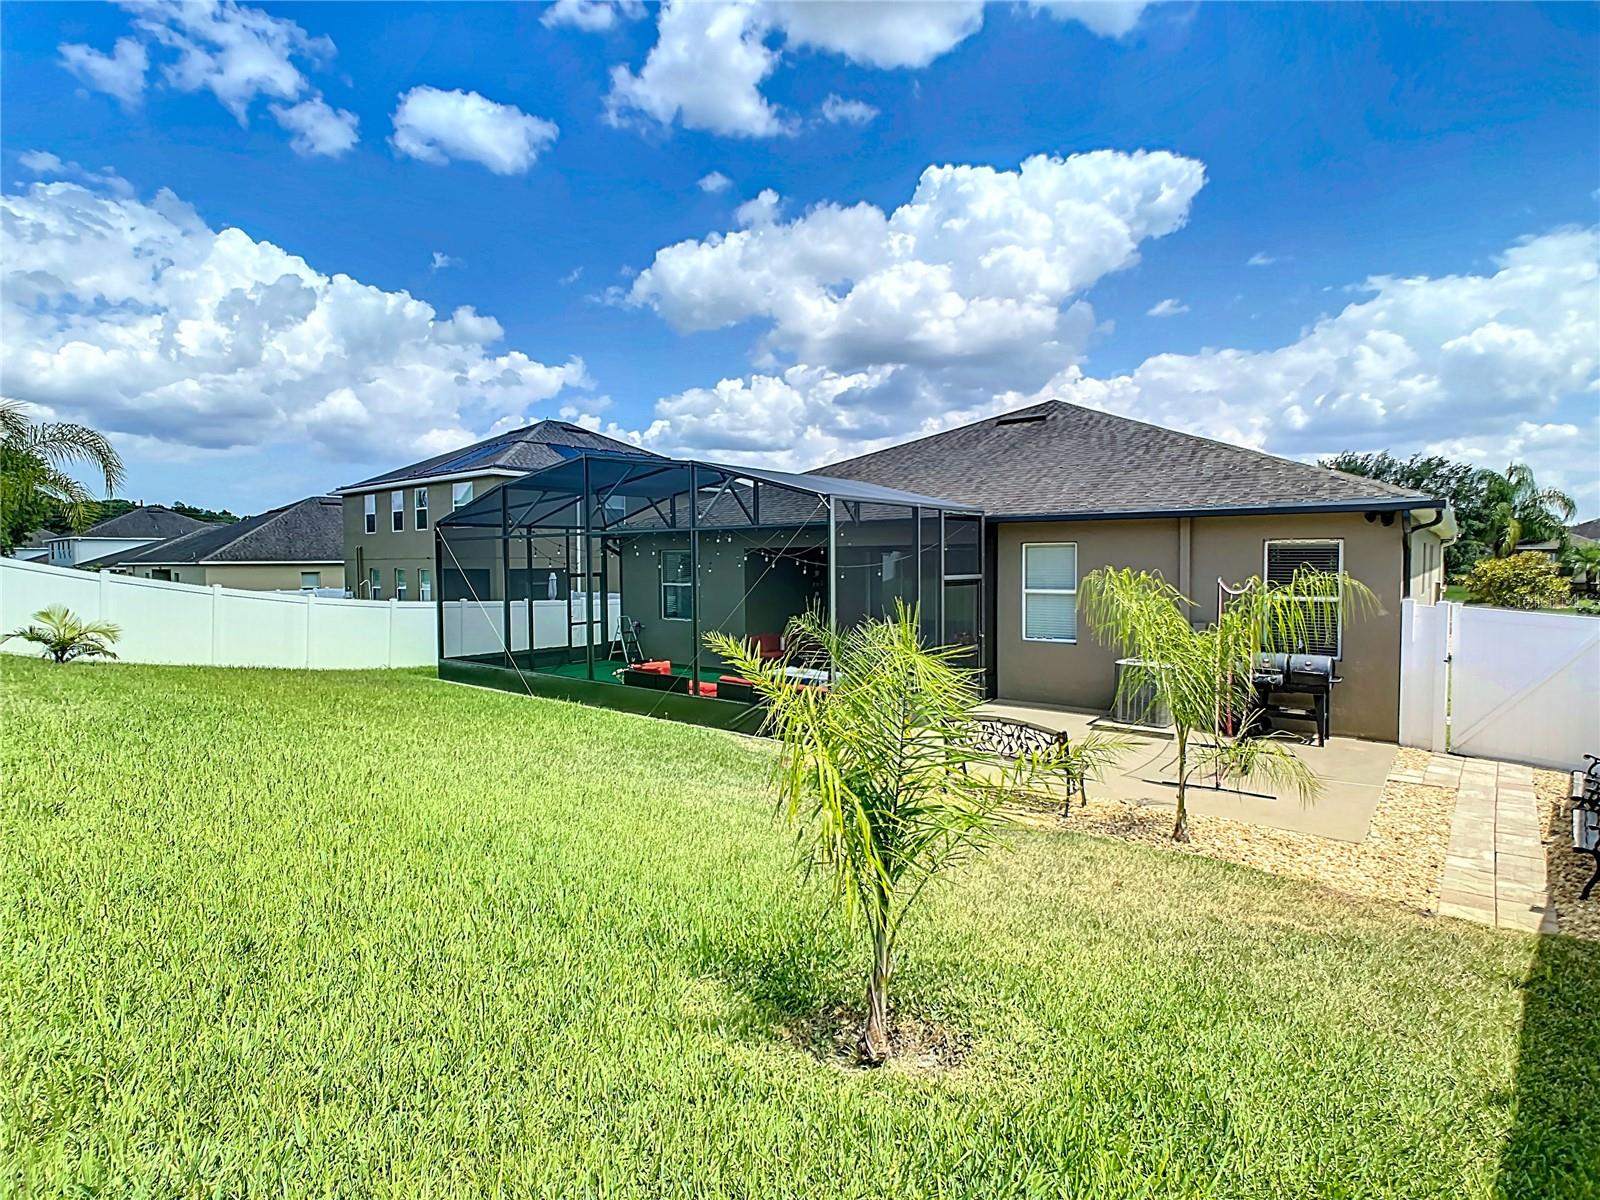
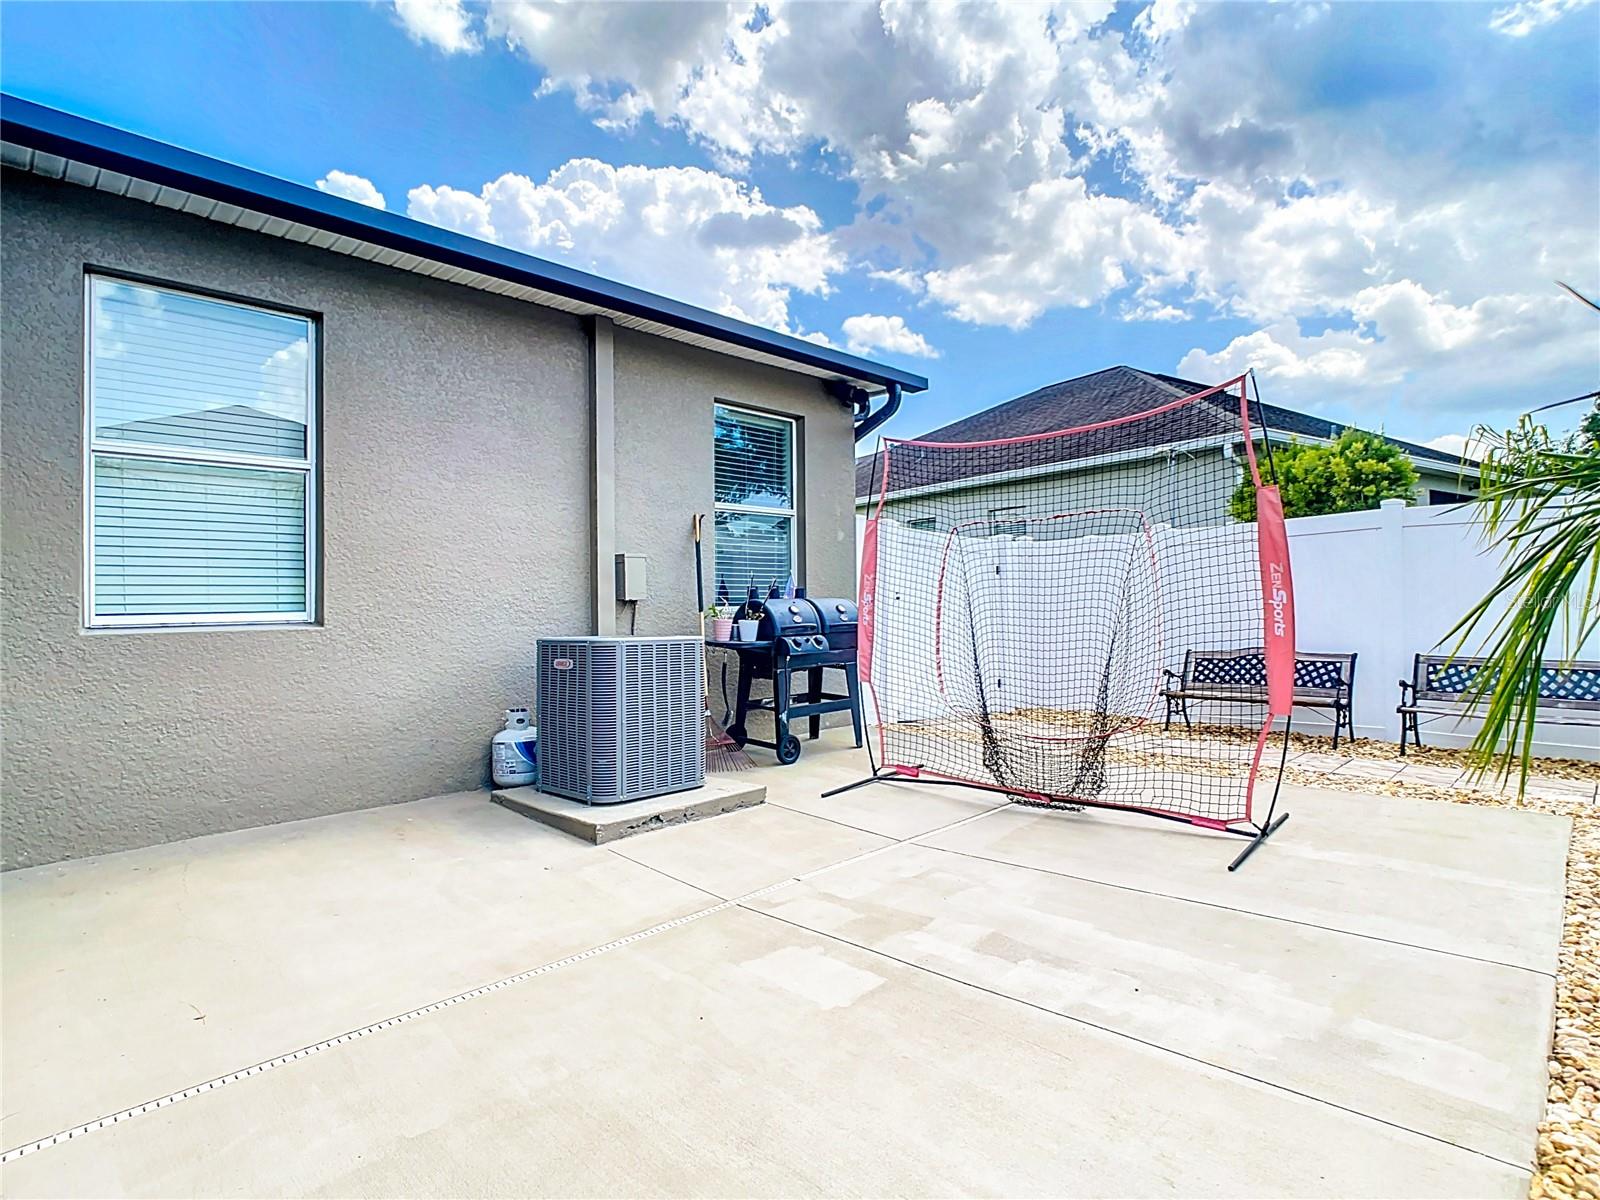
Experience luxury living in this stunning 4-bed, 3-bath home nestled in Mount Dora's coveted Stoneybrook Hills gated community. Boasting a 3-car garage, this residence epitomizes elegance with its open floor plan and versatile 3-way split layout, ideal for an in-law suite. The owner's suite, featuring a lavish en-suite bathroom, provides a tranquil oasis opposite the other bedrooms. Step into the heart of the home, where a bright kitchen/living area awaits, complete with stainless steel appliances, granite countertops, and solid wood cabinets. Enjoy seamless indoor/outdoor living through sliding glass doors leading to the screened lanai, overlooking the fully fenced backyard with lush landscaping. Indulge in the community's amenities, including a two-story clubhouse, tennis court, baseball field, basketball courts, swimming pool, and fitness center. Nearby, discover an array of shops catering to all your needs. Don't miss out—schedule your viewing today!
/u.realgeeks.media/homesinorlando/NextHome-Neighborhood-Realty-Logo-Horizontal-OrangeOnWhite-Web-RGB.jpg)
Additional Information
- Taxes
- $3505
- Minimum Lease
- 1-7 Days
- HOA Fee
- $178
- HOA Payment Schedule
- Monthly
- Community Features
- Clubhouse, Fitness Center, Gated Community - Guard, Playground, Pool, Tennis Courts, No Deed Restriction, Security
- Property Description
- One Story
- Zoning
- P-D
- Interior Layout
- Ceiling Fans(s), Eat-in Kitchen, High Ceilings, Kitchen/Family Room Combo, Open Floorplan, Primary Bedroom Main Floor, Walk-In Closet(s)
- Interior Features
- Ceiling Fans(s), Eat-in Kitchen, High Ceilings, Kitchen/Family Room Combo, Open Floorplan, Primary Bedroom Main Floor, Walk-In Closet(s)
- Floor
- Ceramic Tile
- Appliances
- Dishwasher, Microwave, Range, Refrigerator
- Utilities
- Cable Connected, Electricity Connected, Water Connected
- Heating
- Central
- Air Conditioning
- Central Air
- Exterior Construction
- Stucco
- Exterior Features
- Irrigation System, Sliding Doors
- Roof
- Shingle
- Foundation
- Block
- Pool
- Community
- Garage Carport
- 3 Car Garage
- Garage Spaces
- 3
- Pets
- Allowed
- Flood Zone Code
- X
- Parcel ID
- 03-20-27-8438-05-260
- Legal Description
- STONEYBROOK HILLS UNIT 2 65/118 LOT 526
Listing courtesy of EXP REALTY LLC. 888-883-8509
Selling Office: SUCCESS HOME SALES, LLC.Mortgage Calculator
StellarMLS is the source of this information via Internet Data Exchange Program. All listing information is deemed reliable but not guaranteed and should be independently verified through personal inspection by appropriate professionals. Listings displayed on this website may be subject to prior sale or removal from sale. Availability of any listing should always be independently verified. Listing information is provided for consumer personal, non-commercial use, solely to identify potential properties for potential purchase. All other use is strictly prohibited and may violate relevant federal and state law. Data last updated on