1340 Lake Baton Drive, Deltona, FL 32725
- $550,000
- 5
- BD
- 4
- BA
- 3,871
- SqFt








- Sold Price
- $550,000
- List Price
- $549,900
- Status
- Sold
- Days on Market
- 13
- Closing Date
- Jun 17, 2024
- MLS#
- O6202618
- Property Style
- Single Family
- Year Built
- 2015
- Bedrooms
- 5
- Bathrooms
- 4
- Living Area
- 3,871
- Lot Size
- 13,230
- Acres
- 0.30
- Total Acreage
- 1/4 to less than 1/2
- Legal Subdivision Name
- Lake Baton Estates
- MLS Area Major
- Deltona / Enterprise
Property Description
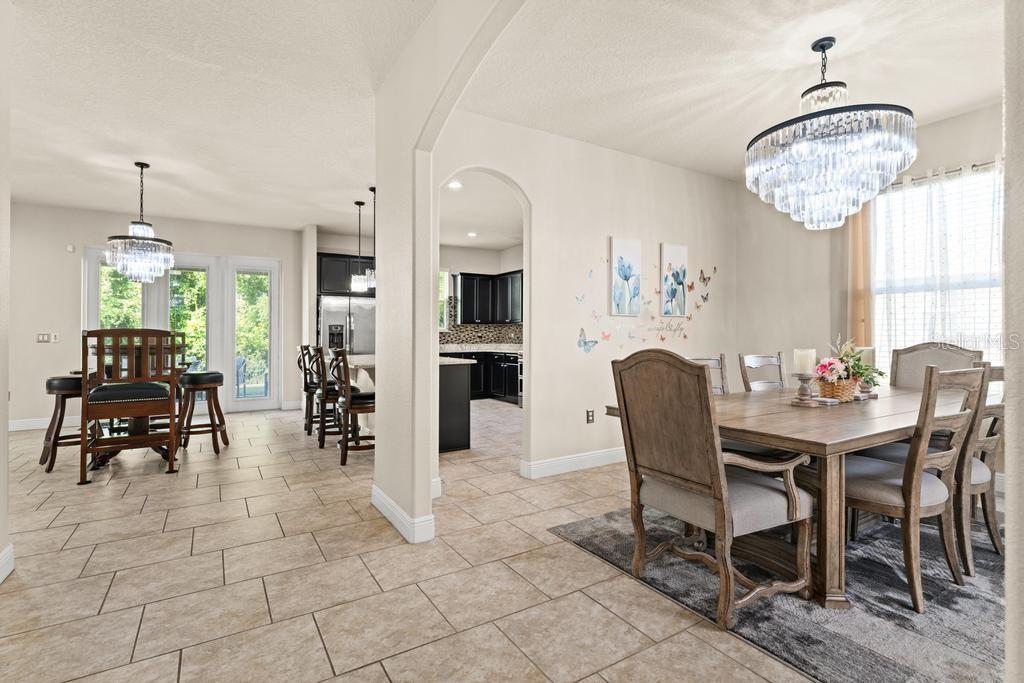
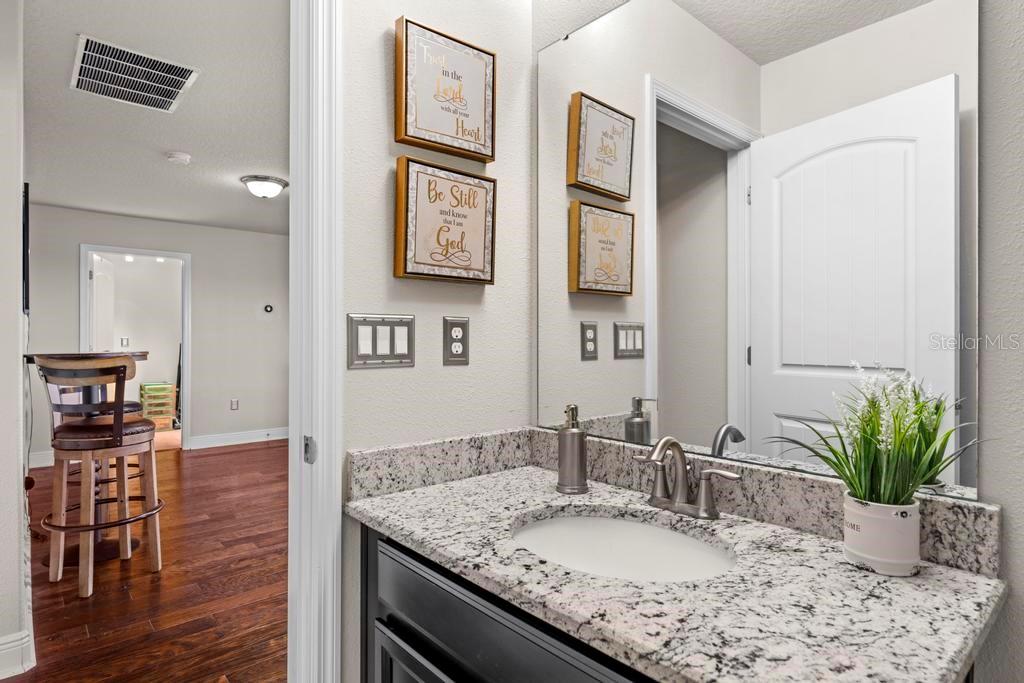
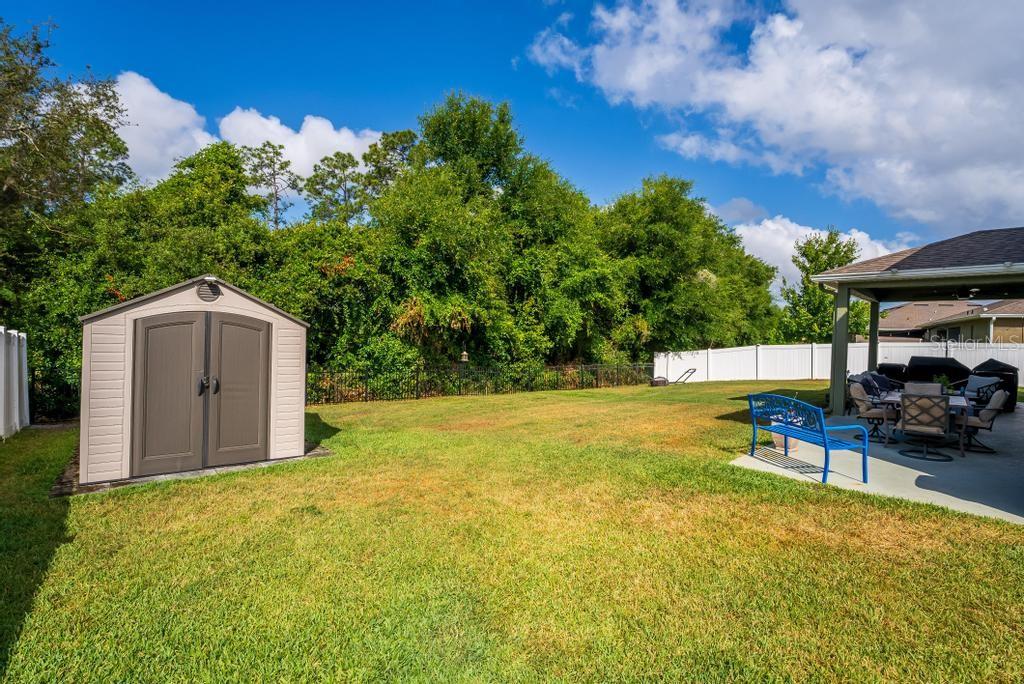
Nestled against a backdrop of conservation land and Evans Lake, this property offers tranquility with no rear neighbors. Boasting nearly 4,000 square feet, this home features 5 bedrooms, 4 bathroom plus an upstairs loft. Step into the elegance of cathedral ceilings in the expansive living and dining area, adorned with an elegant light fixtures. The open-concept family room and kitchen offer additional space for dining. The kitchen is equipped with 42" cabinets, granite countertops, dual-oven/range combo, breakfast bar, and closet pantry. French doors lead from the family room to the covered lanai and open patio, providing a serene view of the secluded rear landscape. A downstairs bedroom with an adjacent guest bathroom serves as a convenient guest suite. Ascend the staircase to the master retreat, featuring dual entry doors, recessed lighting, tray ceiling, private bathroom with dual vanities, oversized shower with dual shower heads, and a walk-in closet. Bedrooms 3 and 4 share a Jack & Jill bathroom, while Bedroom 5 enjoys its own separate guest bathroom adjacent to the loft area. The bonus loft area, adorned with beautiful wood floors, offers versatile space. Energy efficiency is enhanced with PAID solar panels on the roof, significantly reducing electricity costs. All windows are protected with upgraded film for hurricane protection. This meticulously upgraded home and complete with all the modern amenities. Great location! This home is located close to I-4, schools, shopping and various restaurants.
/u.realgeeks.media/homesinorlando/NextHome-Neighborhood-Realty-Logo-Horizontal-OrangeOnWhite-Web-RGB.jpg)
Additional Information
- Taxes
- $331
- Minimum Lease
- No Minimum
- HOA Fee
- $500
- HOA Payment Schedule
- Semi-Annually
- Maintenance Includes
- Escrow Reserves Fund, Maintenance, Other, Private Road
- Location
- Conservation Area, City Limits, Level, Near Public Transit, Oversized Lot, Sidewalk, Paved
- Community Features
- Deed Restrictions, Sidewalks
- Property Description
- Two Story
- Zoning
- RES
- Interior Layout
- Cathedral Ceiling(s), Ceiling Fans(s), Eat-in Kitchen, High Ceilings, Kitchen/Family Room Combo, Living Room/Dining Room Combo, Open Floorplan, PrimaryBedroom Upstairs, Solid Surface Counters, Vaulted Ceiling(s), Walk-In Closet(s)
- Interior Features
- Cathedral Ceiling(s), Ceiling Fans(s), Eat-in Kitchen, High Ceilings, Kitchen/Family Room Combo, Living Room/Dining Room Combo, Open Floorplan, PrimaryBedroom Upstairs, Solid Surface Counters, Vaulted Ceiling(s), Walk-In Closet(s)
- Floor
- Carpet, Ceramic Tile, Wood
- Appliances
- Dishwasher, Disposal, Electric Water Heater, Microwave, Range, Refrigerator, Water Filtration System
- Utilities
- BB/HS Internet Available, Cable Available, Electricity Connected, Phone Available, Public, Sewer Connected, Water Available
- Heating
- Central, Electric
- Air Conditioning
- Central Air
- Exterior Construction
- Block, Concrete, Stucco
- Exterior Features
- French Doors, Sidewalk
- Roof
- Shingle
- Foundation
- Slab
- Pool
- No Pool
- Garage Carport
- 3 Car Garage
- Garage Spaces
- 3
- Garage Dimensions
- 25x26
- Elementary School
- Spirit Elem
- Middle School
- Deltona Middle
- High School
- Deltona High
- Pets
- Allowed
- Flood Zone Code
- X
- Parcel ID
- 8120-07-00-0520
- Legal Description
- 20 18 31 LOT 52 LAKE BATON ESTATES PHASE TWO MB 56 PGS 99-104 PER OR 7170 PG 1516
Listing courtesy of 1ST CLASS REAL ESTATE LEGACY GROUP.
Selling Office: CHARLES RUTENBERG REALTY ORLANDO.Mortgage Calculator
StellarMLS is the source of this information via Internet Data Exchange Program. All listing information is deemed reliable but not guaranteed and should be independently verified through personal inspection by appropriate professionals. Listings displayed on this website may be subject to prior sale or removal from sale. Availability of any listing should always be independently verified. Listing information is provided for consumer personal, non-commercial use, solely to identify potential properties for potential purchase. All other use is strictly prohibited and may violate relevant federal and state law. Data last updated on