14185 Lakeview Park Road, Winter Garden, FL 34787
- $520,000
- 3
- BD
- 3
- BA
- 1,950
- SqFt








- Sold Price
- $520,000
- List Price
- $529,999
- Status
- Sold
- Days on Market
- 73
- Closing Date
- Sep 04, 2024
- MLS#
- O6202460
- Property Style
- Single Family
- Architectural Style
- Bungalow
- Year Built
- 2018
- Bedrooms
- 3
- Bathrooms
- 3
- Baths Half
- 1
- Living Area
- 1,950
- Lot Size
- 3,519
- Acres
- 0.08
- Total Acreage
- 0 to less than 1/4
- Legal Subdivision Name
- Lakeview Pointe/Horizon West P
- MLS Area Major
- Winter Garden/Oakland
Property Description
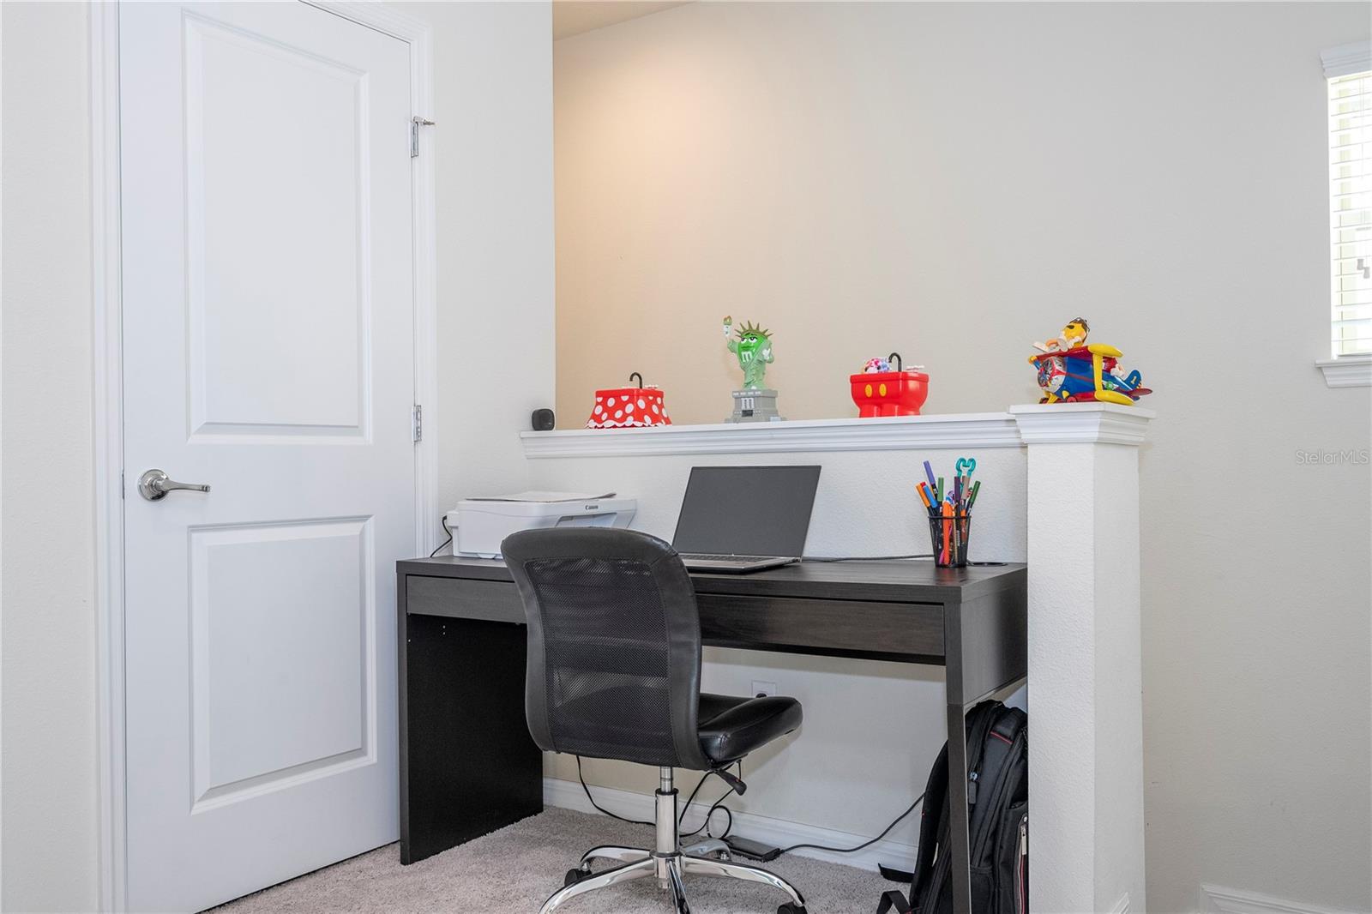
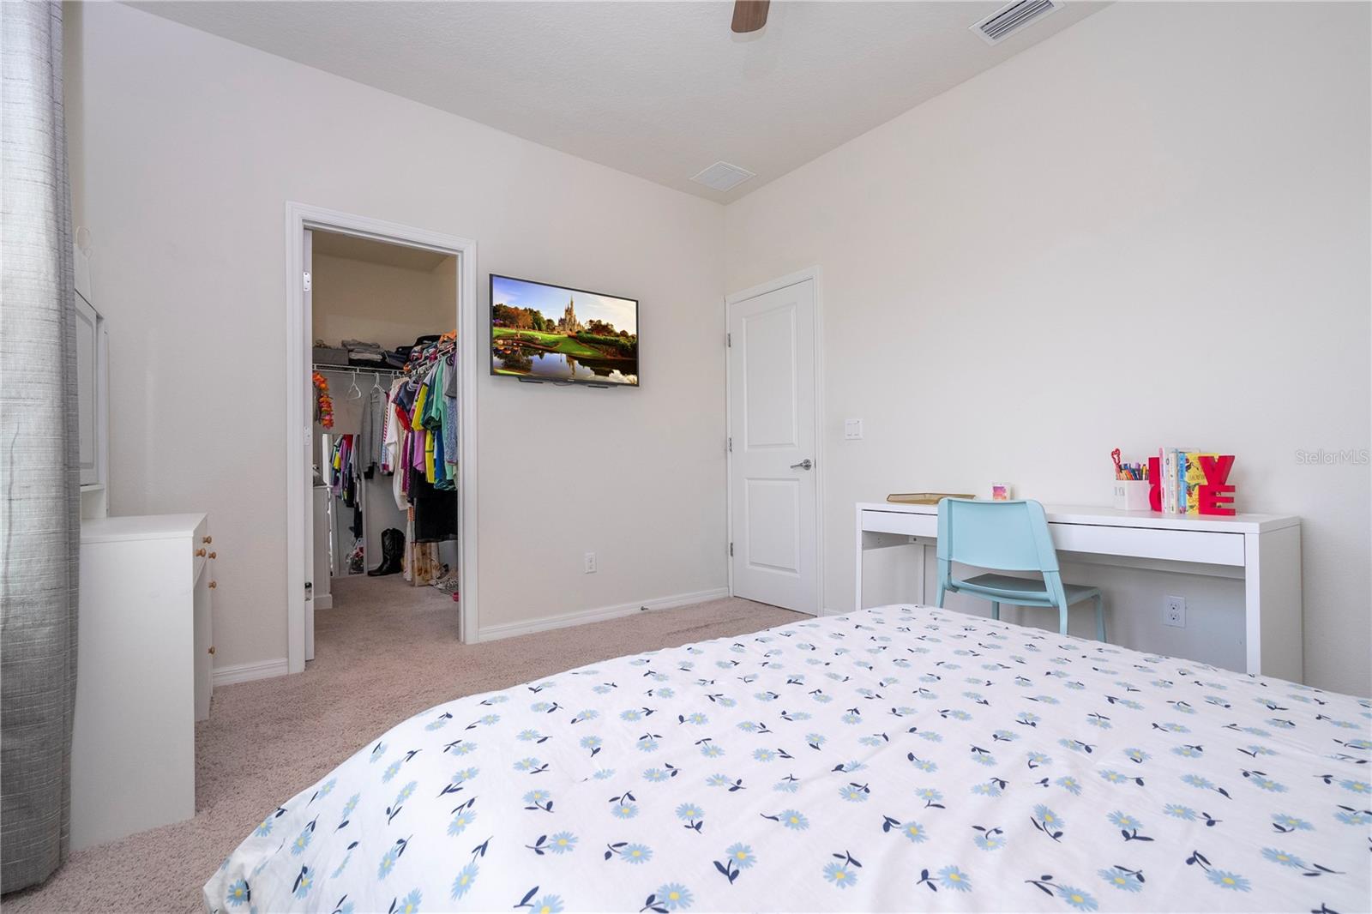
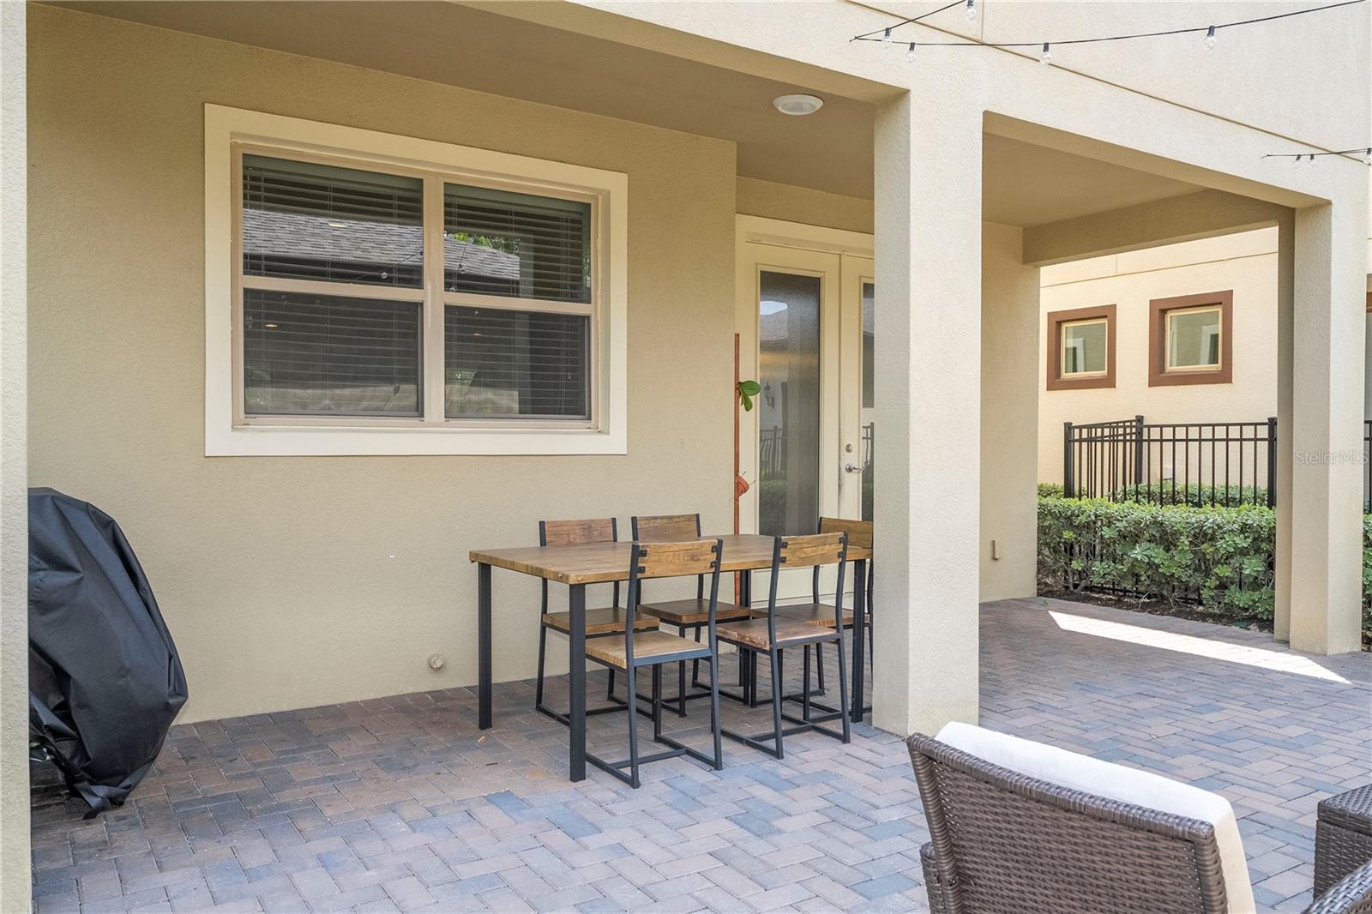
New Electronic Keyless Entry Lock at front door. Beautiful and renovated Single-Family home ready to move in! You are going to love this well maintained and spacious two story Bungalow Style House! From Pulte Homes, this Bayside floorpan is conveniently located across Club House, surrounded by "A" rated school. This house is all about location-location-location! This home features a cozy porch to grab a coffee and freshly start your day. Large Living Room, fireplace, wall clock design, wall paper and modern accent TV wall. 1/2 bath with a brand new sink/cabinet, wall paper, wood shelf and extra closet for storage under the stairs. Kitchen has solid wood modern cabinet, stainless steel appliances, side-by-side refrigerator with water/ice dispenser, deep under mount sink, big kitchen island, and walk in pantry. An extra touch is the Dining Area, adding space for the whole family. Full of natural light, and tiles throughout the main floor for easy maintenance. All bedrooms are upstairs, with ceiling fans for extra air circulation. There are two walk-in closets in the Master Suite. Master Bathroom has a double-sink vanity and a shower with glass door. Upstairs Laundry with extra space and Laundry sink. Second Bedroom has huge area with modern bed rest accent wall. Third Bedroom completes this upstairs home sweet home. Lanai with brick paver is perfect to enjoy Florida weather. 2-car garage and paver driveway in the rear. Community Amenities include a swimming pool, fitness center, playground, park, and a bike path. The HOA fee includes yard care. Near theme parks, HWY-4, Florida Turnpike, restaurants and shopping centers. Listen to Magical Disney fireworks every night! Summerlake Elementary is among the top 5% of public schools in Florida. Floor plan attached.
/u.realgeeks.media/homesinorlando/NextHome-Neighborhood-Realty-Logo-Horizontal-OrangeOnWhite-Web-RGB.jpg)
Additional Information
- Taxes
- $6488
- Minimum Lease
- 7 Months
- HOA Fee
- $239
- HOA Payment Schedule
- Monthly
- Maintenance Includes
- Common Area Taxes, Pool, Maintenance Grounds
- Location
- Landscaped, Sidewalk, Paved
- Community Features
- Clubhouse, Fitness Center, Pool, No Deed Restriction
- Property Description
- Two Story
- Zoning
- P-D
- Interior Layout
- Ceiling Fans(s), Kitchen/Family Room Combo, Living Room/Dining Room Combo, Open Floorplan, Pest Guard System, PrimaryBedroom Upstairs, Solid Wood Cabinets, Stone Counters, Thermostat, Walk-In Closet(s), Window Treatments
- Interior Features
- Ceiling Fans(s), Kitchen/Family Room Combo, Living Room/Dining Room Combo, Open Floorplan, Pest Guard System, PrimaryBedroom Upstairs, Solid Wood Cabinets, Stone Counters, Thermostat, Walk-In Closet(s), Window Treatments
- Floor
- Carpet, Ceramic Tile
- Appliances
- Cooktop, Dishwasher, Microwave, Range Hood, Refrigerator
- Utilities
- Cable Available, Electricity Available, Water Available
- Heating
- Central
- Air Conditioning
- Central Air
- Fireplace Description
- Electric, Family Room
- Exterior Construction
- Block, Concrete, Stucco
- Exterior Features
- Irrigation System, Sidewalk
- Roof
- Shingle
- Foundation
- Block
- Pool
- Community
- Garage Carport
- 2 Car Garage
- Garage Spaces
- 2
- Garage Features
- Alley Access, Driveway, Garage Door Opener, Garage Faces Rear
- Elementary School
- Summerlake Elementary
- Middle School
- Hamlin Middle
- High School
- Horizon High School
- Pets
- Allowed
- Flood Zone Code
- X
- Parcel ID
- 33-23-27-5458-02-380
- Legal Description
- LAKEVIEW POINTE AT HORIZON WEST PHASE 2B89/45 LOT 238
Listing courtesy of ANA TEIXEIRA REALTY.
Selling Office: TOUCHSTONE REAL ESTATE.Mortgage Calculator
StellarMLS is the source of this information via Internet Data Exchange Program. All listing information is deemed reliable but not guaranteed and should be independently verified through personal inspection by appropriate professionals. Listings displayed on this website may be subject to prior sale or removal from sale. Availability of any listing should always be independently verified. Listing information is provided for consumer personal, non-commercial use, solely to identify potential properties for potential purchase. All other use is strictly prohibited and may violate relevant federal and state law. Data last updated on