5401 Rutherford Place, Oviedo, FL 32765
- $375,000
- 3
- BD
- 3
- BA
- 1,817
- SqFt




- Sold Price
- $375,000
- List Price
- $399,000
- Status
- Sold
- Days on Market
- 8
- Closing Date
- Jun 21, 2024
- MLS#
- O6202457
- Property Style
- Townhouse
- Architectural Style
- Contemporary
- Year Built
- 2008
- Bedrooms
- 3
- Bathrooms
- 3
- Baths Half
- 1
- Living Area
- 1,817
- Lot Size
- 1,910
- Acres
- 0.04
- Total Acreage
- 0 to less than 1/4
- Building Name
- 5401
- Legal Subdivision Name
- Provenance
- MLS Area Major
- Oviedo
Property Description

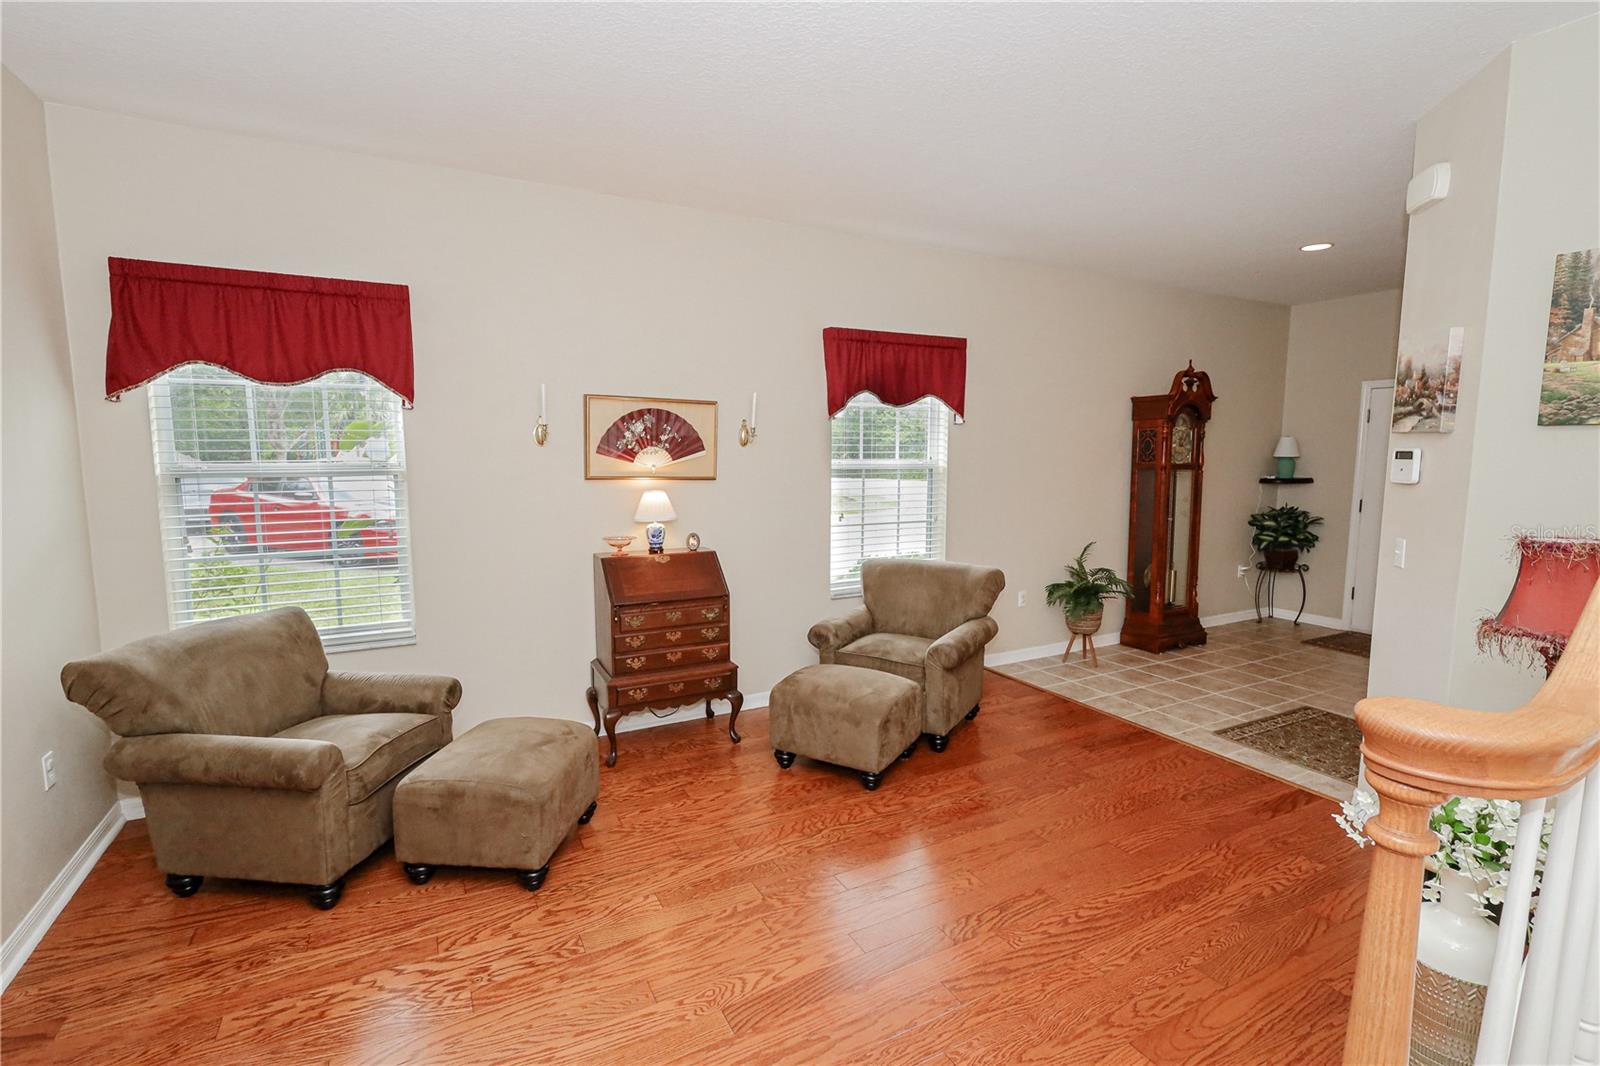
Welcome to this stunning MOVE IN READY Home in the gated community of Provenance in Oviedo, just steps away from the Seminole Trail. The large tiled foyer opens up into your formal living room with great natural light. Neutral paint throughout with tile and beautiful hardwood floors. Gourmet kitchen with stainless appliances, a convection oven, 42 inch upgraded wooden cabinets with pull outs, granite counters, tile backsplash, tile floors and a large island. Convenient dinette leads into the family room and out to the screened lanai. Upstairs you will find the spacious Primary Bedroom which features natural lighting and a walk in closet. The Primary Bath features duel sinks, garden tub, tiled shower and a linen closet. Separating the Primary Bedroom from the 2nd and 3rd bedrooms is a spacious loft for relaxing. This community features a playground and dog park. New roof 2020, New HVAC 2023 and New electrical panel in 2017. Seminole County Schools.
/u.realgeeks.media/homesinorlando/NextHome-Neighborhood-Realty-Logo-Horizontal-OrangeOnWhite-Web-RGB.jpg)
Additional Information
- Taxes
- $1692
- Minimum Lease
- 6 Months
- Hoa Fee
- $230
- HOA Payment Schedule
- Monthly
- Maintenance Includes
- Private Road
- Location
- Corner Lot
- Community Features
- Deed Restrictions, Dog Park, Gated Community - No Guard, Playground
- Property Description
- Two Story
- Zoning
- PUD
- Interior Layout
- Ceiling Fans(s), High Ceilings, Kitchen/Family Room Combo, Solid Surface Counters, Solid Wood Cabinets, Split Bedroom, Stone Counters, Thermostat, Walk-In Closet(s)
- Interior Features
- Ceiling Fans(s), High Ceilings, Kitchen/Family Room Combo, Solid Surface Counters, Solid Wood Cabinets, Split Bedroom, Stone Counters, Thermostat, Walk-In Closet(s)
- Floor
- Carpet, Ceramic Tile, Hardwood
- Appliances
- Dishwasher, Disposal, Electric Water Heater, Microwave, Range, Refrigerator
- Utilities
- Cable Available, Electricity Connected, Sewer Connected, Underground Utilities, Water Connected
- Heating
- Central
- Air Conditioning
- Central Air
- Exterior Construction
- Block
- Exterior Features
- Sliding Doors
- Roof
- Shingle
- Foundation
- Slab
- Pool
- No Pool
- Garage Carport
- 1 Car Garage
- Garage Spaces
- 1
- Garage Dimensions
- 10x20
- Elementary School
- Evans Elementary
- Middle School
- Tuskawilla Middle
- High School
- Lake Howell High
- Pets
- Allowed
- Flood Zone Code
- X
- Parcel ID
- 30-21-31-5SQ-0000-0010
- Legal Description
- LOT 1 PROVENANCE PB 73 PGS 8 - 14
Listing courtesy of JASON MITCHELL REAL ESTATE FLO. 561-504-1669
Selling Office: COLDWELL BANKER REALTY.Mortgage Calculator
StellarMLS is the source of this information via Internet Data Exchange Program. All listing information is deemed reliable but not guaranteed and should be independently verified through personal inspection by appropriate professionals. Listings displayed on this website may be subject to prior sale or removal from sale. Availability of any listing should always be independently verified. Listing information is provided for consumer personal, non-commercial use, solely to identify potential properties for potential purchase. All other use is strictly prohibited and may violate relevant federal and state law. Data last updated on