1327 Glenwick Drive, Windermere, FL 34786
- $750,000
- 4
- BD
- 3
- BA
- 2,184
- SqFt




- Sold Price
- $750,000
- List Price
- $714,900
- Status
- Sold
- Days on Market
- 5
- Closing Date
- May 30, 2024
- MLS#
- O6202449
- Property Style
- Single Family
- Architectural Style
- Mediterranean, Traditional
- Year Built
- 2002
- Bedrooms
- 4
- Bathrooms
- 3
- Living Area
- 2,184
- Lot Size
- 8,340
- Acres
- 0.19
- Total Acreage
- 0 to less than 1/4
- Legal Subdivision Name
- Reserve At Belmere
- MLS Area Major
- Windermere
Property Description
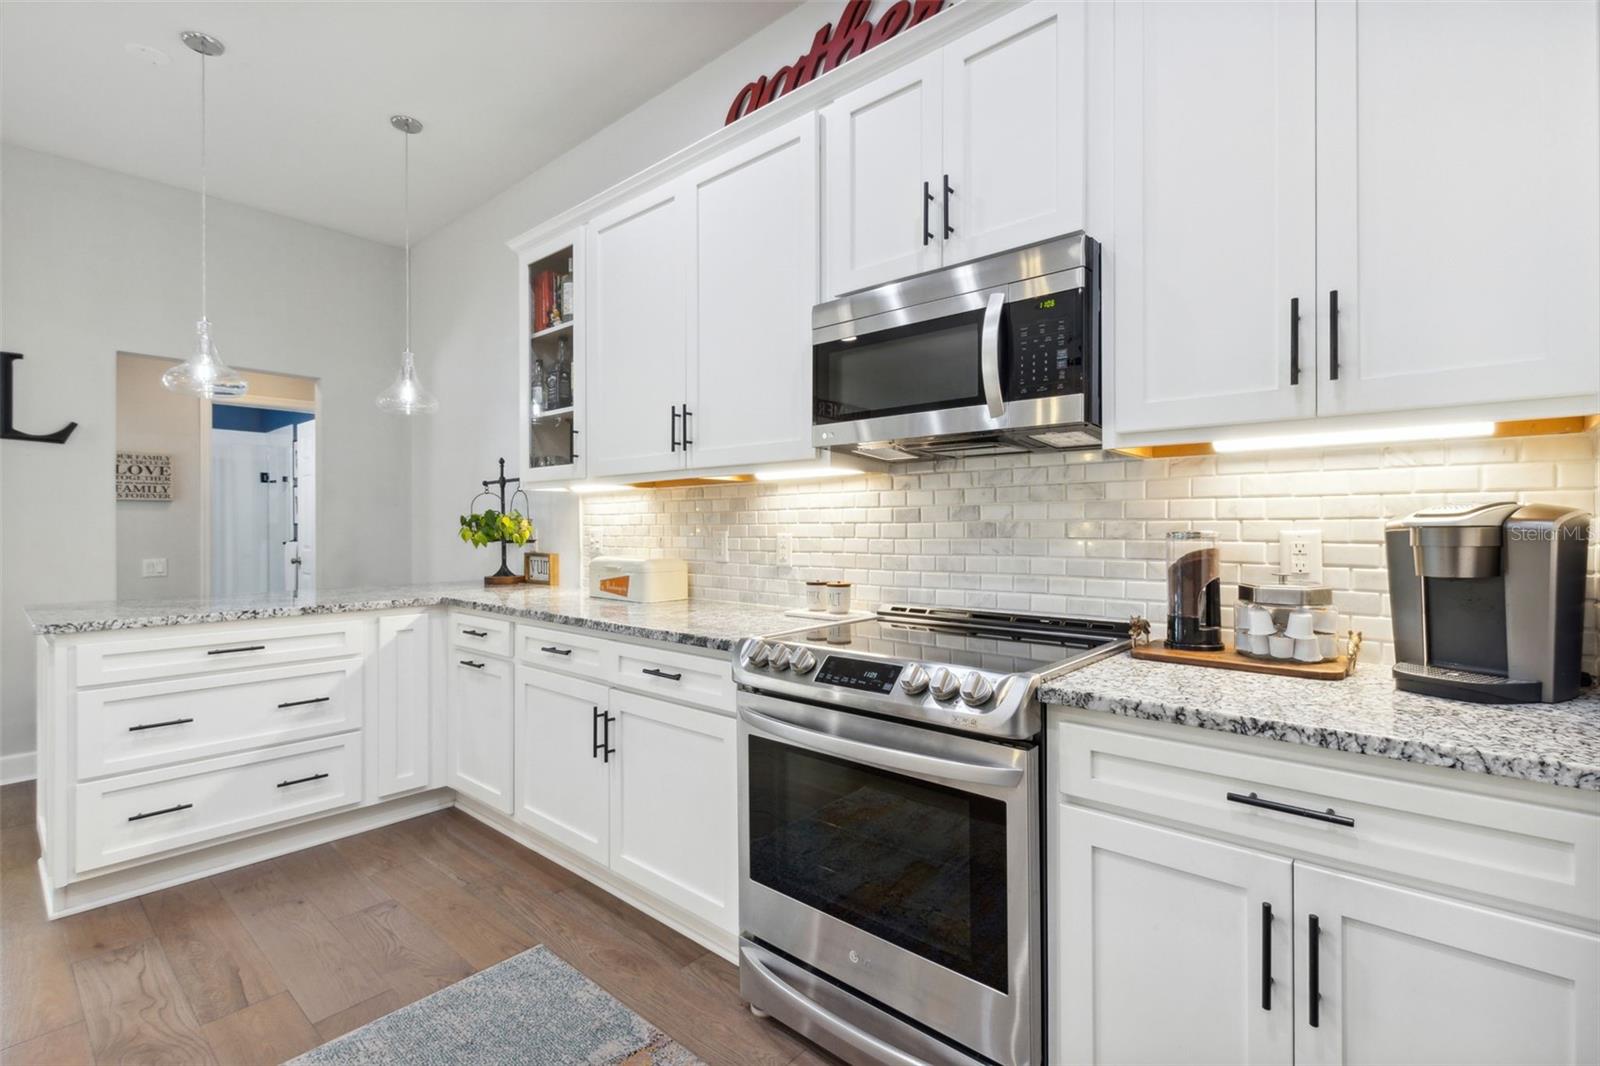
Florida Living at its finest! This wonderfully appointed barrel tiled roof, single story home is move-in ready and waiting for you! You’ll feel the pride of ownership both inside and out in this stunning 4 bedroom, 3 bath, pool home; located in the exclusive 24 hr. guard-gated community -The Reserve at Belmere in Windermere, FL. Upon entering, you’ll see features such as 10’ ceilings, radius windows, beautifully detailed moldings and custom window treatments complement the home’s interior. This meticulously maintained open floor plan with just under 2,200 sq ft. features tons of upgrades. Beautiful engineered wood flooring can be found throughout all of the common areas. A remodeled and reconfigured expansive kitchen with all stainless steel appliances, high-quality cabinetry, custom pendant lighting, granite counter-tops, a custom backsplash, as well as two breakfast bars! The over-sized family room, sitting at the epi-center of this modern and functional layout, gives you direct access to the kitchen or the outdoor entertaining area through the triple glass sliders – which open up to a tropical backyard paradise featuring a screened-in lanai and heated pool & spa with private back yard and garden with NO rear neighbors! The spacious Owner’s retreat offers pool access while the redesigned bath is crafted with shiplap wall, dual sinks, vanity area, frameless glass shower enclosure and garden bathtub, plus an oversized walk-in closet with custom built-in cabinetry. Just off the kitchen sits a guest bedroom with adjacent full bath which also has pool access. The other two bedrooms share another upgraded full bath and are just down the hall from the laundry space including washer/dryer. One of the bedrooms can be used as an office/craft/hobby/den/flex space and has a built in desk and closet system for maximizing storage. Community amenities include, tennis, basketball, volleyball, playground, lakefront pier and fitness center! Conveniently located, you are mere steps from the heart of Downtown Windermere, shops, and restaurants, as well a neighborhood Publix. You are about a half hour drive from the Orlando International Airport, Universal Studios, and Walt Disney World. You are only an hour from some of Florida’s Finest Beaches! An Absolute Do-Not-Miss-Must-See!
/u.realgeeks.media/homesinorlando/NextHome-Neighborhood-Realty-Logo-Horizontal-OrangeOnWhite-Web-RGB.jpg)
Additional Information
- Taxes
- $4944
- Minimum Lease
- 8-12 Months
- HOA Fee
- $1,696
- HOA Payment Schedule
- Annually
- Maintenance Includes
- Guard - 24 Hour, Private Road
- Location
- In County, Landscaped, Level, Sidewalk, Paved
- Community Features
- Deed Restrictions, Fitness Center, Gated Community - Guard, Playground, Tennis Courts
- Property Description
- One Story
- Zoning
- P-D
- Interior Layout
- Ceiling Fans(s), Crown Molding, Kitchen/Family Room Combo, Open Floorplan, Solid Surface Counters, Split Bedroom, Stone Counters, Thermostat, Walk-In Closet(s), Window Treatments
- Interior Features
- Ceiling Fans(s), Crown Molding, Kitchen/Family Room Combo, Open Floorplan, Solid Surface Counters, Split Bedroom, Stone Counters, Thermostat, Walk-In Closet(s), Window Treatments
- Floor
- Carpet, Hardwood, Tile
- Appliances
- Dishwasher, Disposal, Dryer, Electric Water Heater, Microwave, Range, Refrigerator, Washer
- Utilities
- Electricity Connected, Sewer Connected, Water Connected
- Heating
- Central, Electric
- Air Conditioning
- Central Air
- Exterior Construction
- Block, Stucco
- Exterior Features
- Irrigation System, Lighting, Rain Gutters, Sidewalk, Sliding Doors, Sprinkler Metered
- Roof
- Tile
- Foundation
- Slab
- Pool
- Private
- Pool Type
- Gunite, Heated, In Ground, Pool Sweep, Salt Water, Screen Enclosure
- Garage Carport
- 2 Car Garage
- Garage Spaces
- 2
- Elementary School
- Lake Whitney Elem
- Middle School
- Sunridge Middle
- High School
- West Orange High
- Pets
- Allowed
- Flood Zone Code
- X
- Parcel ID
- 31-22-28-7353-03-040
- Legal Description
- RESERVE AT BELMERE PH 2 48/144 LOT 4 BLKC
Listing courtesy of WATSON REALTY CORP. 407-298-8800
Selling Office: LPT REALTY.Mortgage Calculator
StellarMLS is the source of this information via Internet Data Exchange Program. All listing information is deemed reliable but not guaranteed and should be independently verified through personal inspection by appropriate professionals. Listings displayed on this website may be subject to prior sale or removal from sale. Availability of any listing should always be independently verified. Listing information is provided for consumer personal, non-commercial use, solely to identify potential properties for potential purchase. All other use is strictly prohibited and may violate relevant federal and state law. Data last updated on