1435 Ashbourne Way, Deltona, FL 32725
- $349,900
- 3
- BD
- 2
- BA
- 1,533
- SqFt








- Sold Price
- $349,900
- List Price
- $348,900
- Status
- Sold
- Days on Market
- 11
- Closing Date
- Jun 17, 2024
- MLS#
- O6202328
- Property Style
- Single Family
- Architectural Style
- Contemporary, Traditional
- Year Built
- 2003
- Bedrooms
- 3
- Bathrooms
- 2
- Living Area
- 1,533
- Lot Size
- 7,112
- Acres
- 0.16
- Total Acreage
- 0 to less than 1/4
- Legal Subdivision Name
- Saxon Ridge Ph 01
- MLS Area Major
- Deltona / Enterprise
Property Description
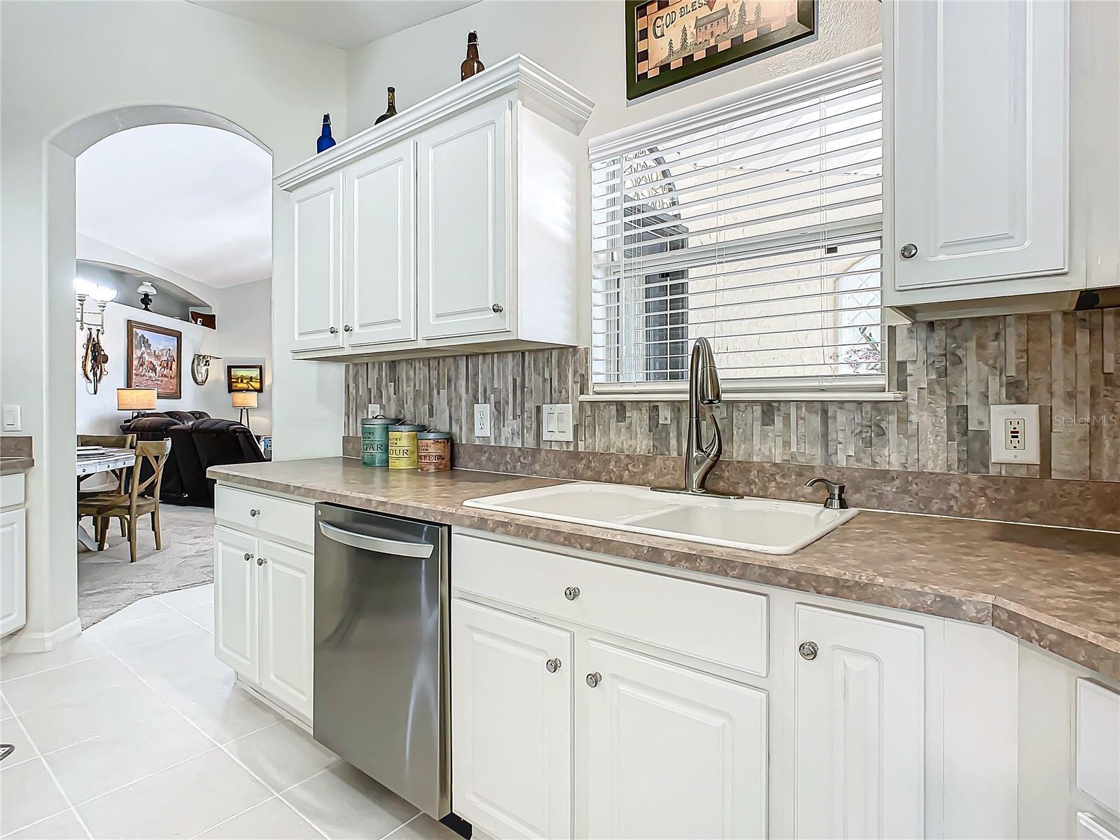
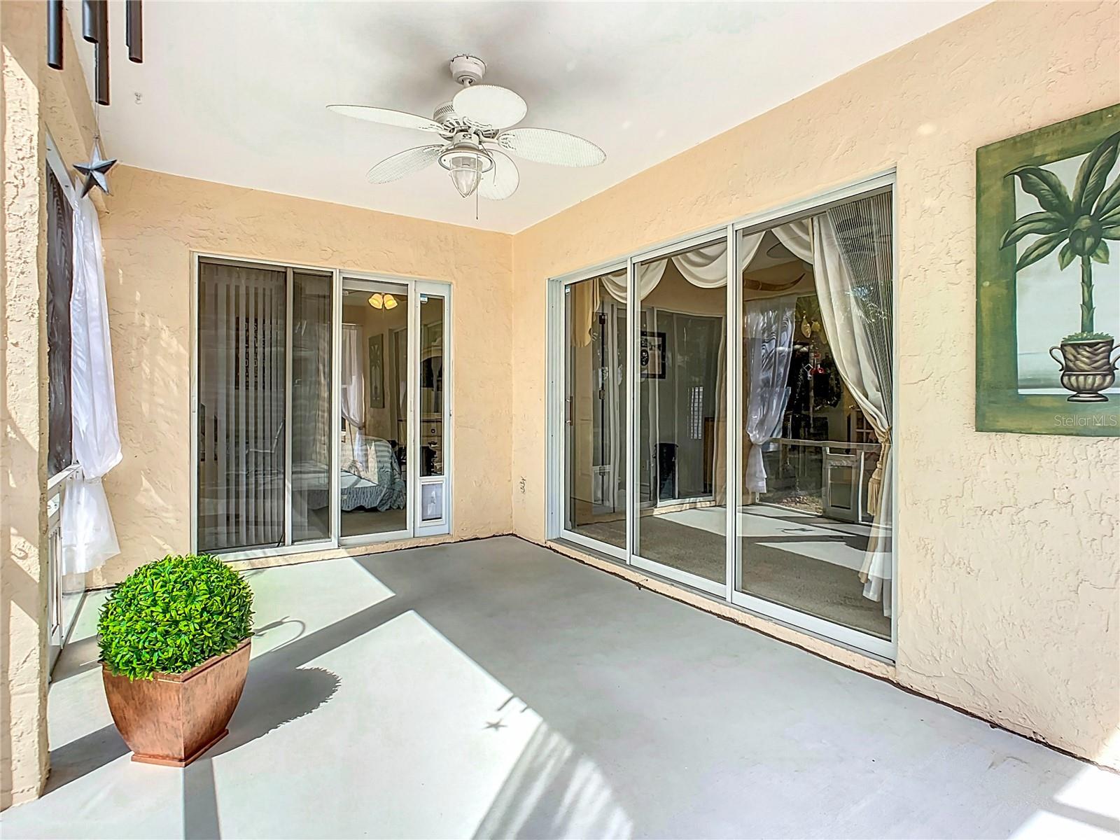
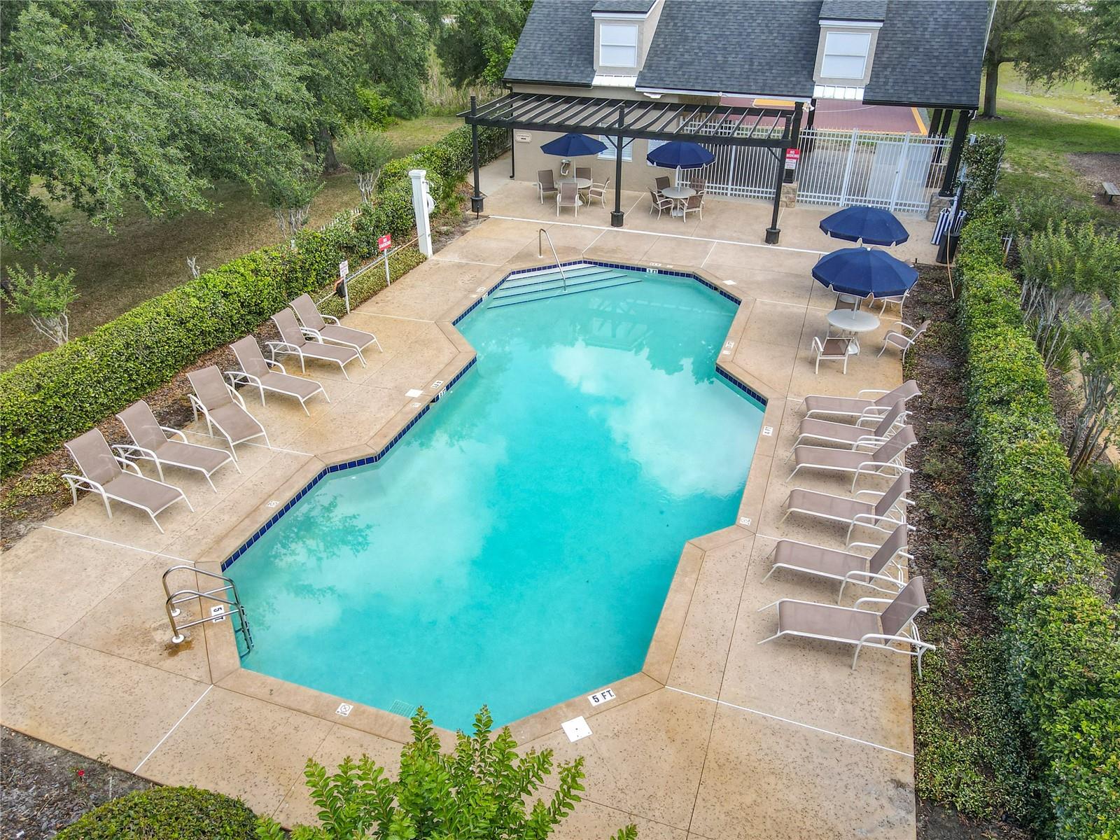
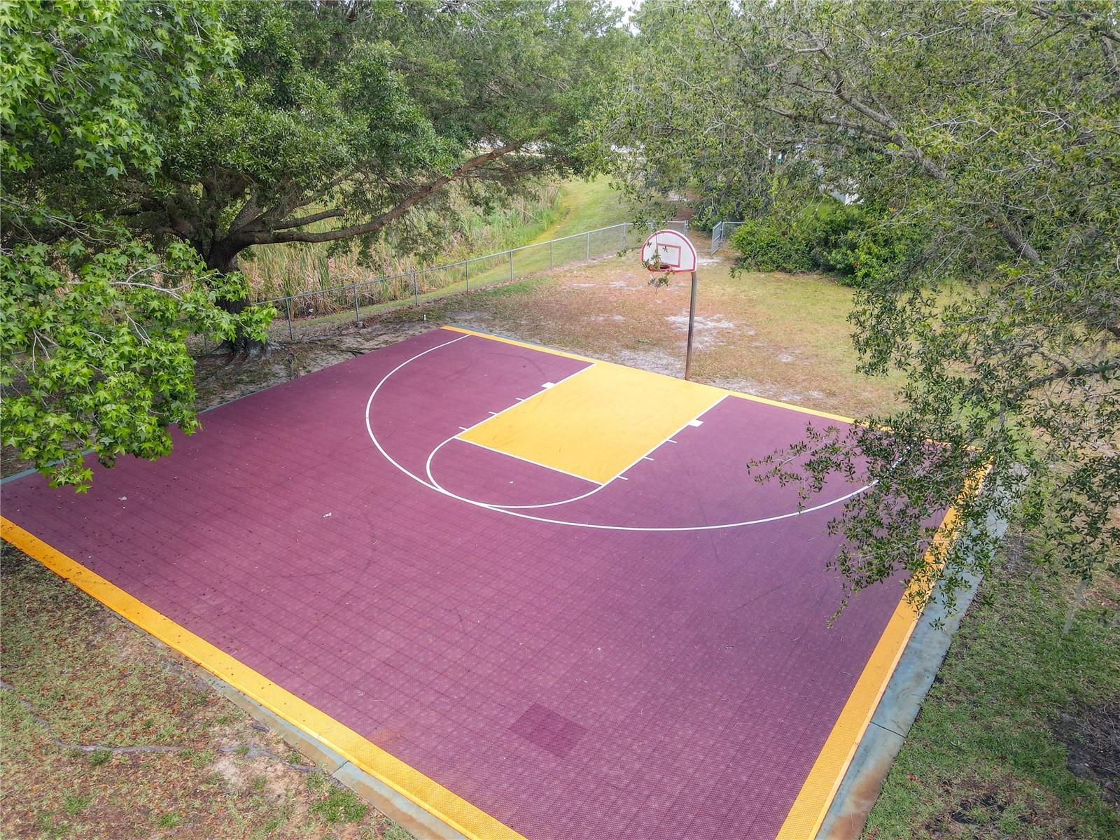
Welcome to 1435 Ashbourne Way of Saxon Ridge in Deltona! This charming single-family block home, built in 2003, offers a perfect blend of comfort and style. BRING YOUR ELECTRIC VEHICLE, THE HOME IS READY TO INSTALL YOUR OWN EV CHARGER, the wiring and amp installation is done! With three bedrooms, two baths, and an office den that can be a possible FOURTH BEDROOM, there's plenty of space for everyone! Step inside to discover the cozy den with french doors featuring a wood-burning fireplace, perfect for chilly evenings. Enjoy peace of mind knowing that the home features important updates keeping you cool and comfortable throughout the years: ROOF 2020, NEW HVAC 2023, NEW Hot Water Heater 2023, NEW Garage Door Opener 2024, FRESH INTERIOR PAINT 2024, NEW WINDOW SCREENS and PATIO RE-SCREENED 2020. Relax in the spacious living room with cathedral ceilings and built-in lighted ledges! You will find plenty of natural light beaming through the home to create an inviting ambiance. The kitchen is a chef's delight, featuring built-in cabinetry, sliding trays for easy access, a pantry, stainless steel LG appliances featuring a gas range with convection and plenty of counter space! The kitchen also features a beautiful architectural set of triple windows offering a picturesque view to the front yard. The primary bedroom is located on the back end of the home with its own back patio entrance, providing privacy and comfort as it includes a walk-in closet along with a fabulous primary bathroom! The primary bathroom will be your retreat after a long day as you will enjoy the soak-in tub, walk-in shower and a built-in vanity! This home also features: BUILT-IN CABINETS IN THE GARAGE, WASHER & DRYER, ATTIC CONSISTING OF EXTRA INSULATION PLUS SILVER SHIELD RADIANT BARRIER, INTERIOR OF GARAGE DOOR INSULATED, PLANTATION SHUTTERS, CUSTOM WOOD BLINDS, RING DOORBELL, NEST THERMOSTAT, IRRIGATION WITH SEPARATE METER, PRE-WIRED FOR SECURITY SYSTEM, PROFESSIONALLY CLEANED CARPETS, KITCHEN TILE PROFESSIONALLY CLEANED AND SEALED, VINYL FENCING AND NATURAL GAS CONNECTION FOR ENERGY EFFICIENCY! As you enter the back screened patio, you will find that there is tranquility outside overlooking a conservation area and pond. The screened patio also includes Pre-Wiring for a HOT TUB! The backyard features an above-ground pool perfect for cooling off on hot summer days. Saxon Ridge provides community amenities; community pool, playground, community mailbox pavilion, clubhouse, and a sportsplex to play soccer, volleyball, basketball, baseball and room to play kickball! Conveniently located near local shopping, grocery stores, and just minutes to I-4, this home offers convenient access to everything you need. Plus, with the St.Johns River Blue Springs State Park nearby, you can enjoy weekends exploring nature or simply watching shuttle launches from your own backyard. Don't miss out on this fantastic opportunity to call 1435 Ashbourne Way home! All information is deemed reliable and shall be independently verified by the buyer, all measurements to be verified per buyers use, home is under video surveillance, please call and schedule your tour today with a licensed real estate agent!
/u.realgeeks.media/homesinorlando/NextHome-Neighborhood-Realty-Logo-Horizontal-OrangeOnWhite-Web-RGB.jpg)
Additional Information
- Taxes
- $3458
- Minimum Lease
- No Minimum
- HOA Fee
- $150
- HOA Payment Schedule
- Quarterly
- Community Features
- Clubhouse, Community Mailbox, Park, Playground, Pool, Sidewalks, No Deed Restriction
- Property Description
- One Story
- Zoning
- R-1B
- Interior Layout
- Built-in Features, Ceiling Fans(s), Eat-in Kitchen, Living Room/Dining Room Combo, Primary Bedroom Main Floor, Split Bedroom, Vaulted Ceiling(s)
- Interior Features
- Built-in Features, Ceiling Fans(s), Eat-in Kitchen, Living Room/Dining Room Combo, Primary Bedroom Main Floor, Split Bedroom, Vaulted Ceiling(s)
- Floor
- Carpet, Ceramic Tile, Laminate
- Appliances
- Dishwasher, Disposal, Dryer, Gas Water Heater, Microwave, Range, Refrigerator, Washer
- Utilities
- BB/HS Internet Available, Cable Available, Electricity Connected, Natural Gas Connected, Sewer Connected, Sprinkler Meter, Street Lights, Water Connected
- Heating
- Central, Natural Gas
- Air Conditioning
- Central Air
- Fireplace Description
- Other, Wood Burning
- Exterior Construction
- Block, Stucco
- Exterior Features
- Dog Run, Irrigation System, Sidewalk, Sliding Doors
- Roof
- Shingle
- Foundation
- Slab
- Pool
- Community, Private
- Pool Type
- Above Ground
- Garage Carport
- 2 Car Garage
- Garage Spaces
- 2
- Garage Features
- Driveway, Garage Door Opener, Guest, On Street
- Garage Dimensions
- 19x20
- Elementary School
- Deltona Lakes Elem
- Middle School
- Deltona Middle
- High School
- University High School-VOL
- Fences
- Chain Link, Fenced, Vinyl
- Water View
- Pond
- Pets
- Allowed
- Flood Zone Code
- X
- Parcel ID
- 802511000400
- Legal Description
- LOT 40 SAXON RIDGE PHASE ONE MB 48 PGS 21-28 INC PER OR 5018 PG 1892 PER OR 7927 PG 3536
Listing courtesy of BLUE MARLIN REAL ESTATE. 321-877-2902
Selling Office: WEMERT GROUP REALTY LLC.Mortgage Calculator
StellarMLS is the source of this information via Internet Data Exchange Program. All listing information is deemed reliable but not guaranteed and should be independently verified through personal inspection by appropriate professionals. Listings displayed on this website may be subject to prior sale or removal from sale. Availability of any listing should always be independently verified. Listing information is provided for consumer personal, non-commercial use, solely to identify potential properties for potential purchase. All other use is strictly prohibited and may violate relevant federal and state law. Data last updated on