3902 Kilmarnock Drive, Apopka, FL 32712
- $680,000
- 5
- BD
- 4
- BA
- 4,157
- SqFt








- Sold Price
- $680,000
- List Price
- $699,000
- Status
- Sold
- Days on Market
- 74
- Closing Date
- Aug 23, 2024
- MLS#
- O6202311
- Property Style
- Single Family
- Year Built
- 2004
- Bedrooms
- 5
- Bathrooms
- 4
- Living Area
- 4,157
- Lot Size
- 15,317
- Acres
- 0.35
- Total Acreage
- 1/4 to less than 1/2
- Legal Subdivision Name
- Rock Spgs Ridge Ph 04-A 51 137
- MLS Area Major
- Apopka
Property Description
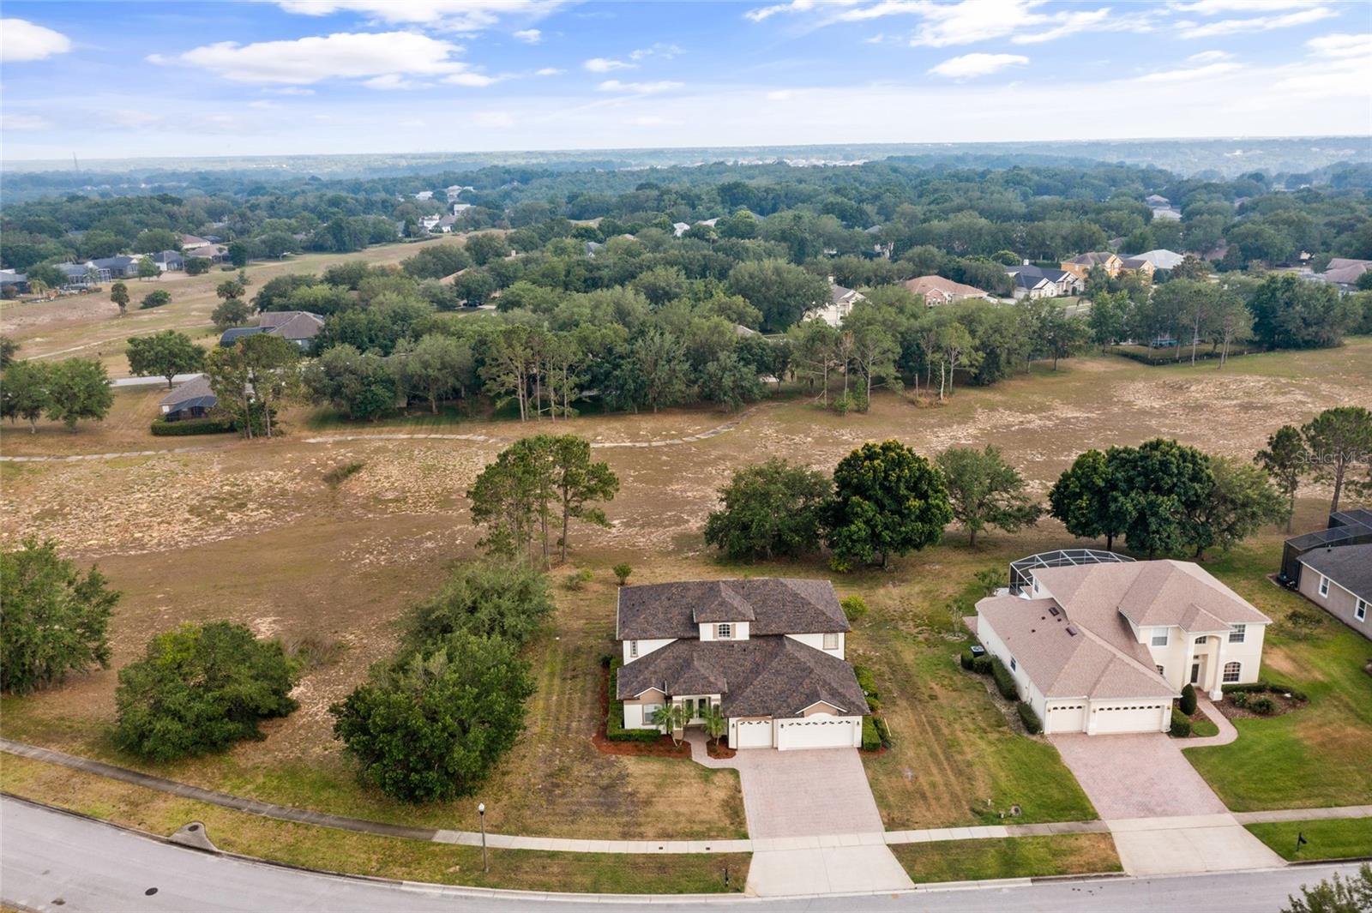
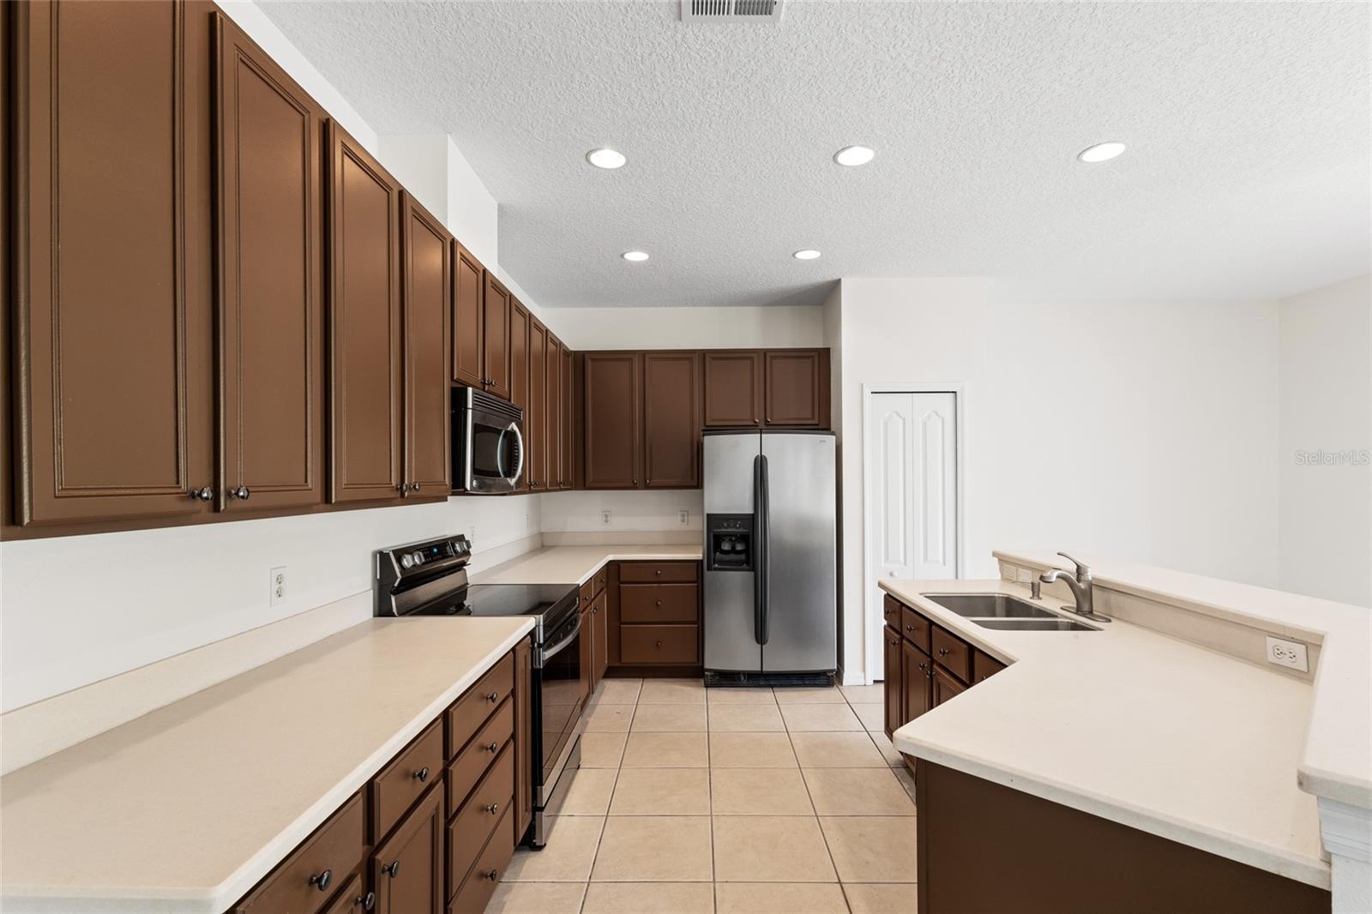
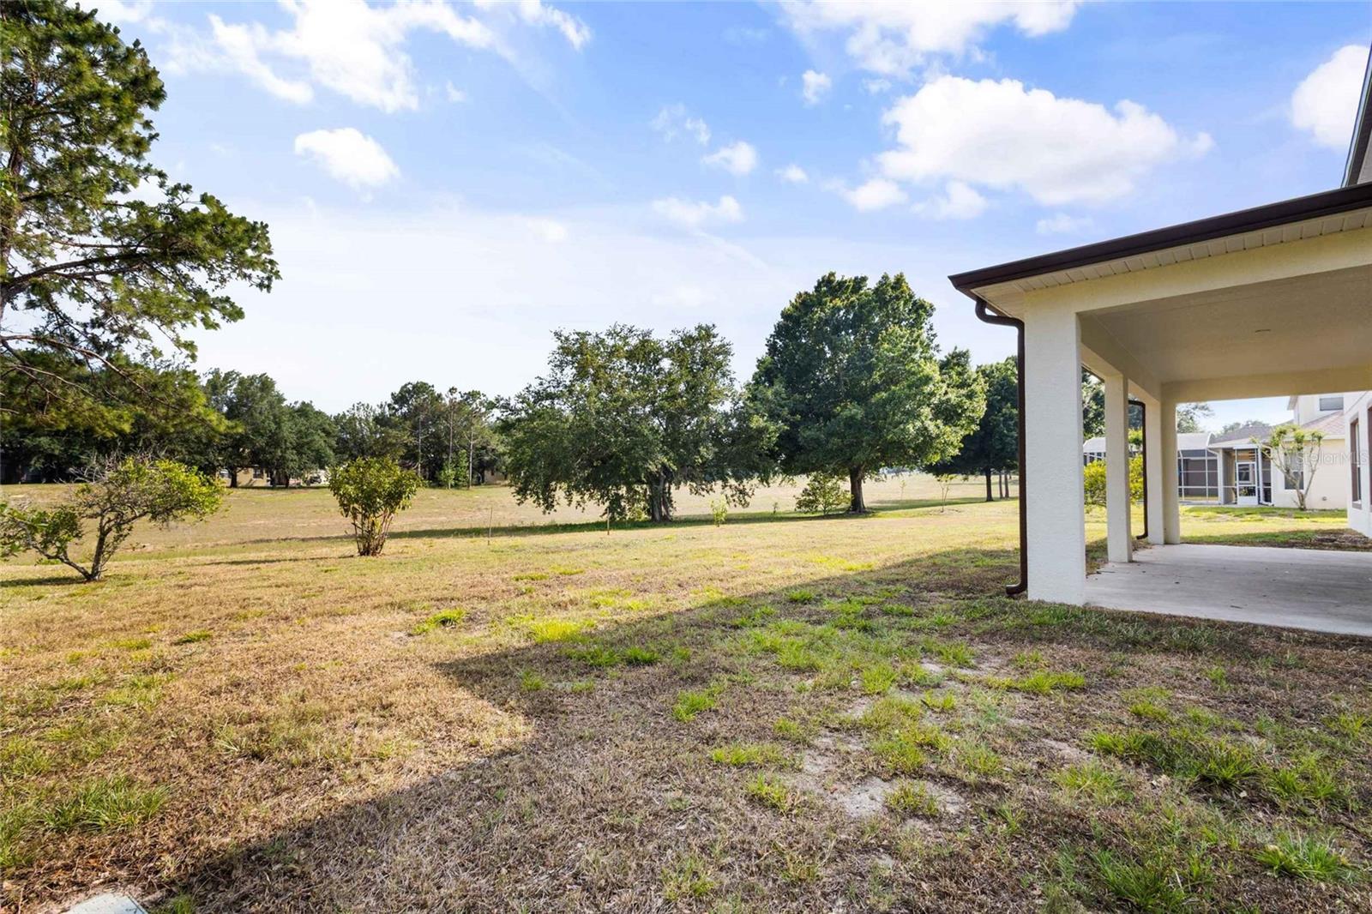
Discover the epitome of modern living in this meticulously renovated 5-bedroom, 4-bathroom home in Apopka. With a fresh NEW coat of paint inside and out (2024), NEW flooring and carpeting (2024), a NEW state-of-the-art AC system (2024), and a BRAND NEW roof (2024), every aspect of this residence exudes sophistication and comfort. The updated kitchen showcases sleek countertops, premium cabinetry, and an open layout, while NEW fixtures throughout add a touch of elegance. Whether entertaining in the spacious living areas or unwinding in the well-appointed bathrooms, every corner of this home has been thoughtfully designed for maximum enjoyment. With a sprawling backyard offering endless possibilities for outdoor activities and relaxation and its convenient proximity to schools, parks, shopping, dining, and major thoroughfares, this property presents a rare opportunity to embrace a lifestyle of unparalleled refinement and convenience. Schedule your private showing today and experience the pinnacle of contemporary living.
/u.realgeeks.media/homesinorlando/NextHome-Neighborhood-Realty-Logo-Horizontal-OrangeOnWhite-Web-RGB.jpg)
Additional Information
- Taxes
- $8382
- Minimum Lease
- 6 Months
- HOA Fee
- $136
- HOA Payment Schedule
- Quarterly
- Community Features
- No Deed Restriction
- Property Description
- Two Story
- Zoning
- PUD
- Interior Layout
- Other, Thermostat, Window Treatments
- Interior Features
- Other, Thermostat, Window Treatments
- Floor
- Carpet, Ceramic Tile
- Appliances
- Cooktop, Dryer, Microwave, Refrigerator, Washer
- Utilities
- Cable Connected, Electricity Available, Electricity Connected, Natural Gas Available, Natural Gas Connected, Public, Sewer Available, Sewer Connected
- Heating
- Central
- Air Conditioning
- Central Air
- Exterior Construction
- Block, Concrete, Stucco
- Exterior Features
- Garden, Irrigation System
- Roof
- Shingle
- Foundation
- Block
- Pool
- No Pool
- Garage Carport
- 3 Car Garage
- Garage Spaces
- 3
- Pets
- Allowed
- Flood Zone Code
- X
- Parcel ID
- 20-20-28-8244-05-780
- Legal Description
- ROCK SPRINGS RIDGE PH 4-A 51/37 LOT 578
Listing courtesy of UNITED REAL ESTATE PREFERRED. 407-243-8840
Selling Office: GILKEY REAL ESTATE.Mortgage Calculator
StellarMLS is the source of this information via Internet Data Exchange Program. All listing information is deemed reliable but not guaranteed and should be independently verified through personal inspection by appropriate professionals. Listings displayed on this website may be subject to prior sale or removal from sale. Availability of any listing should always be independently verified. Listing information is provided for consumer personal, non-commercial use, solely to identify potential properties for potential purchase. All other use is strictly prohibited and may violate relevant federal and state law. Data last updated on